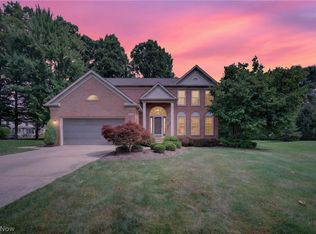
Built in 2020, this elegant yet practically-designed gem awaits owners who are eager to make cherished family memories. It’s tucked away towards the end of a quiet cul-de-sac street.
The interior radiates natural light! Tall ceilings and luxury vinyl flooring create a sophisticated flow throughout the main level. Just off the foyer, the home office features a picture window and French doors.
The chef's kitchen is truly the heart of this home: Centered around a large quartz island, pendant lights, complemented by stainless appliances and a walk-in pantry. This space effortlessly transitions to a spacious dining area and a great room with soaring two-story high ceilings. From the great room windows, enjoy views of a natural stone ridge with lush greenery. Below, the paver patio and fire pit invite a multitude of seasonal entertaining possibilities.
This modern split level home design is incredibly thoughtful in its functionality! Only a few steps down from the great room, the family room provides space for creative play, cozy relaxation, and togetherness. The mud room coming in from the garage has a built-in desk, shoe cubbies, and a wide hall tree cabinet with hooks—Excellent ideas to add extra space for everyday organization.
Upstairs, the primary suite provides a serene retreat that’s complete with an upgraded en-suite bath and a generous walk-in closet. There are two more light-filled bedrooms, both with walk-in closets, and a hall bath on the upper level. Best home on the market today!
Pending
$535,000
3057 Wyatts Way, Twinsburg, OH 44087
3beds
2,460sqft
Single Family Residence
Built in 2020
8,668 Square Feet Lot
$-- Zestimate®
$217/sqft
$54/mo HOA
What's special
Large quartz islandQuiet cul-de-sac streetSpacious dining areaStainless appliancesPendant lightsTall ceilingsInterior radiates natural light
- 31 days |
- 386 |
- 12 |
Zillow last checked:
Listing updated:
Listed by:
Barbara Chan 216-299-2790 barbarachan@howardhanna.com,
Howard Hanna
Source: MLS Now,MLS#: 5229567Originating MLS: Akron Cleveland Association of REALTORS
Facts & features
Interior
Bedrooms & bathrooms
- Bedrooms: 3
- Bathrooms: 3
- Full bathrooms: 2
- 1/2 bathrooms: 1
- Main level bathrooms: 1
Primary bedroom
- Description: Flooring: Carpet
- Level: Second
- Dimensions: 14 x 14
Bedroom
- Description: Flooring: Carpet
- Level: Second
- Dimensions: 12 x 11
Bedroom
- Description: Flooring: Carpet
- Level: Second
- Dimensions: 12 x 11
Basement
- Description: Flooring: Concrete
- Level: Lower
- Dimensions: 44 x 17
Eat in kitchen
- Description: Flooring: Luxury Vinyl Tile
- Features: Breakfast Bar, Stone Counters, Walk-In Closet(s)
- Level: First
- Dimensions: 16 x 14
Family room
- Description: Flooring: Carpet
- Level: Lower
- Dimensions: 21 x 20
Great room
- Description: Flooring: Luxury Vinyl Tile
- Features: High Ceilings, Window Treatments
- Level: First
- Dimensions: 22 x 16
Office
- Description: Flooring: Carpet
- Level: First
- Dimensions: 12 x 11
Heating
- Forced Air, Gas
Cooling
- Central Air
Appliances
- Included: Built-In Oven, Cooktop, Dishwasher, Disposal, Refrigerator
Features
- Breakfast Bar, Ceiling Fan(s)
- Basement: Partial,Unfinished
- Has fireplace: No
Interior area
- Total structure area: 2,460
- Total interior livable area: 2,460 sqft
- Finished area above ground: 2,460
Video & virtual tour
Property
Parking
- Parking features: Attached, Garage
- Attached garage spaces: 2
Features
- Levels: Three Or More,Multi/Split
Lot
- Size: 8,668 Square Feet
Details
- Parcel number: 6409605
- Special conditions: Standard
Construction
Type & style
- Home type: SingleFamily
- Architectural style: Split Level
- Property subtype: Single Family Residence
Materials
- Vinyl Siding
- Roof: Asphalt,Fiberglass
Condition
- Year built: 2020
Details
- Builder name: Pulte
Utilities & green energy
- Sewer: Public Sewer
- Water: Public
Community & HOA
Community
- Security: Smoke Detector(s)
- Subdivision: Quarry Reserve At Boulder Brook
HOA
- Has HOA: Yes
- Services included: Common Area Maintenance
- HOA fee: $650 annually
- HOA name: Quarry Reserve At Boulder Brook
Location
- Region: Twinsburg
Financial & listing details
- Price per square foot: $217/sqft
- Tax assessed value: $397,010
- Annual tax amount: $6,767
- Date on market: 7/24/2026
- Cumulative days on market: 27 days
- Listing agreement: Exclusive Right To Sell
Estimated market value
Not available
Estimated sales range
Not available
Not available
Price history
| Date | Event | Price |
|---|---|---|
| 7/29/2026 | Pending sale | $535,000$217/sqft |
Source: MLS Now #5229567 Report a problem | ||
| 7/24/2026 | Listed for sale | $535,000+28%$217/sqft |
Source: MLS Now #5229567 Report a problem | ||
| 3/30/2020 | Sold | $417,980$170/sqft |
Source: Public Record Report a problem | ||
Public tax history
| Year | Property taxes | Tax assessment |
|---|---|---|
| 2025 | $6,831 -1.8% | $138,950 |
| 2024 | $6,960 +4.1% | $138,950 |
| 2023 | $6,687 -10.8% | $138,950 0% |
| 2022 | $7,496 -0.5% | $138,954 |
| 2021 | $7,531 | $138,954 +451.9% |
| 2020 | -- | $25,179 +7461.3% |
| 2019 | $19 | $333 |
| 2018 | -- | -- |
Find assessor info on the county website
Monthly payment
Est. payment
Payment breakdown
Explore the cost of this home by adjusting the details. Changes won't be saved.Climate risks
Neighborhood: 44087
Nearby schools
GreatSchools rating
- NAWilcox Elementary SchoolGrades: PK-1Distance: 0.6 mi
- 7/10R B Chamberlin Middle SchoolGrades: 7-8Distance: 1.2 mi
- 8/10Twinsburg High SchoolGrades: 9-12Distance: 0.9 mi
Schools provided by the listing agent
- District: Twinsburg CSD - 7716
Source: MLS Now. This data may not be complete. We recommend contacting the local school district to confirm school assignments for this home.
- $563,3002 bd2 ba2.1k sqft3051 Wyatts Way, Twinsburg, OH 44087Off Market
- $599,0005 bd3 ba3k sqft3045 Wyatts Way, Twinsburg, OH 44087Off Market
- $579,4004 bd3 ba3k sqft3069 Wyatts Way, Twinsburg, OH 44087Off Market

- $502,3003 bd3 ba2.4k sqft3039 Wyatts Way, Twinsburg, OH 44087Off Market
- $508,0003 bd2 ba2.5k sqft3054 Wyatts Way, Twinsburg, OH 44087Off Market
- $546,4003 bd2 ba2.7k sqft3048 Wyatts Way, Twinsburg, OH 44087Off Market
- $526,8003 bd3 ba2.4k sqft3081 Wyatts Way, Twinsburg, OH 44087Off Market
- $556,2004 bd3 ba2.6k sqft3060 Wyatts Way, Twinsburg, OH 44087Off Market
A local agent can set up tours, give advice and negotiate with sellers.
Similar homes
- $550,0004 bd3 ba3.3k sqft2883 Hawkins Ln, Twinsburg, OH 44087For Sale
 MLS ID #5231692, Anya Hodgson, EXP Realty, LLC.. MLS Now
 - $448,0004 bd3 ba2.3k sqft10359 Fox Hollow Cir, Twinsburg, OH 44087For Sale
 MLS ID #5226603, Yinzhu Piao, Keller Williams Greater Metropolitan. MLS Now
 - $535,0003 bd3 ba2.4k sqft120 Lakeland Way, Aurora, OH 44202For Sale
 MLS ID #5232452, Michael N Jones, Keller Williams Living. MLS Now
 - $534,9004 bd3 ba2.7k sqft5791 Nicholson Dr, Hudson, OH 44236For Sale
 MLS ID #5237066, Taylor Piatt, Carriage Group Realty. MLS Now
 - $529,0004 bd4 ba3.1k sqft190 Lakeland Way, Aurora, OH 44202For SaleMLS ID #5237267, Debbie McDowell, Howard Hanna. MLS Now
- $595,0004 bd3 ba2.5k sqft300 Lakeview Cir, Aurora, OH 44202For SaleMLS ID #5229699, Stacey Jewell, McDowell Homes Real Estate Services. MLS Now
- $525,0002 bd3 ba3.3k sqft978 Cangemi Ct, Macedonia, OH 44056For SaleMLS ID #5232489, Linda Carucci, Keller Williams Chervenic Rlty. MLS Now
- $489,0004 bd4 ba3.5k sqft33065 Arlesford Dr, Solon, OH 44139For SaleMLS ID #5228541, Robert Gallmann, RE/MAX Haven Realty. MLS Now
- $675,0004 bd3 ba2.9k sqft7785 Salem Dr, Hudson, OH 44236For SaleMLS ID #5235634, Jose Medina, Keller Williams Legacy Group Realty. MLS Now
- $359,9003 bd3 ba2k sqft2975 Waterford Dr, Twinsburg, OH 44087For SaleMLS ID #5226656, Sally Crist, RE/MAX Above & Beyond. MLS Now
- $499,9004 bd3 ba2.9k sqft1801 Carver Ln, Hudson, OH 44236For SaleMLS ID #5211097, Elise A Stidd, Keller Williams Chervenic Rlty. MLS Now
- $539,9004 bd3 ba2.5k sqft7090 Euclid Chardon Rd, Willoughby, OH 44094For SaleMLS ID #5232958, Kit Custer, RE/MAX Transitions. MLS Now
- $579,0005 bd4 ba2.9k sqft11678 Dunham Rd, Northfield, OH 44067For SaleMLS ID #5216772, Laurie G Enos, RE/MAX Above & Beyond. MLS Now
- $550,0005 bd3 ba3.2k sqft510 Lourdes Dr, Cuyahoga Falls, OH 44223For SaleMLS ID #5234689, Jose Medina, Keller Williams Legacy Group Realty. MLS Now
- $415,0003 bd3 ba2.1k sqft850 Dipper Ln Unit 3, Aurora, OH 44202For SaleMLS ID #5238487, Ricardo A Simonelli, Keller Williams Chervenic Rlty. MLS Now
- $399,0004 bd3 ba2.2k sqft134 Hurd Rd, Aurora, OH 44202For SaleMLS ID #5233650, Amy McDougald Eckard, Keller Williams Chervenic Rlty. MLS Now
- $425,9004 bd3 ba2.6k sqft30 Pine Villa Trl #5, Aurora, OH 44202For SaleMLS ID #5204207, Mimi Vo, The Agency Cleveland Northcoast. MLS Now
- $514,9004 bd3 ba3k sqft809 Adam Run Dr, Cuyahoga Falls, OH 44223For SaleMLS ID #5230158, Quentin Woodall, EXP Realty, LLC.. MLS Now
- $649,0003 bd3 ba2.2k sqft34995 Miles Rd, Moreland Hills, OH 44022For SaleMLS ID #5218842, Melissa R Romanello, Russell Real Estate Services. MLS Now
- $599,9003 bd3 ba2.9k sqft4658 Danforth Reserve, Stow, OH 44224For SaleMLS ID #5233802, John N Eaton, Howard Hanna. MLS Now
