Welcome to this stunning all-brick 2-story home in desirable Wolf Lake offering over 5,200 finished sq. ft. of living space! This beautifully maintained home features 5 bedrooms, 4 baths, a dramatic two-story foyer, hardwood floors, crown molding, chair rail, tray ceilings, and custom built-in bookcases. The spacious kitchen offers granite countertops, abundant cabinetry, a breakfast bar, and a bright breakfast area with soaring ceilings. The adjoining family room features a cozy gas fireplace, while the formal living and dining rooms are perfect for entertaining. A first-floor office provides the ideal work-from-home space. The luxurious primary suite boasts a tray ceiling, gas fireplace, two oversized walk-in closets, and an ensuite bath with dual vanities, whirlpool tub, separate shower , and skylight. The finished basement expands your living space with a large rec room, wet bar, fifth bedroom, full bath, and versatile flex space for a gym, media room, or playroom. Major updates include a roof, gutters, and windows less than 6 months old, plus two dual-fuel HVAC systems for year-round comfort and efficiency. Complete with a first-floor laundry room and attached 2-car garage, this exceptional home offers the perfect blend of space, quality, and timeless style. Don't miss this incredible
Pending
$540,000
3058 Wolf Lake Blvd, New Albany, IN 47150
5beds
5,262sqft
:
Get pre-qualified$3,416/mo
Single Family Residence
Built in 2000
0.4 Acres Lot
$-- Zestimate®
$103/sqft
$50/mo HOA
What's special
Cozy gas fireplaceWet barFirst-floor laundry roomLuxurious primary suiteAdjoining family roomDramatic two-story foyerGranite countertops
- 23 days |
- 786 |
- 27 |
Zillow last checked:
Listing updated:
Listed by:
Rachel M Dreyer,
Keller Williams Collective
Source: Metro Search Inc. LLC DBA Apex MLS,MLS#: 1722195
Facts & features
Interior
Bedrooms & bathrooms
- Bedrooms: 5
- Bathrooms: 4
- Full bathrooms: 3
- 1/2 bathrooms: 1
Primary bedroom
- Description: Carpet, Double Tray Ceiling
- Level: Second
- Area: 252
- Dimensions: 18.00 x 14.00
Bedroom
- Description: Carpet, Ceiling fan
- Level: Second
- Area: 195.8
- Dimensions: 17.80 x 11.00
Bedroom
- Description: Carpet, Ceiling fan
- Level: Second
- Area: 154.5
- Dimensions: 15.00 x 10.30
Bedroom
- Description: Carpet, Ceiling fan
- Level: Second
- Area: 168
- Dimensions: 14.00 x 12.00
Bedroom
- Description: No egress, shelving
- Level: Basement
- Area: 280
- Dimensions: 20.00 x 14.00
Full bathroom
- Description: Tile, Dual vanity, Whirlpool tub, 2 XL W/I Closests
- Level: Second
- Area: 220
- Dimensions: 20.00 x 11.00
Full bathroom
- Description: Tile, Dual Vanity
- Level: Second
- Area: 55
- Dimensions: 11.00 x 5.00
Half bathroom
- Description: Tile
- Level: First
- Area: 27
- Dimensions: 9.00 x 3.00
Full bathroom
- Description: Tile
- Level: Basement
- Area: 69.01
- Dimensions: 10.30 x 6.70
Dining room
- Description: Wood, Tray ceiling,
- Level: First
- Area: 182
- Dimensions: 14.00 x 13.00
Family room
- Description: Carpet, Gas Fireplace, Ceiling
- Level: First
- Area: 306
- Dimensions: 20.00 x 15.30
Kitchen
- Description: Breakfast Bar, and eat in Kitchen
- Level: First
- Area: 347.1
- Dimensions: 26.70 x 13.00
Laundry
- Description: Utility sink
- Level: First
- Area: 49
- Dimensions: 7.00 x 7.00
Living room
- Description: Carpet
- Level: First
- Area: 247.8
- Dimensions: 17.70 x 14.00
Living room
- Description: Carpet, Wet Bar
- Level: Basement
- Area: 286
- Dimensions: 22.00 x 13.00
Office
- Description: Carpet, Built in Bookcases, ceiling fan
- Level: First
- Area: 163.8
- Dimensions: 14.00 x 11.70
Other
- Description: Carpet, No egress, no closet, great exercise room.
- Level: Basement
- Area: 143
- Dimensions: 13.00 x 11.00
Heating
- Electric, Forced Air, Natural Gas
Cooling
- Central Air
Features
- Basement: Finished
- Has fireplace: No
Interior area
- Total structure area: 3,560
- Total interior livable area: 5,262 sqft
- Finished area above ground: 3,560
- Finished area below ground: 1,702
Property
Parking
- Total spaces: 2
- Parking features: Attached, Entry Front, Driveway
- Attached garage spaces: 2
- Has uncovered spaces: Yes
Features
- Stories: 2
- Patio & porch: Deck
Lot
- Size: 0.4 Acres
- Dimensions: 110 x 160
- Features: Cleared
Details
- Parcel number: 220506500211.000007
Construction
Type & style
- Home type: SingleFamily
- Architectural style: Traditional
- Property subtype: Single Family Residence
Materials
- Brick
- Foundation: Concrete Perimeter
- Roof: Shingle
Condition
- Year built: 2000
Utilities & green energy
- Sewer: Public Sewer
- Water: Public
- Utilities for property: Electricity Connected
Community & HOA
Community
- Subdivision: Wolf Lake
HOA
- Has HOA: Yes
- HOA fee: $600 annually
Location
- Region: New Albany
Financial & listing details
- Price per square foot: $103/sqft
- Tax assessed value: $513,700
- Annual tax amount: $3,778
- Date on market: 7/2/2026
- Electric utility on property: Yes
Estimated market value
Not available
Estimated sales range
Not available
Not available
Price history
| Date | Event | Price |
|---|---|---|
| 7/3/2026 | Pending sale | $540,000$103/sqft |
Source:  Metro Search Inc. LLC DBA Apex MLS #1722195 Report a problem Metro Search Inc. LLC DBA Apex MLS #1722195 Report a problem | ||
| 7/2/2026 | Listed for sale | $540,000$103/sqft |
Source:  SIRA #202609781 Report a problem SIRA #202609781 Report a problem | ||
Public tax history
| Year | Property taxes | Tax assessment |
|---|---|---|
| 2025 | $3,778 +5.4% | $513,700 +15.1% |
| 2024 | $3,586 +5% | $446,400 +0.3% |
| 2023 | $3,414 +8.4% | $445,000 +10.2% |
| 2022 | $3,149 +4.1% | $403,700 +9.3% |
| 2021 | $3,025 +15% | $369,200 +0.6% |
| 2020 | $2,630 -0.2% | $367,100 +9.7% |
| 2019 | $2,634 -7.1% | $334,600 +0.9% |
| 2018 | $2,837 | $331,700 -0.8% |
| 2017 | $2,837 +3.1% | $334,400 -0.1% |
| 2016 | $2,751 -1.4% | $334,600 +5.1% |
| 2014 | $2,790 -0.1% | $318,400 +1.8% |
| 2013 | $2,794 +7.7% | $312,900 +2.8% |
| 2012 | $2,595 -1.8% | $304,500 -6.6% |
| 2011 | $2,642 -6.7% | $326,000 |
| 2010 | $2,831 +5.5% | $326,000 -7% |
| 2009 | $2,682 +5.2% | $350,700 +7.6% |
| 2007 | $2,551 | $326,000 +2.5% |
| 2006 | -- | $318,200 +10.5% |
| 2005 | -- | $287,900 |
Find assessor info on the county website
Monthly payment
Est. payment
Payment breakdown
Explore the cost of this home by adjusting the details. Changes won't be saved.Climate risks
Neighborhood: 47150
Nearby schools
GreatSchools rating
- 7/10Grant Line SchoolGrades: PK-4Distance: 2.4 mi
- 5/10Nathaniel Scribner Middle SchoolGrades: 5-8Distance: 5.7 mi
- 7/10New Albany Senior High SchoolGrades: 9-12Distance: 4.3 mi
- $588,3004 bd3 ba4.5k sqft3060 Wolf Lake Blvd, New Albany, IN 47150Off Market
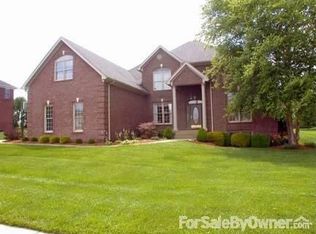
- $515,9004 bd3 ba2.7k sqft3056 Wolf Lake Blvd, New Albany, IN 47150Off Market
- $625,4004 bd3 ba3.2k sqft3019 W Lobo Rdg, New Albany, IN 47150Off Market
- $524,0005 bd4 ba3.2k sqft3021 W Lobo Rdg, New Albany, IN 47150Off Market
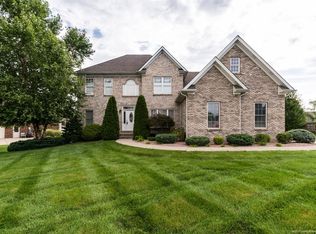
- $544,0005 bd4 ba2.8k sqft3057 Wolf Lake Blvd, New Albany, IN 47150Off Market
- $540,6005 bd4 ba4.5k sqft3055 Wolf Lake Blvd, New Albany, IN 47150Off Market
- $509,7004 bd4 ba3.4k sqft3023 W Lobo Rdg, New Albany, IN 47150Off Market
- $474,6003 bd2 ba2.3k sqft3054 Wolf Den Ct, New Albany, IN 47150Off Market
A local agent can set up tours, give advice and negotiate with sellers.
Similar homes
- $489,9004 bd3 ba2.7k sqft3035 Bridlewood Ln, New Albany, IN 47150For Sale

 MLS ID #1716636, Bart Medlock, RE/MAX FIRST. Metro Search Inc. LLC DBA Apex MLS
 - $599,9004 bd4 ba5.6k sqft4435 Fosskuhl Rd, Floyds Knobs, IN 47119For Sale
 MLS ID #1719531, Bart Medlock, RE/MAX FIRST. Metro Search Inc. LLC DBA Apex MLS
 - $539,0004 bd3 ba3.1k sqft3718 Hunters Ridge Dr, Prospect, KY 40059For Sale
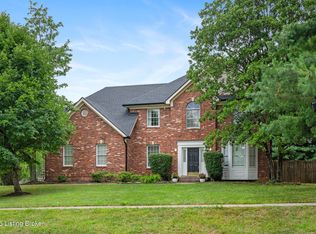 MLS ID #1717431, Michael Reetz, BERKSHIRE HATHAWAY HomeServices, Parks & Weisberg Realtors. Metro Search Inc. LLC DBA Apex MLS
 - $575,0005 bd4 ba3.9k sqft8807 Grand Ridge Ct, Louisville, KY 40214For Sale
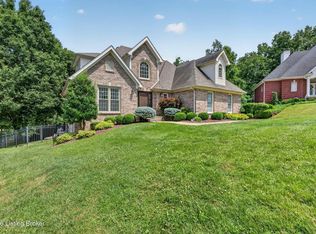 MLS ID #1722234, Yeilen Contreras, New Era Real Estate. Metro Search Inc. LLC DBA Apex MLS
 - $595,0005 bd4 ba3.6k sqft4503 Wolfspring Dr, Louisville, KY 40241For SaleMLS ID #1722515, Pamela Lawson, Keller Williams Collective. Metro Search Inc. LLC DBA Apex MLS
- $575,0005 bd4 ba3.4k sqft10500 Dove Tree Ct, Prospect, KY 40059For SaleMLS ID #1722737, Laura Rice & Associates, Lenihan Sotheby's Int'l Realty. Metro Search Inc. LLC DBA Apex MLS
- $574,9004 bd4 ba3.9k sqft213 Colonels Way W, Henryville, IN 47126For SaleMLS ID #1721870, Pam Lumley, RE/MAX Ability Plus. Metro Search Inc. LLC DBA Apex MLS
- $550,0004 bd3 ba3.1k sqft13003 Larkspur Ln, Prospect, KY 40059For SaleMLS ID #1713449, Rachel Guenot, Keller Williams Collective. Metro Search Inc. LLC DBA Apex MLS
- $499,9004 bd3 ba5.6k sqft8680 Rufing Rd, Greenville, IN 47124ActiveMLS ID #22110761, Andrew Flora, 1 Percent Lists Indiana Real Estate. MIBOR as distributed by MLS GRID
- $525,0004 bd3 ba2.8k sqft4210 Dolphin Rd, Houston Acres, KY 40220For SaleMLS ID #1721414, Scott Radcliff, RE/MAX Premier Properties. Metro Search Inc. LLC DBA Apex MLS
- $650,0003 bd4 ba4k sqft11108 Shady Hollow Dr, Louisville, KY 40241For SaleMLS ID #1724083, Angie D Pryor, Rick Shaw REALTORS. Metro Search Inc. LLC DBA Apex MLS
- $649,9004 bd4 ba4.3k sqft4124 Boones Grove Way, Jeffersontown, KY 40299For SaleMLS ID #1724429, Carol A Pike, At Home Louisville. Metro Search Inc. LLC DBA Apex MLS
- $550,0004 bd3 ba4.8k sqft4612 Glenarm Rd, Crestwood, KY 40014For SaleMLS ID #1708143, Cindy Hack, Finish Line Realty LLC. Metro Search Inc. LLC DBA Apex MLS
- $465,0004 bd4 ba3.5k sqft10123 Spring Gate Dr, Louisville, KY 40241For SaleMLS ID #1722358, Senahid Bektas, Key Point Realty. Metro Search Inc. LLC DBA Apex MLS
- $499,0004 bd3 ba2.7k sqft6122 Deep Creek Dr, Prospect, KY 40059For SaleMLS ID #1718724, The Weil Team, Coldwell Banker McMahan. Metro Search Inc. LLC DBA Apex MLS
- $475,0004 bd4 ba2.7k sqft9206 Newbury Ct, Prospect, KY 40059For SaleMLS ID #1723925, Jasmine Presley, Trueblood Real Estate. Metro Search Inc. LLC DBA Apex MLS
- $540,0004 bd4 ba3.4k sqft4003 Landherr Dr, Jeffersontown, KY 40299For SaleMLS ID #1722627, Bea Metts, Metts Group, LLC. Metro Search Inc. LLC DBA Apex MLS
- $499,9004 bd3 ba2.7k sqft4205 Machupe Dr, Louisville, KY 40241For SaleMLS ID #1723691, Martin L Shuck, MLSCO Realty. Metro Search Inc. LLC DBA Apex MLS
- $549,9004 bd3 ba2.6k sqft10935 Old Harrods Woods Cir, Louisville, KY 40223For SaleMLS ID #1713995, David Meunier, simpler.realestate. Metro Search Inc. LLC DBA Apex MLS
- $615,0004 bd3 ba3.5k sqft7611 Wolfspring Ct, Louisville, KY 40241For SaleMLS ID #1721760, Susan M Fischesser, Semonin Realtors. Metro Search Inc. LLC DBA Apex MLS
