Introducing one of the most upgraded Alexander models on the market, boasting over 80K in enhancements! This impeccably maintained and beautifully upgraded home offers 3 bedrooms, 3.5 baths, a two-car garage, and four levels of elegant living space. Notable upgrades include plantation shutters throughout, newly refinished main level hardwood floors, new engineered wood floors in entry level and brand new carpets in bedrooms. The property is freshly painted. Lower level is perfect for a home office or a family room. The living room features custom built cherry bar with wine fridge, while the bright kitchen has extended cabinetry, granite countertops, a custom backsplash, new faucet (2026) and a large kitchen island. All kitchen appliances are black stainless steel replaced in 2021. The family room offers a gas fireplace with custom surround and access to a deck upgraded with low-maintenance TREX decking (2025). French doors with internal adjustable mini-blinds installed in breakfast nook. Main level half bath was renovated. The primary bath has been renovated as well, featuring custom vanity, frameless shower and jetted Jacuzzi tub. Hall bath was tastefully renovated with new vanity, mirror, lights and chrome accessories. The upper-level HVAC system was replaced in 2025, and the lower-level furnace+humidifier in 2026, water heater 2016, roof with 50 year shingles in 2020. Garage is fully finished with custom flooring, slatwall, new door spring (2023) and electric hoist motorized shelf. Professionally landscaped front flower bed with stone wall enhances the property curb appeal. Welcome home!!!
For sale
$887,700
306 Cameron Sta, Alexandria, VA 22304
3beds
2,440sqft
Townhouse
Built in 2000
-- sqft lot
$-- Zestimate®
$364/sqft
$155/mo HOA
What's special
Two-car garageGranite countertopsLarge kitchen islandCustom backsplashPlantation shutters throughout
- 2 days
- 135
- 10
Zillow last checked:
Listing updated:
Listed by:
Irina Babb 571-217-2571,
Samson Properties (703) 378-8810
Source: Bright MLS,MLS#: VAAX2066838
Facts & features
Interior
Bedrooms & bathrooms
- Bedrooms: 3
- Bathrooms: 4
- Full bathrooms: 3
- 1/2 bathrooms: 1
- Main level bathrooms: 1
Heating
- Forced Air, Heat Pump, Natural Gas, Electric
Cooling
- Central Air, Zoned, Electric
Appliances
- Included: Dishwasher, Disposal, Dryer, Refrigerator, Cooktop, Washer, Water Heater, Gas Water Heater
- Laundry: Dryer In Unit, Washer In Unit, Upper Level
Features
- Soaking Tub, Bathroom - Walk-In Shower, Built-in Features, Crown Molding, Open Floorplan, Floor Plan - Traditional, Eat-in Kitchen, Kitchen Island, Kitchen - Table Space, Recessed Lighting, Upgraded Countertops, 9'+ Ceilings, Dry Wall, Vaulted Ceiling(s)
- Flooring: Carpet, Ceramic Tile, Engineered Wood, Hardwood, Wood
- Doors: French Doors
- Windows: Double Pane Windows
- Has basement: No
- Number of fireplaces: 1
- Fireplace features: Mantel(s)
Interior area
- Total structure area: 2,440
- Total interior livable area: 2,440 sqft
- Finished area above ground: 2,440
Property
Parking
- Total spaces: 2
- Parking features: Garage Faces Rear, Garage Door Opener, Attached
- Attached garage spaces: 2
Accessibility
- Accessibility features: Other
Features
- Levels: Four
- Stories: 4
- Pool features: Community
Details
- Additional structures: Above Grade
- Parcel number: 50673410
- Zoning: CDD#9
- Special conditions: Standard
Construction
Type & style
- Home type: Townhouse
- Architectural style: Colonial
- Property subtype: Townhouse
Materials
- Brick Front, Vinyl Siding
- Foundation: Slab
- Roof: Shingle
Condition
- Very Good
- New construction: No
- Year built: 2000
Details
- Builder model: Alexander
- Builder name: Drees Homes
Utilities & green energy
- Sewer: Public Sewer
- Water: Public
- Utilities for property: Electricity Available, Natural Gas Available, Sewer Available, Underground Utilities, Water Available
Community & HOA
Community
- Security: Smoke Detector(s), Fire Sprinkler System
- Subdivision: Cameron Station
HOA
- Has HOA: Yes
- Amenities included: Basketball Court, Common Grounds, Community Center, Jogging Path, Party Room, Picnic Area, Pool, Tennis Court(s), Tot Lots/Playground, Transportation Service
- Services included: Bus Service, Common Area Maintenance, Management, Pool(s), Recreation Facility, Snow Removal, Trash
- HOA fee: $466 quarterly
- HOA name: CAMERON STATION HOA
Location
- Region: Alexandria
Financial & listing details
- Price per square foot: $364/sqft
- Tax assessed value: $835,783
- Annual tax amount: $9,486
- Date on market: 10/23/2026
- Listing agreement: Exclusive Right To Sell
- Listing terms: Cash,Conventional,VA Loan
- Inclusions: All Garage Shelving
- Ownership: Fee Simple
Estimated market value
Not available
Estimated sales range
Not available
Not available
Price history
| Date | Event | Price |
|---|---|---|
| 10/23/2026 | Listed for sale | $887,700$364/sqft |
Source:  Bright MLS #VAAX2066838 Report a problem | ||
Public tax history
Tax history is unavailable.
Monthly payment
Est. payment
Payment breakdown
Explore the cost of this home by adjusting the details. Changes won't be saved.Climate risks
Neighborhood: Landmark-Van Dom
Nearby schools
Schools provided by the listing agent
- District: Alexandria City Public Schools
Source: Bright MLS. This data may not be complete. We recommend contacting the local school district to confirm school assignments for this home.
- $842,900-- bd3 ba2.1k sqft306 Cameron Station Blvd, Alexandria, VA 22304Off Market
- $766,800-- bd2 ba2k sqft304 Cameron Station Blvd, Alexandria, VA 22304Off Market
- $840,900-- bd3 ba2.4k sqft308 Cameron Station Blvd, Alexandria, VA 22304Off Market
- $871,7003 bd3 ba2.1k sqft302 Cameron Station Blvd, Alexandria, VA 22304Off Market
Similar homes
- $875,0003 bd5 ba2.4k sqft119 Cameron Station Blvd, Alexandria, VA 22304For Sale
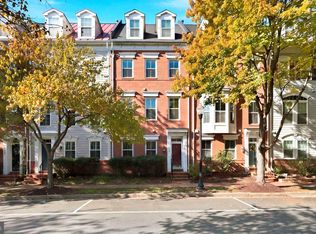
 MLS ID #VAAX2067238, Kyle Russell, Samson Properties. Bright MLS
- $829,0003 bd3 ba2.2k sqft4929 Kilburn St, Alexandria, VA 22304For Sale
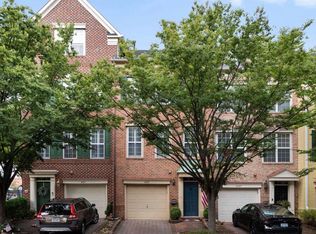 MLS ID #VAAX2067368, Irina Babb, Samson Properties. Bright MLS
- $774,9003 bd3 ba2.6k sqft4702 Taney Ave, Alexandria, VA 22304For Sale
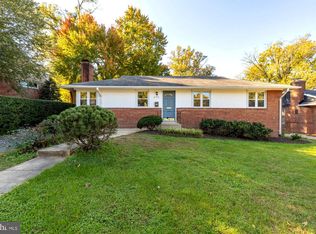 MLS ID #VAAX2066994, Jason Cheperdak, Samson Properties. Bright MLS
- $917,0004 bd4 ba2.5k sqft130 Cambria Walk, Alexandria, VA 22304For Sale
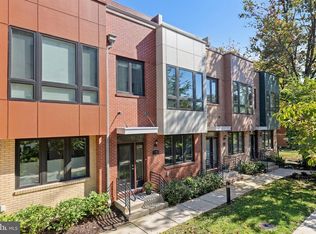 MLS ID #VAAX2067098, Irina Babb, Samson Properties. Bright MLS
- $799,9003 bd3 ba2.1k sqft5033 Murtha St, Alexandria, VA 22304For SaleMLS ID #VAAX2065568, Liane Carlstrom MacDowell, Stone Properties VA, LLC. Bright MLS
- $807,0003 bd3 ba2.5k sqftCameron Station, Alexandria, VA 22304For SaleMLS ID #VAAX2065756, Irina Babb, Samson Properties. Bright MLS
- $799,9904 bd4 ba2k sqft439 Stanton Pl, Alexandria, VA 22304For SaleMLS ID #VAAX2067002, Brian Wilson, Redfin Corporation. Bright MLS
- $874,9993 bd4 ba2.6k sqft3534 Goddard Way, Alexandria, VA 22304For SaleMLS ID #VAAX2066724, Mrs. Maria M Cunningham, EXP Realty, LLC. Bright MLS
- $949,9004 bd4 ba2.6k sqftCameron Station, Alexandria, VA 22304For SaleMLS ID #VAAX2063552, Bob Chew, Samson Properties. Bright MLS
- $750,0003 bd3 ba1.9k sqftOakland Hall, Alexandria, VA 22304For SaleMLS ID #VAAX2064700, Joseph Dao, Redfin Corporation. Bright MLS
- $849,0005 bd4 ba2.7k sqft6053 Tammy Dr, Alexandria, VA 22310For SaleMLS ID #VAFX2345802, Kim Obermeyer, Pearson Smith Realty LLC. Bright MLS
- $739,9003 bd3 ba1.7k sqftOakland Hall, Alexandria, VA 22304For SaleMLS ID #VAAX2065456, Irina Babb, Samson Properties. Bright MLS
- $724,9003 bd3 ba1.9k sqft441 Cameron Station Blvd, Alexandria, VA 22304For SaleMLS ID #VAAX2064734, Aaron Podolsky, Compass. Bright MLS
- $919,0003 bd5 ba3.1k sqft6312 Chaucer View Cir, Alexandria, VA 22304For SaleMLS ID #VAFX2340710, Scott Ford, KW United. Bright MLS
- $649,0003 bd4 ba2.1k sqft5419 Richenbacher Ave, Alexandria, VA 22304For SaleMLS ID #VAAX2067534, Casey A Sutherland, Rosemont Real Estate, LLC. Bright MLS
- $839,9003 bd4 ba2.3k sqft5424 Edsall Ridge Pl, Alexandria, VA 22312For SaleMLS ID #VAFX2345548, Michael Adams, KW Metro Center. Bright MLS
- $649,9903 bd4 ba1.9k sqftTownes Of Hillwood, Alexandria, VA 22304For SaleMLS ID #VAAX2065072, Brittany Camacho, Century 21 Redwood Realty. Bright MLS
- $930,0003 bd5 ba3k sqft6367 Brampton Ct, Alexandria, VA 22304For SaleMLS ID #VAFX2336866, Mirtha Llanos, Coldwell Banker Realty. Bright MLS
- $860,0004 bd2 ba2.2k sqft4636 Taney Ave, Alexandria, VA 22304For SaleMLS ID #VAAX2065096, Dana Elam, Pearson Smith Realty, LLC. Bright MLS
- $650,0002 bd4 ba2.1k sqft108 Gretna Green Ct, Alexandria, VA 22304For SaleMLS ID #VAAX2067062, Debbie Kent, Cottage Street Realty LLC. Bright MLS
