Welcome to 306-1 Fast Lane, a rare opportunity to own a private trackside flex condo inside the exclusive G2 Motorsports Park in Anna. Designed for automotive enthusiasts, collectors and entrepreneurs, this 2,220-square-foot, two-story property seamlessly blends luxury, functionality, and an unparalleled motorsports lifestyle.
The expansive, customizable interior features approximately 20-foot ceilings and is ideally suited for a private car collection, showroom, workshop, office, lounge, entertainment space, or combination of uses. A 10’ x 10’ motorized garage door provides effortless vehicle access, while the impressive ceiling height offers clearance for a 2-post or 4-post vehicle lift.
Two approximately 12’ x 38’ private mezzanine terraces provide additional flexible space and elevated views overlooking the G2 track. Glass doors open to a private ground-level patio, creating an exceptional setting for entertaining, relaxing, or enjoying trackside activity.
Modern infrastructure includes HVAC, public water and sewer, fire sprinklers, high-speed internet capability, and a secure gated environment with 24-hour access. Owners also enjoy a private internal connection to the clubhouse and racetrack, along with 200 track days per year.
More than a luxury garage, 306-1 Fast Lane is a private automotive headquarters where recreation, and lifestyle come together. For those who want their passion for cars to be part of their everyday life, opportunities like this rarely come along.
For sale
$795,000
306 Fast Ln #1, Anna, TX 75409
1beds
2,200sqft
Condominium
Built in 2024
-- sqft lot
$757,800 Zestimate®
$361/sqft
$-- HOA
What's special
Expansive customizable interior
- 47 days
- 80
- 10
Zillow last checked:
Listing updated:
Listed by:
Nick Good 0549135 469-543-1614,
EXP REALTY 888-519-7431,
Brian Murray 0658047 214-538-2451,
EXP REALTY
Source: NTREIS,MLS#: 21367837
Facts & features
Interior
Bedrooms & bathrooms
- Bedrooms: 1
- Bathrooms: 1
- Full bathrooms: 1
Primary bedroom
- Level: Second
- Dimensions: 35 x 19
Living room
- Level: First
- Dimensions: 35 x 41
Heating
- Wall Furnace
Cooling
- Wall Unit(s)
Features
- Cable TV
- Has basement: No
- Has fireplace: No
Interior area
- Total interior livable area: 2,200 sqft
Video & virtual tour
Property
Parking
- Total spaces: 1
- Parking features: Concrete, Covered, Driveway, Electric Gate, Garage, Garage Door Opener, Gated, Heated Garage, Oversized, Paved, Private, Shared Driveway, Secured, Storage
- Attached garage spaces: 1
Features
- Levels: Two
- Stories: 2
- Pool features: None
Lot
- Size: 1.44 Acres
Details
- Parcel number: R1318100A30611
Construction
Type & style
- Home type: Condo
- Property subtype: Condominium
Materials
- Foundation: Slab
Condition
- Year built: 2024
Utilities & green energy
- Sewer: Public Sewer
- Water: Public
- Utilities for property: Electricity Connected, Phone Available, Sewer Available, Water Available, Cable Available
Community & HOA
Community
- Features: Gated
- Security: Firewall(s), Fire Sprinkler System, Security Gate, Gated Community
- Subdivision: G2 Condo Association, Inc
HOA
- Has HOA: No
Location
- Region: Anna
Financial & listing details
- Price per square foot: $361/sqft
- Annual tax amount: $8,786
- Date on market: 8/29/2026
- Cumulative days on market: 48 days
- Listing terms: Cash,Conventional,VA Loan
Estimated market value
$757,800
$720,000 - $796,000
$1,709/mo
Price history
| Date | Event | Price |
|---|---|---|
| 8/29/2026 | Listed for sale | $795,000$361/sqft |
Source: NTREIS #21367837 Report a problem | ||
| 8/9/2026 | Listing removed | $795,000$361/sqft |
Source: NTREIS #21353758 Report a problem | ||
| 8/7/2026 | Listed for sale | $795,000$361/sqft |
Source: NTREIS #21353758 Report a problem | ||
Public tax history
Tax history is unavailable.
Monthly payment
Est. payment
Payment breakdown
Explore the cost of this home by adjusting the details. Changes won't be saved.Climate risks
Neighborhood: 75409
Nearby schools
Schools provided by the listing agent
- Elementary: Sue Evelyn Rattan
- Middle: Slayter Creek
- High: Anna
- District: Anna ISD
Source: NTREIS. This data may not be complete. We recommend contacting the local school district to confirm school assignments for this home.
Similar homes
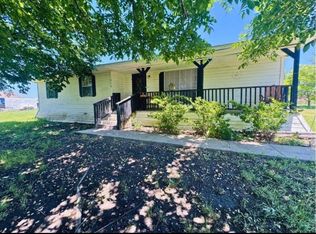
- $1,020,0004 bd4 ba3.1k sqft9259 County Road 578, Anna, TX 75409For Sale
 MLS ID #21410217, Nicole Czegledi. NTREIS
 - $695,0001 bd1 ba1.8k sqft400 Fast Ln #9, Anna, TX 75409For Sale
 MLS ID #21211826, Ryan OConnor. NTREIS
 - $679,0003 bd2 ba2k sqft15166 Fm 3133, Anna, TX 75409For Sale
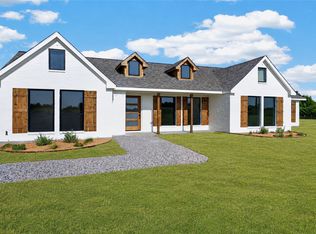 MLS ID #21400525, Haley Miller. NTREIS
 - $495,0001 bd-- ba1.5k sqft400 Fast Ln #4, Anna, TX 75409For Sale
 MLS ID #21316532, Ryan OConnor. NTREIS
