Many Improvements have been made! Hardwoods have been refinished! Charming Cape Cod-style residence nestled in desirable Glenmore, offering 3 bedrooms, 2 bathrooms, and 1,766 finished square feet filled with warmth, character, and everyday functionality. // Step inside the inviting main level where rich hardwood floors flow throughout the spacious living room and into the formal dining room. A thoughtfully designed wall cut-out creates an open, airy feel while maintaining the home’s classic charm. // The bright and welcoming kitchen features durable vinyl flooring, crisp white cabinetry, white and stainless steel appliances, and beautiful countertops. There is also ample space for a cozy bistro table, along with convenient exterior access to the backyard. // Main-level bedroom offers the ease and convenience of single-level living. // Upstairs, two generously sized bedrooms feature hardwood flooring and vaulted ceilings, creating comfortable and private living spaces. // The lower level expands the home’s versatility with a spacious recreation room, a flexible bonus room ideal for a home office or gym, a full bathroom, and a laundry room complete with a workshop area and additional storage space. // Exterior highlights include a spacious fenced backyard with a patio and basketball hoop, perfect for outdoor enjoyment and entertaining, along with an oversized detached two-car garage providing ample parking and storage. Freshly painted throughout! Select images have been virtually staged for illustrative purposes.
Pending
Price cut: $10K (7/14)
$370,000
306 Vernon Ave, Glen Burnie, MD 21061
3beds
1,766sqft
:
Get pre-qualified$2,502/mo
Single Family Residence
Built in 1952
6,500 Square Feet Lot
$370,900 Zestimate®
$210/sqft
$-- HOA
What's special
Crisp white cabinetryThoughtfully designed wall cut-outFreshly painted throughoutRich hardwood floorsOversized detached two-car garageFormal dining roomBeautiful countertops
- 88 days |
- 783 |
- 56 |
Likely to sell faster than
Zillow last checked:
Listing updated:
Listed by:
Bob Lucido 410-465-6900,
Keller Williams Lucido Agency (410) 465-6900,
Listing Team: Bob Lucido Team Of Keller Williams Lucido Agency, Co-Listing Team: Bob Lucido Team Of Keller Williams Lucido Agency,Co-Listing Agent: Debra Krull 314-677-4867,
Keller Williams Lucido Agency
Source: Bright MLS,MLS#: MDAA2144622
Facts & features
Interior
Bedrooms & bathrooms
- Bedrooms: 3
- Bathrooms: 2
- Full bathrooms: 2
- Main level bathrooms: 1
- Main level bedrooms: 1
Rooms
- Room types: Living Room, Dining Room, Primary Bedroom, Bedroom 2, Bedroom 3, Kitchen, Laundry, Recreation Room, Storage Room, Bonus Room, Full Bath
Primary bedroom
- Features: Flooring - HardWood, Lighting - Ceiling
- Level: Upper
Bedroom 2
- Features: Flooring - HardWood, Lighting - Ceiling
- Level: Main
Bedroom 3
- Features: Flooring - HardWood, Lighting - Ceiling
- Level: Upper
Bonus room
- Features: Flooring - Carpet, Lighting - Ceiling
- Level: Lower
Dining room
- Features: Flooring - HardWood, Lighting - Ceiling
- Level: Main
Other
- Features: Bathroom - Tub Shower, Countertop(s) - Solid Surface, Flooring - Luxury Vinyl Tile
- Level: Main
Other
- Features: Bathroom - Stall Shower, Flooring - Ceramic Tile, Lighting - Wall sconces
- Level: Lower
Kitchen
- Features: Flooring - Vinyl, Ceiling Fan(s), Crown Molding
- Level: Main
Laundry
- Features: Flooring - Concrete
- Level: Lower
Living room
- Features: Flooring - HardWood
- Level: Main
Recreation room
- Features: Flooring - Carpet, Lighting - Ceiling
- Level: Lower
Storage room
- Features: Flooring - Concrete
- Level: Lower
Heating
- Heat Pump, Natural Gas
Cooling
- Central Air, Ceiling Fan(s), Electric
Appliances
- Included: Dryer, Dishwasher, Disposal, Refrigerator, Ice Maker, Washer, Gas Water Heater
- Laundry: Has Laundry, In Basement, Laundry Room
Features
- Bathroom - Stall Shower, Bathroom - Tub Shower, Ceiling Fan(s), Crown Molding, Entry Level Bedroom, Formal/Separate Dining Room, Dry Wall
- Flooring: Ceramic Tile, Carpet, Hardwood, Concrete, Wood
- Windows: Screens
- Has basement: No
- Has fireplace: No
Interior area
- Total structure area: 1,920
- Total interior livable area: 1,766 sqft
- Finished area above ground: 1,152
- Finished area below ground: 614
Property
Parking
- Total spaces: 2
- Parking features: Garage Faces Rear, Garage Door Opener, Storage, Paved, Detached, Driveway
- Garage spaces: 2
- Has uncovered spaces: Yes
Accessibility
- Accessibility features: None
Features
- Levels: One and One Half
- Stories: 1.5
- Patio & porch: Patio
- Pool features: None
- Fencing: Privacy,Wood,Back Yard
- Has view: Yes
- View description: Garden, Street
Lot
- Size: 6,500 Square Feet
Details
- Additional structures: Above Grade, Below Grade
- Parcel number: 020532505191200
- Zoning: R5
- Special conditions: Standard
Construction
Type & style
- Home type: SingleFamily
- Architectural style: Cape Cod
- Property subtype: Single Family Residence
Materials
- Aluminum Siding
- Foundation: Permanent
- Roof: Asphalt,Shingle
Condition
- New construction: No
- Year built: 1952
Utilities & green energy
- Sewer: Public Sewer
- Water: Public
Community & HOA
Community
- Security: Main Entrance Lock, Smoke Detector(s)
- Subdivision: Glenmore
HOA
- Has HOA: No
Location
- Region: Glen Burnie
Financial & listing details
- Price per square foot: $210/sqft
- Tax assessed value: $335,133
- Annual tax amount: $3,946
- Date on market: 5/14/2026
- Listing agreement: Exclusive Right To Sell
- Inclusions: See Disclosures
- Ownership: Fee Simple
Estimated market value
$370,900
$352,000 - $389,000
$2,717/mo
Price history
| Date | Event | Price |
|---|---|---|
| 7/27/2026 | Pending sale | $370,000$210/sqft |
Source:  Bright MLS #MDAA2144622 Report a problem Bright MLS #MDAA2144622 Report a problem | ||
| 7/14/2026 | Price change | $370,000-2.6%$210/sqft |
Source: Bright MLS #MDAA2144622 Report a problem | ||
| 7/2/2026 | Listed for sale | $380,000$215/sqft |
Source: Bright MLS #MDAA2144622 Report a problem | ||
| 6/15/2026 | Listing removed | $380,000$215/sqft |
Source: Bright MLS #MDAA2144622 Report a problem | ||
| 5/31/2026 | Pending sale | $380,000$215/sqft |
Source: Bright MLS #MDAA2144622 Report a problem | ||
| 5/28/2026 | Price change | $380,000-2.6%$215/sqft |
Source: Bright MLS #MDAA2144622 Report a problem | ||
| 5/14/2026 | Listed for sale | $390,000+14.7%$221/sqft |
Source: Bright MLS #MDAA2144622 Report a problem | ||
| 9/30/2021 | Sold | $340,000+19.3%$193/sqft |
Source: Bright MLS #MDAA2003444 Report a problem | ||
| 2/6/2020 | Sold | $285,000$161/sqft |
Source: Public Record Report a problem | ||
| 11/22/2019 | Sold | $285,000-0.9%$161/sqft |
Source: Agent Provided Report a problem | ||
| 9/30/2019 | Listed for sale | $287,500+127.3%$163/sqft |
Source: Douglas Realty, LLC #MDAA412760 Report a problem | ||
| 11/20/1997 | Sold | $126,500$72/sqft |
Source: Public Record Report a problem | ||
Public tax history
| Year | Property taxes | Tax assessment |
|---|---|---|
| 2025 | $3,273 +2.1% | $323,200 +10.4% |
| 2024 | $3,205 +11.9% | $292,733 +11.6% |
| 2023 | $2,864 +18.2% | $262,267 +13.1% |
| 2022 | $2,422 +5.3% | $231,800 +5.3% |
| 2021 | $2,299 +5.5% | $220,033 +5.6% |
| 2020 | $2,178 +5.9% | $208,267 +6% |
| 2019 | $2,057 +3.3% | $196,500 |
| 2018 | $1,993 -0.5% | $196,500 |
| 2017 | $2,003 | $196,500 -10.8% |
| 2016 | -- | $220,400 +3.1% |
| 2015 | -- | $213,733 +3.2% |
| 2014 | -- | $207,067 +3.3% |
| 2013 | -- | $200,400 |
| 2012 | -- | $200,400 |
| 2011 | -- | $200,400 -15.5% |
| 2010 | -- | $237,180 +7.5% |
| 2009 | -- | $220,646 +8.1% |
| 2008 | -- | $204,113 +8.8% |
| 2007 | -- | $187,580 +11.8% |
| 2006 | -- | $167,816 +13.3% |
| 2005 | -- | $148,053 +15.4% |
| 2004 | -- | $128,290 +0.3% |
| 2003 | -- | $127,876 +0.3% |
| 2002 | -- | $127,463 +0.3% |
| 2001 | -- | $127,050 |
Find assessor info on the county website
Monthly payment
Est. payment
Payment breakdown
Explore the cost of this home by adjusting the details. Changes won't be saved.Climate risks
Neighborhood: 21061
Nearby schools
GreatSchools rating
- 1/10North Glen Elementary SchoolGrades: PK-5Distance: 0.4 mi
- 4/10Marley Middle SchoolGrades: 6-8Distance: 3.1 mi
- 3/10Glen Burnie High SchoolGrades: 9-12Distance: 2.1 mi
Schools provided by the listing agent
- Elementary: North Glen
- Middle: Marley
- High: Glen Burnie
- District: Anne Arundel County Public Schools
Source: Bright MLS. This data may not be complete. We recommend contacting the local school district to confirm school assignments for this home.
- $376,5003 bd2 ba1.6k sqft308 Vernon Ave, Glen Burnie, MD 21061Off Market
- $--4 bd2 ba900 sqft304 Vernon Ave #SFH, Glen Burnie, MD 21061Off Market

- $246,5102 bd1 ba768 sqft304 Vernon Ave, Glen Burnie, MD 21061Sold

- $332,700-- bd1 ba768 sqft302 Vernon Ave, Glen Burnie, MD 21061Off Market
- $321,000-- bd1 ba1.7k sqft310 Vernon Ave, Glen Burnie, MD 21061Off Market
- $365,1004 bd2 ba1.1k sqft313 Shipley Ave, Glen Burnie, MD 21061Off Market
- $396,0004 bd1 ba1.9k sqft317 Shipley Ave, Glen Burnie, MD 21061Off Market
- $310,000-- bd1 ba768 sqft300 Vernon Ave, Glen Burnie, MD 21061Off Market
A local agent can set up tours, give advice and negotiate with sellers.
Similar homes
- $359,9994 bd2 ba1.6k sqft12 Birch Ave, Glen Burnie, MD 21061For Sale

 MLS ID #MDAA2148414, Jamie Holmes, Keller Williams Flagship. Bright MLS
 - $445,0003 bd3 ba1.8k sqft115 Martin Rd, Glen Burnie, MD 21061For Sale
 MLS ID #MDAA2150282, farhoud saleh, Samson Properties. Bright MLS
 - $400,0002 bd2 ba1.7k sqft161 Margate Dr, Glen Burnie, MD 21060For Sale
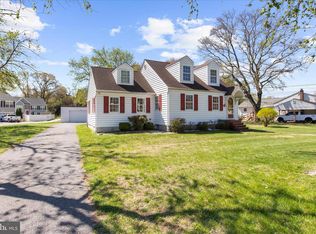 MLS ID #MDAA2139566, Toni McDowell, Keller Williams Select Realtors of Annapolis. Bright MLS
 - $449,0004 bd2 ba2k sqft415 Baylor Rd, Glen Burnie, MD 21061For Sale
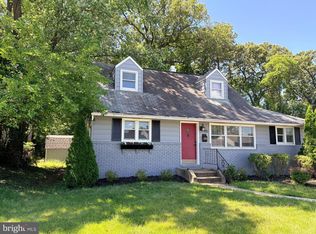 MLS ID #MDAA2146756, Yasmin Brown, The Home Team Realty Group, LLC. Bright MLS
 - $524,9993 bd2 ba2.5k sqft300 2nd Ave SW, Glen Burnie, MD 21061For SaleMLS ID #MDAA2152094, Brande Schumann, Keller Williams Flagship. Bright MLS
- $395,0003 bd2 ba1.6k sqft1800 Palo Cir, Baltimore, MD 21227For SaleMLS ID #MDBC2171296, Blake Hoffman, Fathom Realty MD, LLC. Bright MLS
- $369,9003 bd2 ba1.6k sqft212 Lake Rd, Pasadena, MD 21122For SaleMLS ID #MDAA2150384, Adam Chubbuck, Douglas Realty, LLC. Bright MLS
- $449,9004 bd2 ba1.6k sqft405 Sycamore Rd, Linthicum, MD 21090For SaleMLS ID #MDAA2146666, Lynn Nichols, Keller Williams Flagship. Bright MLS
- $338,9003 bd1 ba1.1k sqft40 Hampton Rd, Linthicum, MD 21090For SaleMLS ID #MDAA2153364, Denise Curtiss, Century 21 Don Gurney. Bright MLS
- $393,1004 bd2 ba1.8k sqft2909 Louisiana Ave, Halethorpe, MD 21227Off Market
- $365,0005 bd3 ba1.6k sqft1302 Crownfield Ct, Baltimore, MD 21239For SaleMLS ID #MDBC2163054, Douglas Reyes, Smart Realty, LLC. Bright MLS
- $349,0003 bd3 ba2k sqft7718 Queen Anne Dr, Parkville, MD 21234For SaleMLS ID #MDBC2172218, Hristina Schlaggar, Allfirst Realty, Inc.. Bright MLS
- $415,0003 bd2 ba1.8k sqft8214 W End Dr, Baltimore, MD 21226For SaleMLS ID #MDAA2150664, Denise Mattern, Coldwell Banker Realty. Bright MLS
- $359,9004 bd3 ba1.7k sqft3731 Sylvan Dr, Baltimore, MD 21207For SaleMLS ID #MDBC2171830, Daniel Cohen, EXP Realty, LLC. Bright MLS
- $365,0003 bd2 ba1.3k sqft816 Providence Rd, Towson, MD 21286For SaleMLS ID #MDBC2168398, Steven D Brennan, Long & Foster Real Estate, Inc.. Bright MLS
- $315,0003 bd2 ba1.6k sqft2507 Gehb Ave, Baltimore, MD 21227For SaleMLS ID #MDBC2163964, Eze Amadi, Fathom Realty MD, LLC. Bright MLS
- $449,9003 bd2 ba2.2k sqft8150 Bullneck Rd, Dundalk, MD 21222For SaleMLS ID #MDBC2171738, Audrey Rozier, Keller Williams Flagship. Bright MLS
- $450,0003 bd1 ba2.1k sqft8003 Woodholme Cir, Pasadena, MD 21122For SaleMLS ID #MDAA2153018, Kathy May, Synergy Realty. Bright MLS
- $385,0004 bd4 ba1.9k sqft6625 Hudson St, Baltimore, MD 21224For SaleMLS ID #MDBA2225568, Ann Fechner, Cummings & Co. Realtors. Bright MLS
- $379,9003 bd2 ba1.3k sqft9 Rognel Ave, Baltimore, MD 21228For SaleMLS ID #MDBC2166258, Mike Myslinski, Kelly and Co Realty, LLC. Bright MLS
