Located in the heart of the sought after Mapleton-Fall Creek neighborhood, this charming 1910 home blends timeless character with the convenience of city living. Offering 3 bedrooms, 2 full baths, and over 2,300 square feet of living space, this classic two story home features the kind of architectural charm and craftsmanship that you'll love, along with the flexibility of a finished basement for additional living, recreation, office, or hobby space. Built in 1910, the home retains its historic appeal while providing the room and functionality today's homeowners need. You'll also be close to neighborhood favorites like Loco Mexican Restaurant & Cantina, Gallery Pastry Bar, and Provider Coffee & Long Drinks. Outdoor enthusiasts will appreciate easy access to the Monon Trail, while nearby Newfields, Children's Museum of Indianapolis, and downtown Indianapolis offer endless opportunities for exploration and entertainment. Whether you're searching for an updated historical home, a move in ready property near downtown, or a home with character close to coffee shops, restaurants, trails, and local attractions, this place delivers location, charm, and lifestyle all in one.
Active
Price cut: $10.1K (7/6)
$299,900
3061 N New Jersey St, Indianapolis, IN 46205
3beds
2,352sqft
:
Get pre-qualified$2,019/mo
Residential, Single Family Residence
Built in 1910
3,484 Square Feet Lot
$-- Zestimate®
$128/sqft
$-- HOA
What's special
- 59 days |
- 338 |
- 38 |
Zillow last checked:
Listing updated:
Listed by:
Summer Hudson 317-622-6575,
eXp Realty, LLC
Source: MIBOR as distributed by MLS GRID,MLS#: 22104046
Facts & features
Interior
Bedrooms & bathrooms
- Bedrooms: 3
- Bathrooms: 2
- Full bathrooms: 2
Primary bedroom
- Level: Upper
- Area: 159.31 Square Feet
- Dimensions: 12'11x12'4
Bedroom 2
- Level: Upper
- Area: 156.25 Square Feet
- Dimensions: 12'6x12'6
Bedroom 3
- Level: Upper
- Area: 101.04 Square Feet
- Dimensions: 8'1x12'6
Dining room
- Level: Main
- Area: 168.83 Square Feet
- Dimensions: 12'7x13'5
Foyer
- Level: Main
- Area: 136.97 Square Feet
- Dimensions: 10'1x13'7
Kitchen
- Features: Tile-Ceramic
- Level: Main
- Area: 180.46 Square Feet
- Dimensions: 11'10x15'3
Living room
- Level: Main
- Area: 216.25 Square Feet
- Dimensions: 14'5x15'0
Play room
- Level: Basement
- Area: 330.52 Square Feet
- Dimensions: 23'9x13'11
Heating
- Forced Air, Natural Gas
Cooling
- Central Air
Appliances
- Included: Electric Cooktop, Dishwasher, Dryer, Disposal, Microwave, Electric Oven, Refrigerator, Washer, Water Heater
- Laundry: Upper Level
Features
- Attic Access, Double Vanity, Breakfast Bar, Entrance Foyer, Hardwood Floors, Smart Thermostat
- Flooring: Hardwood
- Basement: Partial
- Attic: Access Only
Interior area
- Total structure area: 2,352
- Total interior livable area: 2,352 sqft
- Finished area below ground: 491
Video & virtual tour
Property
Parking
- Parking features: On Street
- Details: Garage Parking Other(Guest Street Parking)
Features
- Levels: Two
- Stories: 2
- Patio & porch: Covered
- Exterior features: Fire Pit
- Fencing: Fenced,Full,Privacy
Lot
- Size: 3,484 Square Feet
- Features: Corner Lot, Sidewalks, Street Lights
Details
- Parcel number: 490624116001000101
- Horse amenities: None
Construction
Type & style
- Home type: SingleFamily
- Architectural style: Traditional
- Property subtype: Residential, Single Family Residence
Materials
- Vinyl With Brick, Brick
- Foundation: Brick/Mortar
Condition
- New construction: No
- Year built: 1910
Utilities & green energy
- Water: Public
- Utilities for property: Electricity Connected
Community & HOA
Community
- Security: Smoke Detector(s)
- Subdivision: Osgoods 1st Central Ave Add
HOA
- Has HOA: No
Location
- Region: Indianapolis
Financial & listing details
- Price per square foot: $128/sqft
- Tax assessed value: $339,800
- Annual tax amount: $3,726
- Date on market: 5/29/2026
- Cumulative days on market: 60 days
- Electric utility on property: Yes
Estimated market value
Not available
Estimated sales range
Not available
Not available
Price history
| Date | Event | Price |
|---|---|---|
| 7/6/2026 | Price change | $299,900-3.3%$128/sqft |
Source:  MIBOR as distributed by MLS GRID #22104046 Report a problem MIBOR as distributed by MLS GRID #22104046 Report a problem | ||
| 5/29/2026 | Listed for sale | $310,000+1%$132/sqft |
Source: MIBOR as distributed by MLS GRID #22104046 Report a problem | ||
| 5/1/2023 | Sold | $307,000+5.9%$131/sqft |
Source: MIBOR as distributed by MLS GRID #21912848 Report a problem | ||
| 4/3/2023 | Pending sale | $290,000$123/sqft |
Source: MIBOR as distributed by MLS GRID #21912848 Report a problem | ||
| 3/30/2023 | Listed for sale | $290,000+20.8%$123/sqft |
Source: MIBOR as distributed by MLS GRID #21912848 Report a problem | ||
| 5/20/2020 | Sold | $240,000-4%$102/sqft |
Source: MIBOR as distributed by MLS GRID #21698937 Report a problem | ||
| 4/8/2020 | Pending sale | $250,000$106/sqft |
Source: eXp Realty, LLC #21698937 Report a problem | ||
| 4/2/2020 | Price change | $250,000-9.1%$106/sqft |
Source: eXp Realty, LLC #21698937 Report a problem | ||
| 3/6/2020 | Listed for sale | $274,999-5.1%$117/sqft |
Source: eXp Realty, LLC #21698937 Report a problem | ||
| 12/6/2019 | Listing removed | $289,900$123/sqft |
Source: Carpenter Realtors, Inc. #21650807 Report a problem | ||
| 7/12/2019 | Price change | $289,900-3.3%$123/sqft |
Source: Carpenter Realtors, Inc. #21650807 Report a problem | ||
| 6/26/2019 | Listed for sale | $299,900+265.7%$128/sqft |
Source: Carpenter, REALTORS� #21650807 Report a problem | ||
| 10/10/2018 | Sold | $82,000-18%$35/sqft |
Source: Public Record Report a problem | ||
| 9/9/2018 | Pending sale | $99,999$43/sqft |
Source: CENTURY 21 Diversified Realty #21566905 Report a problem | ||
| 8/10/2018 | Price change | $99,999-13%$43/sqft |
Source: CENTURY 21 Diversified Realty #21566905 Report a problem | ||
| 6/6/2018 | Pending sale | $114,900$49/sqft |
Source: CENTURY 21 Diversified Realty #21566905 Report a problem | ||
| 5/23/2018 | Listed for sale | $114,900$49/sqft |
Source: CENTURY 21 Diversified Realty #21566905 Report a problem | ||
| 5/22/2018 | Pending sale | $114,900$49/sqft |
Source: CENTURY 21 Diversified Realty #21566905 Report a problem | ||
| 5/17/2018 | Listed for sale | $114,900$49/sqft |
Source: CENTURY 21 Diversified Realty #21566905 Report a problem | ||
Public tax history
| Year | Property taxes | Tax assessment |
|---|---|---|
| 2025 | $3,726 +2.6% | $339,800 +9.2% |
| 2024 | $3,630 +6.9% | $311,200 +1.9% |
| 2023 | $3,395 +11.9% | $305,500 +7.4% |
| 2022 | $3,033 +13% | $284,400 +8.9% |
| 2021 | $2,685 -1.7% | $261,100 +12.9% |
| 2020 | $2,731 +54.9% | $231,200 +99.8% |
| 2019 | $1,763 +17.6% | $115,700 +56.4% |
| 2018 | $1,499 +2.9% | $74,000 +7.1% |
| 2017 | $1,457 +0.5% | $69,100 +2.8% |
| 2016 | $1,449 -0.3% | $67,200 +5% |
| 2014 | $1,453 +20% | $64,000 +16.4% |
| 2013 | $1,211 | $55,000 +1.9% |
| 2012 | $1,211 | $54,000 -35.6% |
| 2011 | -- | $83,800 |
| 2010 | $1,742 -2.5% | $83,800 |
| 2009 | $1,786 | $83,800 -8.7% |
| 2007 | -- | $91,800 +57.5% |
| 2005 | -- | $58,300 |
| 2004 | -- | $58,300 |
| 2003 | -- | $58,300 +307.7% |
| 2002 | -- | $14,300 +200.4% |
| 2001 | -- | $4,760 |
Find assessor info on the county website
Monthly payment
Est. payment
Payment breakdown
Explore the cost of this home by adjusting the details. Changes won't be saved.Climate risks
Neighborhood: Mapleton-Fall Creek
Nearby schools
GreatSchools rating
- 5/10William Bell School 60 - A Butler Lab Reggio Emilia SchoolGrades: PK-5Distance: 0.4 mi
- 3/10H.L. Harshman Magnet Middle SchoolGrades: 6-8Distance: 2.4 mi
- 2/10Shortridge High SchoolGrades: 9-12Distance: 0.5 mi
- $161,9004 bd-- ba1.9k sqft3055 N New Jersey St, Indianapolis, IN 46205Off Market
- $21,900-- bd-- ba-- sqft409 E 31st St, Indianapolis, IN 46205Off Market
- $290,0004 bd3 ba1.6k sqft3047 N New Jersey St, Indianapolis, IN 46205For Sale
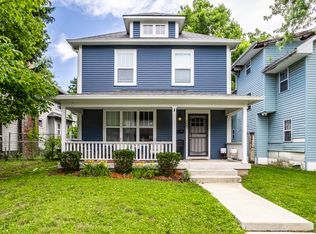
- $279,3003 bd1 ba1.7k sqft3101 N New Jersey St, Indianapolis, IN 46205Off Market
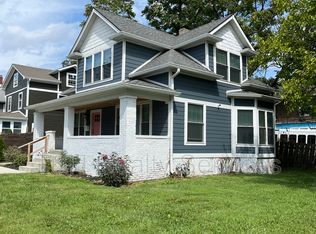
- $23,700-- bd-- ba-- sqft404 E 31st St, Indianapolis, IN 46205Off Market
- $145,8003 bd-- ba2.7k sqft3045 N New Jersey St, Indianapolis, IN 46205Off Market
- $236,5003 bd2 ba1.5k sqft3062 N New Jersey St, Indianapolis, IN 46205Off Market
- $214,1003 bd-- ba1.4k sqft408 E 31st St, Indianapolis, IN 46205Off Market
A local agent can set up tours, give advice and negotiate with sellers.
Similar homes
- $325,0003 bd2 ba2.1k sqft3020 Ruckle St, Indianapolis, IN 46205Active
 MLS ID #22112579, Kristin Glassburn, @properties. MIBOR as distributed by MLS GRID
 - $295,0003 bd3 ba2.3k sqft3029 Broadway St, Indianapolis, IN 46205Active
 MLS ID #22103705, Jenni Bliss McMillion, @properties. MIBOR as distributed by MLS GRID
 - $285,0003 bd2 ba2.4k sqft3963 Winthrop Ave, Indianapolis, IN 46205Active
 MLS ID #22112154, Jessica White, eXp Realty, LLC. MIBOR as distributed by MLS GRID
 - $299,9003 bd2 ba2.4k sqft3601 N College Ave, Indianapolis, IN 46205Active
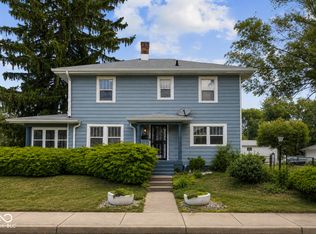 MLS ID #22100226, Cameron Harris, @properties. MIBOR as distributed by MLS GRID
 - $285,0004 bd2 ba2k sqft3272 N College Ave, Indianapolis, IN 46205ActiveMLS ID #22105557, Austin Coon, @properties. MIBOR as distributed by MLS GRID
- $299,0003 bd3 ba2k sqft815 E 24th St, Indianapolis, IN 46205ActiveMLS ID #22106052, Christopher Jenkins, La Terre Boutique. MIBOR as distributed by MLS GRID
- $299,9993 bd2 ba2.4k sqft2230 Bellefontaine St, Indianapolis, IN 46205ActiveMLS ID #22110615, Dylan Haywood, F.C. Tucker Company. MIBOR as distributed by MLS GRID
- $265,9003 bd3 ba2.9k sqft2936 N New Jersey St, Indianapolis, IN 46205ActiveMLS ID #22105832, Hayley Wild, Compass Indiana, LLC. MIBOR as distributed by MLS GRID
- $265,0003 bd1 ba1.3k sqft3721 Watson Rd, Indianapolis, IN 46205ActiveMLS ID #22114333, Eric Baiz, F.C. Tucker Company. MIBOR as distributed by MLS GRID
- $289,0003 bd2 ba2k sqft2538 N Talbott St, Indianapolis, IN 46205ActiveMLS ID #22102293, Marcus Jess, Real Broker, LLC. MIBOR as distributed by MLS GRID
- $290,0004 bd3 ba1.6k sqft3047 N New Jersey St, Indianapolis, IN 46205ActiveMLS ID #22107850, Cameron Harris, @properties. MIBOR as distributed by MLS GRID
- $300,0003 bd2 ba2.6k sqft3910 N Kenwood Ave, Indianapolis, IN 46208ActiveMLS ID #22113624, James Robertson, Keller Williams Indy Metro Partners. MIBOR as distributed by MLS GRID
- $229,9003 bd2 ba1.5k sqft3366 N College Ave, Indianapolis, IN 46205ActiveMLS ID #22116253, Stephen Barton, Realty Wealth Advisors. MIBOR as distributed by MLS GRID
- $362,5003 bd4 ba2.7k sqft3245 Ruckle St, Indianapolis, IN 46205ActiveMLS ID #22105225, Jeff Appel, F.C. Tucker Company. MIBOR as distributed by MLS GRID
- $235,0003 bd3 ba2.1k sqft416 E 31st St, Indianapolis, IN 46205ActiveMLS ID #22095323, Richard Vinson, Trueblood Real Estate. MIBOR as distributed by MLS GRID
- $284,5005 bd2 ba3.2k sqft617 E 37th St, Indianapolis, IN 46205ActiveMLS ID #22107985, Delores Kennedy, B & K Realty, Inc. MIBOR as distributed by MLS GRID
- $289,9003 bd3 ba3k sqft3307 N College Ave, Indianapolis, IN 46205ActiveMLS ID #22044822, Steve Lew, Steve Lew Real Estate Group, LLC. MIBOR as distributed by MLS GRID
- $265,0003 bd2 ba2k sqft3741 Ruckle St, Indianapolis, IN 46205ActiveMLS ID #22101174, Kimberlyn Cannon, Ala Carte Realty. MIBOR as distributed by MLS GRID
- $215,0003 bd3 ba2.7k sqft2817 N New Jersey St, Indianapolis, IN 46205ActiveMLS ID #22115731, Alexander Moore, FULL CANOPY REAL ESTATE, LLC. MIBOR as distributed by MLS GRID
- $265,0004 bd3 ba1.9k sqft2940 Highland Pl, Indianapolis, IN 46208ActiveMLS ID #22110101, Gabriel Moore, @properties. MIBOR as distributed by MLS GRID
