Open House Sunday 8/9/26 1-3PM! Discover a charming updated home, built in 1923, at 3910 N Kenwood AVE, Indianapolis, IN, 46208. This single-family residence, spanning 1345 square feet above ground and 1292 square feet basement, presents an attractive property in great condition, offering a unique blend of historical character and modern comfort. The kitchen is thoughtfully designed with a G-shaped layout, featuring a convenient peninsula and equipped with sleek stainless steel appliances, creating an inviting space for culinary exploration. Experience a refreshing start to your day in the bathroom, which includes a contemporary walk-in shower. This inviting home also includes a private yard and dedicated outdoor living space, perfect for relaxation or entertaining. The convenience of a dedicated laundry room adds to the home's practical appeal, while the presence of a basement offers additional storage or potential for future customization. To truly appreciate the lifestyle this 3-bedroom, 2-bathroom home offers, schedule your private viewing today.
Active
Price cut: $10K (7/31)
$290,000
3910 N Kenwood Ave, Indianapolis, IN 46208
3beds
2,637sqft
:
Get pre-qualified$1,934/mo
Residential, Single Family Residence
Built in 1923
5,227 Square Feet Lot
$-- Zestimate®
$110/sqft
$-- HOA
What's special
Dedicated outdoor living spaceSleek stainless steel appliancesCharming updated homeContemporary walk-in showerPrivate yardDedicated laundry room
- 26 days |
- 698 |
- 73 |
Zillow last checked:
Listing updated:
Listed by:
James Robertson 317-205-7272,
Keller Williams Indy Metro Partners
Source: MIBOR as distributed by MLS GRID,MLS#: 22113624
Facts & features
Interior
Bedrooms & bathrooms
- Bedrooms: 3
- Bathrooms: 2
- Full bathrooms: 2
- Main level bathrooms: 2
- Main level bedrooms: 3
Primary bedroom
- Level: Main
- Area: 156 Square Feet
- Dimensions: 13x12
Bedroom 2
- Level: Main
- Area: 99 Square Feet
- Dimensions: 11x9
Bedroom 3
- Level: Main
- Area: 110 Square Feet
- Dimensions: 11x10
Dining room
- Level: Main
- Area: 135 Square Feet
- Dimensions: 15x9
Kitchen
- Level: Main
- Area: 225 Square Feet
- Dimensions: 15x15
Laundry
- Features: Tile-Ceramic
- Level: Main
- Area: 156 Square Feet
- Dimensions: 13x12
Living room
- Level: Main
- Area: 165 Square Feet
- Dimensions: 15x11
Sun room
- Features: Other
- Level: Main
- Area: 125 Square Feet
- Dimensions: 25x5
Heating
- Forced Air, Natural Gas
Cooling
- Central Air
Appliances
- Included: Dishwasher, Disposal, Gas Water Heater, Microwave, Electric Oven, Gas Oven, Range Hood, Refrigerator, Water Heater, Water Purifier
- Laundry: In Basement, Sink, Laundry Room
Features
- Attic Access, Hardwood Floors, Eat-in Kitchen, Pantry, Breakfast Bar, Walk-In Closet(s)
- Flooring: Hardwood
- Windows: Wood Work Painted
- Basement: Unfinished,Daylight,Interior Entry
- Attic: Access Only
- Number of fireplaces: 1
- Fireplace features: Living Room, Wood Burning
Interior area
- Total structure area: 2,637
- Total interior livable area: 2,637 sqft
- Finished area below ground: 0
Property
Parking
- Total spaces: 2
- Parking features: Detached
- Garage spaces: 2
Features
- Levels: One
- Stories: 1
- Patio & porch: Glass Enclosed
- Fencing: Fenced,Full,Gate
- Has view: Yes
- View description: Trees/Woods, Neighborhood
Lot
- Size: 5,227 Square Feet
- Features: Sidewalks, Street Lights, Mature Trees
Details
- Parcel number: 490614132011000801
- Horse amenities: None
Construction
Type & style
- Home type: SingleFamily
- Architectural style: Traditional
- Property subtype: Residential, Single Family Residence
Materials
- Brick, Vinyl Siding, Wood Siding, Shingle Siding
- Foundation: Block
Condition
- Updated/Remodeled
- New construction: No
- Year built: 1923
Utilities & green energy
- Water: Public
Community & HOA
Community
- Security: Smoke Detector(s), Security System Leased
- Subdivision: C G Weiss Mapleton
HOA
- Has HOA: No
Location
- Region: Indianapolis
Financial & listing details
- Price per square foot: $110/sqft
- Tax assessed value: $293,200
- Annual tax amount: $3,278
- Date on market: 7/17/2026
- Cumulative days on market: 28 days
Estimated market value
Not available
Estimated sales range
Not available
Not available
Price history
| Date | Event | Price |
|---|---|---|
| 7/31/2026 | Price change | $290,000-3.3%$110/sqft |
Source:  MIBOR as distributed by MLS GRID #22113624 Report a problem MIBOR as distributed by MLS GRID #22113624 Report a problem | ||
| 7/17/2026 | Listed for sale | $300,000+20%$114/sqft |
Source: MIBOR as distributed by MLS GRID #22113624 Report a problem | ||
| 7/22/2021 | Sold | $250,000+242.5%$95/sqft |
Source: MIBOR as distributed by MLS GRID #21787912 Report a problem | ||
| 6/25/2020 | Sold | $73,000+88.1%$28/sqft |
Source: Public Record Report a problem | ||
| 6/14/2016 | Listing removed | $695+16.8% |
Source: Comprehensive Management Services Report a problem | ||
| 3/27/2012 | Listing removed | $595 |
Source: Dorfman Property Management Report a problem | ||
| 3/2/2012 | Price change | $595-11.9% |
Source: Dorfman Property Management Report a problem | ||
| 2/23/2012 | Price change | $675-2.9% |
Source: Dorfman Property Management Report a problem | ||
| 1/31/2012 | Price change | $695-4.1% |
Source: Dorfman Property Management Report a problem | ||
| 12/21/2011 | Listed for rent | $725 |
Source: Dorfman Property Management Report a problem | ||
| 11/23/2011 | Sold | $38,800$15/sqft |
Source: Agent Provided Report a problem | ||
| 9/7/2011 | Price change | $38,800-10.2%$15/sqft |
Source: Carpenter Realtors #21110909 Report a problem | ||
| 7/22/2011 | Price change | $43,200-10%$16/sqft |
Source: Carpenter Realtors #21110909 Report a problem | ||
| 6/29/2011 | Price change | $48,000-20%$18/sqft |
Source: Carpenter Realtors #21110909 Report a problem | ||
| 3/16/2011 | Listed for sale | $60,000$23/sqft |
Source: Carpenter Realtors #21110909 Report a problem | ||
Public tax history
| Year | Property taxes | Tax assessment |
|---|---|---|
| 2025 | $3,189 +4% | $293,200 +9.5% |
| 2024 | $3,067 +2.5% | $267,700 +3.2% |
| 2023 | $2,994 +139.9% | $259,500 +3% |
| 2022 | $1,248 -53.4% | $251,900 +116% |
| 2021 | $2,677 +2.2% | $116,600 +0.9% |
| 2020 | $2,618 +9% | $115,600 +4.2% |
| 2019 | $2,401 +21.2% | $110,900 +10% |
| 2018 | $1,981 +1.5% | $100,800 +9.8% |
| 2017 | $1,951 -0.2% | $91,800 +1.7% |
| 2016 | $1,956 +4.6% | $90,300 +4.4% |
| 2014 | $1,870 +420.3% | $86,500 |
| 2013 | $359 | $86,500 +97.9% |
| 2012 | $359 | $43,700 -8.4% |
| 2011 | -- | $47,700 |
| 2010 | $366 +8.5% | $47,700 -2.7% |
| 2009 | $337 | $49,000 -49% |
| 2007 | -- | $96,000 +1.5% |
| 2006 | -- | $94,600 +77.5% |
| 2005 | -- | $53,300 |
| 2004 | -- | $53,300 |
| 2003 | -- | $53,300 +90.4% |
| 2002 | -- | $28,000 +199.8% |
| 2001 | -- | $9,340 |
| 2000 | -- | $9,340 |
Find assessor info on the county website
Monthly payment
Est. payment
Payment breakdown
Explore the cost of this home by adjusting the details. Changes won't be saved.Climate risks
Neighborhood: Butler-Tarkington
Nearby schools
GreatSchools rating
- 3/10James Whitcomb Riley School 43Grades: PK-5Distance: 0.2 mi
- 4/10Cold Spring SchoolGrades: K-8Distance: 2.2 mi
- 2/10Shortridge High SchoolGrades: 9-12Distance: 0.7 mi
Schools provided by the listing agent
- High: Shortridge High School
Source: MIBOR as distributed by MLS GRID. This data may not be complete. We recommend contacting the local school district to confirm school assignments for this home.
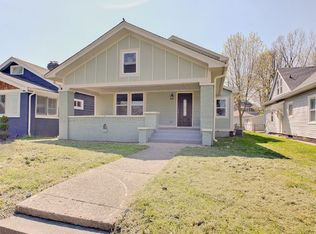
- $276,6003 bd3 ba3.3k sqft3916 N Kenwood Ave, Indianapolis, IN 46208Off Market
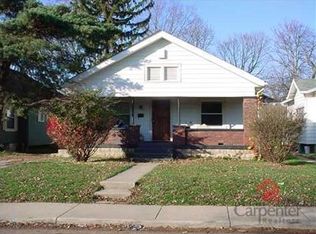
- $142,2003 bd2 ba2.1k sqft3906 N Kenwood Ave, Indianapolis, IN 46208Off Market
- $348,7003 bd3 ba2.8k sqft3920 N Kenwood Ave, Indianapolis, IN 46208Off Market
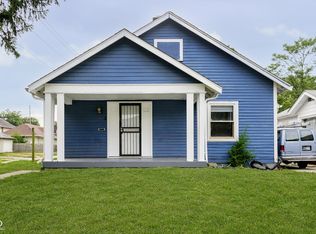
- $110,0003 bd1 ba2.6k sqft3902 N Kenwood Ave, Indianapolis, IN 46208Sold
- $135,5002 bd-- ba1.1k sqft3922 N Kenwood Ave, Indianapolis, IN 46208Off Market
- $--2 bd3 ba1.4k sqft617-619 W 39th St #D07A4FA84, Indianapolis, IN 46208Off Market
- $--2 bd3 ba1.4k sqft617-619 W 39th St #193A86480, Indianapolis, IN 46208Off Market
- $212,0003 bd1 ba1.1k sqft3909 N Kenwood Ave, Indianapolis, IN 46208Off Market
A local agent can set up tours, give advice and negotiate with sellers.
Similar homes
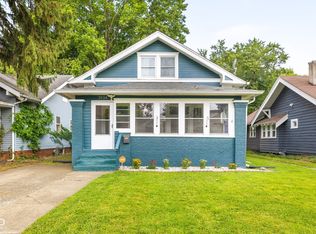
- $275,0003 bd2 ba2.3k sqft3934 N Kenwood Ave, Indianapolis, IN 46208Active
 MLS ID #22109813, Daniel Fisher, @properties. MIBOR as distributed by MLS GRID
 - $310,0002 bd2 ba2k sqft4050 N Illinois St, Indianapolis, IN 46208Active
 MLS ID #22118583, Tracey Nix, Nix Real Estate Group. MIBOR as distributed by MLS GRID
 - $280,0003 bd2 ba1.7k sqft4019 Graceland Ave, Indianapolis, IN 46208Active
 MLS ID #22101336, Alexander Elston, United Real Estate Indpls. MIBOR as distributed by MLS GRID
 - $255,0003 bd2 ba1.8k sqft3930 N Capitol Ave, Indianapolis, IN 46208Active
 MLS ID #22111183, Gino Liongson, LLM Capital. MIBOR as distributed by MLS GRID
 - $265,0005 bd3 ba1.9k sqft508 Bernard Ave, Indianapolis, IN 46208ActiveMLS ID #22118305, Marty Matlock, Matlock Realty Group. MIBOR as distributed by MLS GRID
- $249,9003 bd2 ba2.1k sqft4053 Rookwood Ave, Indianapolis, IN 46208ActiveMLS ID #22114888, Ally Hunckler, Maywright Property Co.. MIBOR as distributed by MLS GRID
- $274,9005 bd2 ba3.3k sqft3844 Graceland Ave, Indianapolis, IN 46208ActiveMLS ID #22098223, Lindsay Adams, Pillario Property Management LLC. MIBOR as distributed by MLS GRID
- $339,9003 bd2 ba2.6k sqft4066 N Capitol Ave, Indianapolis, IN 46208ActiveMLS ID #22109896, James Metro, Fathom Realty. MIBOR as distributed by MLS GRID
- $275,0004 bd3 ba3k sqft2934 Boulevard Pl, Indianapolis, IN 46208ActiveMLS ID #22110619, Amanda Bick, Keller Williams Indy Metro NE. MIBOR as distributed by MLS GRID
- $239,9993 bd2 ba3.4k sqft340 W 38th St, Indianapolis, IN 46208ActiveMLS ID #22116288, Evan Wilbrandt, Wilmoth Group. MIBOR as distributed by MLS GRID
- $252,5004 bd3 ba2.1k sqft2935 N Capitol Ave, Indianapolis, IN 46208ActiveMLS ID #22118728, Courtney Walsh, eXp Realty, LLC. MIBOR as distributed by MLS GRID
- $290,0005 bd4 ba3.3k sqft940 W 34th St, Indianapolis, IN 46208ActiveMLS ID #22074830, Vicki Reed, Keller Williams Indy Metro NE. MIBOR as distributed by MLS GRID
- $309,9005 bd4 ba1.9k sqft4002 Byram Ave, Indianapolis, IN 46208ActiveMLS ID #22111555, Kurt Meyer, F.C. Tucker Company. MIBOR as distributed by MLS GRID
- $300,0004 bd4 ba3.1k sqft3242 N Capitol Ave, Indianapolis, IN 46208ActiveMLS ID #22085487, Christopher Chaulk, @properties. MIBOR as distributed by MLS GRID
- $325,0003 bd3 ba2.3k sqft3006 Ruckle St, Indianapolis, IN 46205ActiveMLS ID #22118907, Shantel Morris, Pendula Group, LLC. MIBOR as distributed by MLS GRID
- $299,9003 bd2 ba2.4k sqft3601 N College Ave, Indianapolis, IN 46205ActiveMLS ID #22100226, Cameron Harris, @properties. MIBOR as distributed by MLS GRID
- $275,0003 bd2 ba2.4k sqft3963 Winthrop Ave, Indianapolis, IN 46205ActiveMLS ID #22112154, Jessica White, eXp Realty, LLC. MIBOR as distributed by MLS GRID
- $265,0004 bd3 ba1.9k sqft2940 Highland Pl, Indianapolis, IN 46208ActiveMLS ID #22110101, Gabriel Moore, @properties. MIBOR as distributed by MLS GRID
- $320,0004 bd4 ba2.7k sqft3114 N Capitol Ave, Indianapolis, IN 46208ActiveMLS ID #22110740, Alexander Moore, FULL CANOPY REAL ESTATE, LLC. MIBOR as distributed by MLS GRID
- $299,0004 bd4 ba3.4k sqft3026 Broadway St, Indianapolis, IN 46205ActiveMLS ID #22118587, Patrice Allen, PMA Realty. MIBOR as distributed by MLS GRID
