Enjoy country living on 42 acres with room to roam, raise livestock, and make it your own. This inviting 3-bedroom, 2-bath home features an open-concept layout filled with natural light, combining rustic charm with tasteful finishes. Cozy up by the wood-burning fireplace or gather in the bright living spaces accented by stainless steel appliances and scenic views.New furnace, a/c and ductwork. New water heater 2023. Outside, the property is set up for both work and play with a Quonset building, detached garage with electricity, chicken coop, multiple outbuildings, and two fenced pastures ready for livestock. A reliable well, mature trees, and wide-open acreage create the perfect balance of privacy and usability.The unfinished walk-out basement offers excellent potential for additional living space, storage, or a custom expansion. Whether you're looking for a hobby farm, horse property, or peaceful rural retreat, this acreage offers endless possibilities.
Accepting backups
$675,000
30633 County Road 78, Eaton, CO 80615
3beds
3,240sqft
:
Get pre-qualified$4,290/mo
Single Family Residence
Built in 1999
42.65 Acres Lot
$-- Zestimate®
$208/sqft
$-- HOA
What's special
Mature treesScenic viewsMultiple outbuildingsWide-open acreageChicken coopDetached garage with electricityReliable well
- 51 days |
- 74 |
- 0 |
Zillow last checked:
Listing updated:
Listed by:
Emily Ball 970-460-6573,
The Wild Realty Group
Source: IRES as distributed by MLS GRID,MLS#: 1061981
Facts & features
Interior
Bedrooms & bathrooms
- Bedrooms: 3
- Bathrooms: 2
- Full bathrooms: 2
- Main level bathrooms: 2
Primary bedroom
- Description: Engineered Hardwood
- Features: Full Primary Bath
- Level: Main
- Dimensions: 0 x 0
Bedroom 2
- Description: Engineered Hardwood
- Level: Main
Bedroom 3
- Description: Carpet
- Level: Main
Dining room
- Description: Engineered Hardwood
- Level: Main
Kitchen
- Description: Engineered Hardwood
- Level: Main
- Dimensions: 0 x 0
Laundry
- Description: Tile
- Level: Main
Living room
- Description: Engineered Hardwood
- Level: Main
Heating
- Forced Air, Wood Stove
Cooling
- Central Air, Ceiling Fan(s)
Appliances
- Included: Gas Range, Dishwasher, Refrigerator, Microwave, Disposal
Features
- Eat-in Kitchen, Separate Dining Room
- Windows: Window Coverings
- Basement: Unfinished,Walk-Out Access
- Has fireplace: Yes
- Fireplace features: Living Room
Interior area
- Total structure area: 1,620
- Total interior livable area: 3,240 sqft
- Finished area above ground: 1,620
Video & virtual tour
Property
Parking
- Total spaces: 2
- Parking features: RV Access/Parking, Detached, Oversized, Drive Through
- Garage spaces: 2
- Details: Detached
Features
- Levels: One
- Stories: 1
- Fencing: Partial,Fenced
- Has view: Yes
- View description: Plains View
Lot
- Size: 42.65 Acres
- Features: Mineral Rights Excluded
Details
- Additional structures: Storage
- Parcel number: R8975536
- Zoning: AG
- Special conditions: Private Owner
- Horses can be raised: Yes
- Horse amenities: Zoning Appropriate for 4+ Horses, Pasture, Tack Room, Hay Storage
Construction
Type & style
- Home type: SingleFamily
- Property subtype: Single Family Residence
Materials
- Frame
- Roof: Composition
Condition
- New construction: No
- Year built: 1999
Utilities & green energy
- Electric: PVREA
- Gas: Propane
- Water: Well
- Utilities for property: Electricity Available, Propane
Community & HOA
Community
- Security: Fire Alarm
- Subdivision: N/A
HOA
- Has HOA: No
Location
- Region: Eaton
Financial & listing details
- Price per square foot: $208/sqft
- Tax assessed value: $338,993
- Annual tax amount: $1,767
- Date on market: 6/17/2026
- Listing terms: Cash,Conventional,VA Loan,USDA Loan
- Exclusions: Washer/Dryer, Basement Freezers, Round Pen Panels, Sellers' Personal Property
- Electric utility on property: Yes
Estimated market value
Not available
Estimated sales range
Not available
Not available
Price history
| Date | Event | Price |
|---|---|---|
| 6/29/2026 | Pending sale | $675,000$208/sqft |
Source:  REcolorado as distributed by MLS GRID #IR1061981 Report a problem REcolorado as distributed by MLS GRID #IR1061981 Report a problem | ||
| 6/17/2026 | Listed for sale | $675,000+27.4%$208/sqft |
Source:  IRES as distributed by MLS GRID #1061981 Report a problem IRES as distributed by MLS GRID #1061981 Report a problem | ||
| 3/4/2021 | Sold | $530,000+1%$164/sqft |
Source: IRES as distributed by MLS GRID #929554 Report a problem | ||
| 12/11/2020 | Price change | $525,000-4.5%$162/sqft |
Source: Resident Realty #929554 Report a problem | ||
| 12/3/2020 | Listed for sale | $550,000+120%$170/sqft |
Source: Resident Realty #929554 Report a problem | ||
| 8/15/2016 | Sold | $250,000+48.8%$77/sqft |
Source: IRES as distributed by MLS GRID #800279 Report a problem | ||
| 8/28/2009 | Sold | $168,000$52/sqft |
Source: Public Record Report a problem | ||
Public tax history
| Year | Property taxes | Tax assessment |
|---|---|---|
| 2026 | $1,767 -8.7% | $25,550 -3.5% |
| 2025 | $1,936 +13% | $26,470 -19.5% |
| 2024 | $1,713 -12.1% | $32,900 -0.8% |
| 2023 | $1,950 | $33,150 +7.9% |
| 2022 | -- | $30,710 -3.9% |
| 2021 | $1,786 | $31,960 +16.9% |
| 2020 | $1,786 +13.7% | $27,330 |
| 2019 | $1,570 -14.3% | $27,330 -7.9% |
| 2018 | $1,833 +16.7% | $29,690 +21.5% |
| 2017 | $1,570 +18.3% | $24,440 +3.3% |
| 2016 | $1,327 | $23,650 |
Find assessor info on the county website
Monthly payment
Est. payment
Payment breakdown
Explore the cost of this home by adjusting the details. Changes won't be saved.Climate risks
Neighborhood: 80615
Nearby schools
GreatSchools rating
- 10/10Galeton Elementary SchoolGrades: K-5Distance: 6.1 mi
- 3/10Eaton Middle SchoolGrades: 6-8Distance: 12.7 mi
- 7/10Eaton High SchoolGrades: 9-12Distance: 13.5 mi
Schools provided by the listing agent
- Elementary: Galeton
- Middle: Eaton
- High: Eaton
Source: IRES as distributed by MLS GRID. This data may not be complete. We recommend contacting the local school district to confirm school assignments for this home.
- $506,9003 bd2 ba323 sqft30401 County Road 78, Eaton, CO 80615Off Market
- $501,1645 bd3 ba1.9k sqft30574 County Road 78, Eaton, CO 80615Off Market
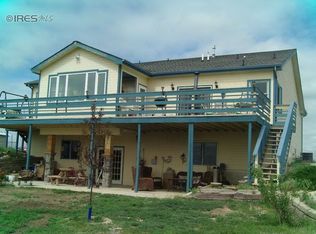
- $985,1006 bd4 ba3.6k sqft30574 Wcr 78, Eaton, CO 80615Off Market

- $883,0007 bd3 ba2.1k sqft30775 County Road 78, Eaton, CO 80615Off Market
- $550,00057.94 acres0 County Road 78, Eaton, CO 80615Lot/Land
- $659,0004 bd2 ba1.7k sqft30189 County Road 78, Eaton, CO 80615Off Market
- $771,9003 bd2 ba1.5k sqft38209 County Road 63, Galeton, CO 80622Off Market
- $574,0003 bd2 ba2.1k sqft30015 County Road 78, Eaton, CO 80615Off Market
A local agent can set up tours, give advice and negotiate with sellers.
A local lender can help you make sure your offer is ready when you are.
Similar homes
- $775,0005 bd4 ba4.1k sqft29819 County Road 78, Eaton, CO 80615For Sale

 MLS ID #1058513, Rob Kittle, Kittle Real Estate. IRES as distributed by MLS GRID
 - $677,0003 bd2 ba2k sqft37648 County Road 49, Eaton, CO 80615For Sale
 MLS ID #1059980, Tammy Ellerman, Orr Land CO. IRES as distributed by MLS GRID
 - $654,9995 bd4 ba2.9k sqft1312 Cimarron Cir, Eaton, CO 80615For Sale
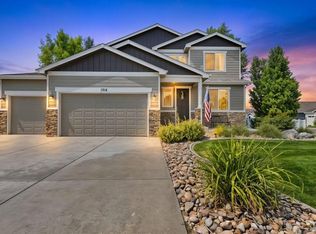 MLS ID #1065930, Kyle Christianson, RE/MAX Alliance-FTC South. IRES as distributed by MLS GRID
 - $760,0005 bd3 ba3k sqft20741 County Road 74, Eaton, CO 80615For Sale
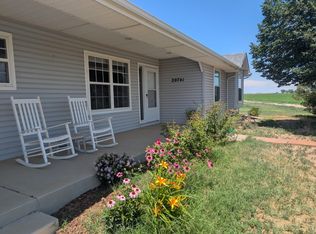 MLS ID #1060196, John Cheever, Resident Realty. IRES as distributed by MLS GRID
 - $725,0004 bd2 ba4.5k sqft36610 County Road 27, Eaton, CO 80615For SaleMLS ID #1057609, Alexander Alvarez, TRIBUS Real Estate Advisors. IRES as distributed by MLS GRID
- $699,9004 bd2 ba1.7k sqft36127 Appy Rd, Eaton, CO 80615For SaleMLS ID #1057545, Brian Franzen, eXp - Greeley. IRES as distributed by MLS GRID
- $729,0004 bd2 ba2.2k sqft37416 County Road 45, Eaton, CO 80615For SaleMLS ID #1061147, Kendra Bajcar, LPT Realty, LLC.. IRES as distributed by MLS GRID
- $675,0004 bd3 ba2.2k sqft45626 County Road 95, Briggsdale, CO 80611For SaleMLS ID #1065209, Heather Braden-Medina, RE/MAX Alliance-FTC Dwtn. IRES as distributed by MLS GRID
- $799,0005 bd4 ba4.5k sqft20085 County Road 74, Eaton, CO 80615For SaleMLS ID #1063163, Rob Kittle, Kittle Real Estate. IRES as distributed by MLS GRID
- $870,0003 bd2 ba3.4k sqft38508 County Road 65, Galeton, CO 80622For SaleMLS ID #1059359, Benjamin Cole, Coldwell Banker Realty- Fort Collins. IRES as distributed by MLS GRID
- $649,0005 bd3 ba4k sqft1652 Pioneer Pl, Eaton, CO 80615For SaleMLS ID #1065286, Anya Leschinsky, eXp Realty LLC. IRES as distributed by MLS GRID
- $645,0003 bd3 ba2.4k sqft40265 County Road 106, Briggsdale, CO 80611For SaleMLS ID #1059298, Matthew Powell, Realty One Group Fourpoints CO. IRES as distributed by MLS GRID
- $650,0004 bd4 ba3.3k sqft39600 County Road 33, Ault, CO 80610For SaleMLS ID #1058660, Rob Kittle, Kittle Real Estate. IRES as distributed by MLS GRID
- $775,0004 bd3 ba3.8k sqft33062 County Road 43, Greeley, CO 80631For SaleMLS ID #1064172, Christina Koder, RE/MAX Alliance-Greeley. IRES as distributed by MLS GRID
- $799,9003 bd3 ba4k sqft25497 US Highway 34, Kersey, CO 80644For SaleMLS ID #1065131, Kendall Ghent, Resident Realty. IRES as distributed by MLS GRID
- $615,0004 bd2 ba2.3k sqft27476 County Road 66, Gill, CO 80624For SaleMLS ID #1061336, Mitch Benner, Group Centerra. IRES as distributed by MLS GRID
- $849,0002 bd1 ba1.7k sqft42635 County Road 51, Ault, CO 80610For SaleMLS ID #1063039, Tyson Letlow, HomeSmart Realty Partners Lvld. IRES as distributed by MLS GRID
- $784,9005 bd2 ba2.7k sqft16501 Highway 392, Greeley, CO 80631For SaleMLS ID #1058676, Perry Hillegas, C3 Real Estate Solutions, LLC. IRES as distributed by MLS GRID
- $619,0003 bd3 ba1.6k sqft302 Ash Ct, Evans, CO 80620For SaleMLS ID #1065277, Jazlyn Walter, Berkshire Hathaway HomeServices Rocky Mountain, Realtors-Fort Collins. IRES as distributed by MLS GRID
- $990,0004 bd3 ba3.1k sqft26942 County Road 62 1/2 Rd, Greeley, CO 80631For SaleMLS ID #1057550, Stephanie Watson, LPT Network Realty LLC. IRES as distributed by MLS GRID
