Welcome to this beautifully cared-for one-owner home, offering 3 bedrooms, 2 bathrooms, lower-level wet bar and a spacious attached 3-car garage all situated on a generous half-acre lot. Pride of ownership shines throughout this well-maintained home, which features many updates and is truly move-in ready. The layout provides comfortable living spaces with plenty of room for family, guests or entertaining. Outside, the half-acre lot offer an abundance of space to enjoy sitting outdoors, gardening, entertaining or just enjoying the extra space. Along with the 3-car attached heated garage, there is a 12x16 yard/garden shed included for extra storage space. Don?t miss your chance to make this special property your new home and schedule a showing today!
Contingent
$334,900
307 E INDUSTRIAL PARK AVENUE, Rothschild, WI 54474
3beds
1,944sqft
Single Family Residence
Built in 2000
0.49 Acres Lot
$329,500 Zestimate®
$172/sqft
$-- HOA
What's special
- 54 days
- 56
- 1
Zillow last checked:
Listing updated:
Listed by:
PAUL KNOBLOCK Main:715-359-0521,
COLDWELL BANKER ACTION
Source: WIREX MLS,MLS#: 22604240 Originating MLS: Central WI Board of REALTORS
Originating MLS: Central WI Board of REALTORSFacts & features
Interior
Bedrooms & bathrooms
- Bedrooms: 3
- Bathrooms: 2
- Full bathrooms: 2
Primary bedroom
- Level: Upper
- Area: 168
- Dimensions: 14 x 12
Bedroom 2
- Level: Upper
- Area: 120
- Dimensions: 12 x 10
Bedroom 3
- Level: Lower
- Area: 154
- Dimensions: 14 x 11
Bathroom
- Features: Stubbed For Bathroom on Lower
Kitchen
- Level: Upper
- Area: 81
- Dimensions: 9 x 9
Living room
- Level: Upper
- Area: 220
- Dimensions: 20 x 11
Heating
- Natural Gas, Forced Air
Cooling
- Central Air
Appliances
- Included: Refrigerator, Range/Oven, Dishwasher, Washer, Dryer, Water Softener
Features
- Ceiling Fan(s)
- Flooring: Carpet, Vinyl
- Basement: Partially Finished,Full
Interior area
- Total structure area: 1,944
- Total interior livable area: 1,944 sqft
- Finished area above ground: 1,044
- Finished area below ground: 900
Property
Parking
- Total spaces: 3
- Parking features: 3 Car, Attached, Heated Garage, Garage Door Opener
- Attached garage spaces: 3
Features
- Levels: Bi-Level
- Patio & porch: Deck
Lot
- Size: 0.49 Acres
Details
- Parcel number: 17628073631040
- Zoning: Residential
Construction
Type & style
- Home type: SingleFamily
- Architectural style: Raised Ranch
- Property subtype: Single Family Residence
Materials
- Vinyl Siding
- Roof: Shingle
Condition
- 21+ Years
- New construction: No
- Year built: 2000
Utilities & green energy
- Sewer: Septic Tank
- Water: Well
Community & HOA
Community
- Security: Smoke Detector(s)
Location
- Region: Rothschild
- Municipality: Kronenwetter
Financial & listing details
- Price per square foot: $172/sqft
- Tax assessed value: $237,200
- Annual tax amount: $3,685
- Date on market: 8/28/2026
Estimated market value
$329,500
$313,000 - $346,000
$1,956/mo
Price history
| Date | Event | Price |
|---|---|---|
| 9/14/2026 | Contingent | $334,900$172/sqft |
Source:  WIREX MLS #22604240 Report a problem WIREX MLS #22604240 Report a problem | ||
| 8/28/2026 | Listed for sale | $334,900$172/sqft |
Source: WIREX MLS #22604240 Report a problem | ||
Public tax history
| Year | Property taxes | Tax assessment |
|---|---|---|
| 2025 | $3,684 +7.1% | $237,200 |
| 2024 | $3,439 -7.4% | $237,200 +30.3% |
| 2023 | $3,713 -0.2% | $182,100 |
| 2022 | $3,719 +6.2% | $182,100 |
| 2021 | $3,502 +2.8% | $182,100 +31.3% |
| 2020 | $3,407 +4.5% | $138,700 |
| 2019 | $3,259 +3.2% | $138,700 |
| 2018 | $3,160 +0.3% | $138,700 |
| 2017 | $3,151 +1.1% | $138,700 |
| 2016 | $3,115 +2.7% | $138,700 |
| 2015 | $3,033 -1.2% | $138,700 -2.9% |
| 2014 | $3,071 -3.1% | $142,800 |
| 2013 | $3,170 +1.3% | $142,800 |
| 2012 | $3,130 -3% | $142,800 |
| 2011 | $3,227 +6.4% | $142,800 |
| 2010 | $3,033 -9% | $142,800 +6.6% |
| 2009 | $3,332 -1.5% | $134,000 |
| 2008 | $3,383 -1.3% | $134,000 |
| 2007 | $3,425 +8% | $134,000 |
| 2006 | $3,173 -2.5% | $134,000 |
| 2005 | $3,254 +4.8% | $134,000 +1.1% |
| 2004 | $3,104 +3.2% | $132,600 |
| 2003 | $3,007 -0.4% | $132,600 |
| 2002 | $3,020 | $132,600 |
Find assessor info on the county website
Monthly payment
Est. payment
Payment breakdown
Explore the cost of this home by adjusting the details. Changes won't be saved.Climate risks
Neighborhood: 54474
Nearby schools
Schools provided by the listing agent
- Middle: D C Everest
- High: D C Everest
- District: D C Everest
Source: WIREX MLS. This data may not be complete. We recommend contacting the local school district to confirm school assignments for this home.
- $264,100-- bd-- ba-- sqft403 E Industrial Park Ave, Rothschild, WI 54474Off Market
- $275,400-- bd-- ba-- sqft308 Lorianna Ave, Rothschild, WI 54474Off Market
- $258,500-- bd-- ba-- sqft402 Lorianna Ave, Rothschild, WI 54474Off Market
- $288,400-- bd-- ba-- sqft10601 Golden Sands St, Rothschild, WI 54474Off Market
Similar homes
- $338,9004 bd2 ba2.1k sqft1847 MANATEE DRIVE, Kronenwetter, WI 54455Active
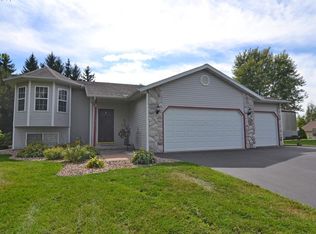 MLS ID #22605209, KAREN HOCKING. WIREX MLS
 - $389,9003 bd2 ba1.6k sqft151883 JONQUIL LANE, Wausau, WI 54401Active
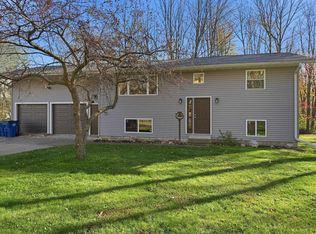 MLS ID #22605204, ALAYNA LEWIS. WIREX MLS
 - $324,9003 bd3 ba2.2k sqft223111 WOODSMOKE ROAD, Wausau, WI 54401Active
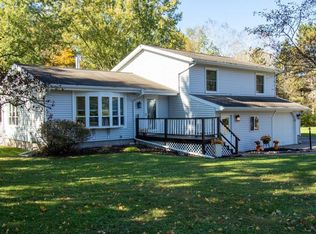 MLS ID #22604991, DAVE OLSON. WIREX MLS
 - $359,9003 bd2 ba2.1k sqft2135 VICTOR LANE, Kronenwetter, WI 54455Active
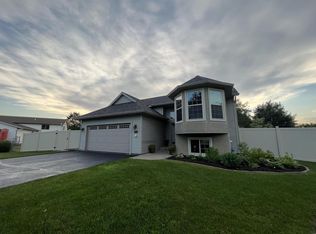 MLS ID #22601470, TIMOTHY WIMMER. WIREX MLS
