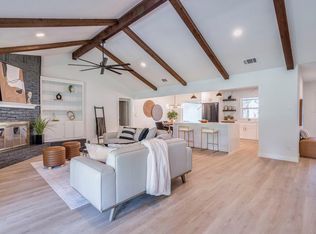
Nestled in the heart of highly sought-after Old Lakeway, this beautifully Remodeled Single Story Home on a corner lot perfectly balances timeless charm with modern sophistication. From the moment you step inside, you are greeted by an open and spacious living area with abundant natural light from a wall of windows. The heart of the home is the expansive living area, showcasing elegant beamed ceilings and a fireplace encased in crisp white brick. Designed with entertaining in mind, the spacious kitchen seamlessly connects to the living areas. Kitchen boasts sleek granite countertops, recent appliances and ample space for hosting friends or family gatherings. The adjacent dining room opens to a large private stone patio with pergola. Enjoy peaceful evenings while dining under mature oak trees in the fully fenced backyard. Primary retreat designed for privacy and relaxation. Secondary bedrooms feature a well-appointed shared bath. Dedicated office great for working remotely. Large media/gameroom ideal for family entertainment. Versatile bonus room off garage ideal for projects or workshop. Abundant storage throughout. Conveniently located to everything Lakeway has to offer including golf, swimming pool, tennis and endless recreation on Lake Travis. Close to Lakeway Resort and Spa. Lake Travis ISD
Active under contract
Price cut: $71K (7/17)
$619,000
307 Lakeway Dr, Lakeway, TX 78734
3beds
2,763sqft
:
Get pre-qualified$4,347/mo
Single Family Residence
Built in 1976
0.36 Acres Lot
$-- Zestimate®
$224/sqft
$-- HOA
What's special
Elegant beamed ceilingsAdjacent dining roomRecent appliancesSleek granite countertopsCorner lotSpacious kitchenFully fenced backyard
- 59 days |
- 501 |
- 34 |
Zillow last checked:
Listing updated:
Listed by:
Mary Hickey (512) 796-4245,
Keller Williams - Lake Travis (512) 263-9090
Source: Unlock MLS,MLS#: 7942253
Facts & features
Interior
Bedrooms & bathrooms
- Bedrooms: 3
- Bathrooms: 2
- Full bathrooms: 2
- Main level bedrooms: 3
Primary bedroom
- Features: Chandelier
- Level: Main
Bedroom
- Features: Chandelier
- Level: Main
Bedroom
- Features: Chandelier
- Level: Main
Primary bathroom
- Features: Separate Shower
- Level: Main
Dining room
- Features: Beamed Ceilings, Recessed Lighting
- Level: Main
Family room
- Features: Beamed Ceilings, Recessed Lighting
- Level: Main
Foyer
- Level: Main
Game room
- Level: Main
Kitchen
- Features: Breakfast Bar, Granite Counters, Open to Family Room, Pantry, Recessed Lighting
- Level: Main
Living room
- Features: Beamed Ceilings
- Level: Main
Office
- Features: Chandelier
- Level: Main
Heating
- Electric, Fireplace(s)
Cooling
- Ceiling Fan(s), Central Air, Electric
Appliances
- Included: Cooktop, Dishwasher, Disposal, Microwave, Oven, Free-Standing Electric Range, Free-Standing Refrigerator, Electric Water Heater
Features
- Beamed Ceilings, High Ceilings, Chandelier, Granite Counters, Kitchen Island, Multiple Living Areas, No Interior Steps, Open Floorplan, Pantry, Primary Bedroom on Main, Recessed Lighting, Storage, Study/Home Office, Washer Hookup
- Flooring: Carpet, Tile
- Windows: Blinds, Shutters
- Number of fireplaces: 1
- Fireplace features: Great Room
Interior area
- Total interior livable area: 2,763 sqft
Video & virtual tour
Property
Parking
- Total spaces: 2
- Parking features: Attached, Door-Single, Garage Door Opener, Garage Faces Front, Parking Pad
- Attached garage spaces: 2
Accessibility
- Accessibility features: None
Features
- Levels: One
- Stories: 1
- Patio & porch: See Remarks, Covered, Patio
- Exterior features: Gutters Full, No Exterior Steps
- Pool features: None
- Fencing: Fenced, Wood
- Has view: Yes
- View description: None
- Waterfront features: None
Lot
- Size: 0.36 Acres
- Features: Back Yard, Corner Lot, Landscaped, Level, Sprinkler - Automatic, Trees-Medium (20 Ft - 40 Ft)
Details
- Additional structures: None
- Parcel number: 01418004150000
- Special conditions: Standard
Construction
Type & style
- Home type: SingleFamily
- Property subtype: Single Family Residence
Materials
- Foundation: Slab
- Roof: Composition
Condition
- Updated/Remodeled
- New construction: No
- Year built: 1976
Utilities & green energy
- Sewer: Septic Tank
- Water: Municipal Utility District (MUD)
- Utilities for property: Electricity Connected, Water Connected
Community & HOA
Community
- Features: Dog Park, General Aircraft Airport, Golf, Library, Park, Picnic Area, Playground, Pool
- Subdivision: Lakeway Sec 02
HOA
- Has HOA: No
Location
- Region: Lakeway
Financial & listing details
- Price per square foot: $224/sqft
- Tax assessed value: $546,153
- Annual tax amount: $10,775
- Date on market: 6/2/2026
- Listing terms: Cash,Conventional,FHA,VA Loan
- Electric utility on property: Yes
Estimated market value
Not available
Estimated sales range
Not available
Not available
Price history
| Date | Event | Price |
|---|---|---|
| 7/21/2026 | Contingent | $619,000$224/sqft |
Source:  Unlock MLS #7942253 Report a problem Unlock MLS #7942253 Report a problem | ||
| 7/17/2026 | Price change | $619,000-10.3%$224/sqft |
Source: Unlock MLS #7942253 Report a problem | ||
| 6/2/2026 | Listed for sale | $690,000+64.3%$250/sqft |
Source: Unlock MLS #7942253 Report a problem | ||
| 10/15/2018 | Listing removed | $420,000$152/sqft |
Source: Ruzicka Real Estate #5495558 Report a problem | ||
| 7/6/2018 | Price change | $420,000-2.1%$152/sqft |
Source: Ruzicka Real Estate #5495558 Report a problem | ||
| 5/19/2018 | Price change | $429,000-2.3%$155/sqft |
Source: Ruzicka Real Estate #5495558 Report a problem | ||
| 4/15/2018 | Listed for sale | $439,000$159/sqft |
Source: Austin Board of REALTORS #7102828 Report a problem | ||
| 1/3/2018 | Listing removed | $439,000$159/sqft |
Source: Lake Travis #3722915 Report a problem | ||
| 11/28/2017 | Listed for sale | $439,000$159/sqft |
Source: Keller Williams - Lake Travis #3722915 Report a problem | ||
Public tax history
| Year | Property taxes | Tax assessment |
|---|---|---|
| 2025 | $6,665 -3% | $546,153 +0.6% |
| 2024 | $6,870 +16.7% | $542,873 +10% |
| 2023 | $5,888 -7% | $493,521 +10% |
| 2022 | $6,330 | $448,655 +10% |
| 2021 | -- | $407,868 +10% |
| 2020 | $6,015 -0.1% | $370,789 |
| 2019 | $6,022 +4.7% | $370,789 +6.6% |
| 2018 | $5,752 | $347,959 +1.5% |
| 2017 | $5,752 +9.4% | $342,678 +3.5% |
| 2016 | $5,258 | $331,111 +2.5% |
| 2015 | $5,258 | $323,096 +10% |
| 2014 | $5,258 | $293,724 +10% |
| 2013 | -- | $267,022 -2.3% |
| 2012 | -- | $273,270 +10% |
| 2011 | -- | $248,427 -9.3% |
| 2010 | -- | $273,832 -7.2% |
| 2009 | -- | $295,212 -1.7% |
| 2008 | -- | $300,181 +6.5% |
| 2007 | -- | $281,838 +8.7% |
| 2006 | -- | $259,172 +10% |
| 2005 | -- | $235,611 +33.1% |
| 2002 | $3,517 | $177,019 |
Find assessor info on the county website
Monthly payment
Est. payment
Payment breakdown
Explore the cost of this home by adjusting the details. Changes won't be saved.Climate risks
Neighborhood: 78734
Nearby schools
GreatSchools rating
- 9/10Serene Hills Elementary SchoolGrades: PK-5Distance: 1.4 mi
- 8/10Hudson Bend Middle SchoolGrades: 6-8Distance: 3.7 mi
- 8/10Lake Travis High SchoolGrades: 9-12Distance: 3.2 mi
Schools provided by the listing agent
- Elementary: Serene Hills
- Middle: Hudson Bend
- High: Lake Travis
- District: Lake Travis ISD
Source: Unlock MLS. This data may not be complete. We recommend contacting the local school district to confirm school assignments for this home.
- $3,9004 bd3 ba2.4k sqft303 Lakeway Dr, Austin, TX 78734For Rent

- $583,900-- bd2 ba2k sqft115 Atlantic St, Lakeway, TX 78734Off Market
- $423,900-- bd2 ba1.6k sqft306 Lakeway Dr, Lakeway, TX 78734Off Market
- $525,4003 bd2 ba1.9k sqft116 Comet, Lakeway, TX 78734Off Market

- $642,800-- bd2 ba2k sqft401 Lakeway Dr, Lakeway, TX 78734Off Market
- $531,4003 bd2 ba2.6k sqft118 Comet, Lakeway, TX 78734Off Market
- $1,059,0004 bd4 ba3.6k sqft402 Lakeway Dr, Lakeway, TX 78734Off Market
- $675,9003 bd3 ba2.7k sqft114 Comet, Lakeway, TX 78734Off Market
A local agent can set up tours, give advice and negotiate with sellers.
A local lender can help you make sure your offer is ready when you are.
Similar homes
- $799,0004 bd4 ba3k sqft106 Confidence Cv, Lakeway, TX 78734Active

 MLS ID #5037081, Elizabeth Riley, eXp Realty, LLC. Unlock MLS
 - $580,0003 bd2 ba1.8k sqft13505 Broadmeade Ave, Austin, TX 78729Active
 MLS ID #2851735, kaylyn Cole, Amazing Realty LLC. Unlock MLS
 - $795,0003 bd3 ba2.6k sqft14213 Red Feather Trl, Austin, TX 78734Active
 MLS ID #5091940, Lila Hardegree, Real Broker, LLC. Unlock MLS
 - $624,7004 bd5 ba3.2k sqft7420 Turnback Ledge Trl, Lago Vista, TX 78645Active
 MLS ID #8749843, Gene Arant, Keller Williams - Lake Travis. Unlock MLS
 - $465,0003 bd3 ba2k sqft501 Lakeland Cir, Leander, TX 78645ActiveMLS ID #2748346, Sean LeGrant, Goodrich Realty LLC. Unlock MLS
- $375,0003 bd2 ba2.1k sqft100 Lido Cir Unit B2, Austin, TX 78734ActiveMLS ID #2209069, Deborah Howden, Moreland Properties. Unlock MLS
- $499,0003 bd3 ba2.2k sqft700 Rogart Dr, Briarcliff, TX 78669ActiveMLS ID #6537007, Warren Kull, Coldwell Banker Realty. Unlock MLS
- $615,0004 bd3 ba2.6k sqft6509 Shady Ln, Lago Vista, TX 78645ActiveMLS ID #5844204, Nader Aoun, Spyglass Realty. Unlock MLS
- $620,0004 bd2 ba1.9k sqft22212 Briarcliff Dr, Spicewood, TX 78669ActiveMLS ID #1443476, Reese Phillips, Compass RE Texas, LLC. Unlock MLS
- $625,0004 bd4 ba3.1k sqft300 Wesley Ridge Dr, Spicewood, TX 78669ActiveMLS ID #8724468, Kathie Gabriel, Keller Williams Realty. Unlock MLS
- $600,0003 bd3 ba2.3k sqft121 N Winecup Trl, Cedar Park, TX 78613ActiveMLS ID #5011609, Vikki Davis, Bramlett Partners. Unlock MLS
- $749,0003 bd3 ba2.1k sqft8305 Williamson Creek Dr, Austin, TX 78736ActiveMLS ID #1539179, Wendy Jansky-Serra, Compass RE Texas, LLC. Unlock MLS
- $730,0005 bd3 ba3k sqft3811 Standfield Ct, Austin, TX 78732ActiveMLS ID #4268669, Jaime Rea, Bristile Properties, LLC. Unlock MLS
- $620,0004 bd3 ba2.5k sqft9014 Brimstone Ln, Austin, TX 78717ActiveMLS ID #8024409, Barb Cooper, Redfin Corporation. Unlock MLS
- $625,0004 bd3 ba2.3k sqft7523 Glenhill Rd, Austin, TX 78752ActiveMLS ID #7783642, William Haley, Sprout Realty. Unlock MLS
- $650,0003 bd2 ba2k sqft6304 Walebridge Ln, Austin, TX 78739ActiveMLS ID #3822469, Jennifer Berbas, Bramlett Partners. Unlock MLS
- $875,0004 bd3 ba2.6k sqft603 Anfield Cir, Austin, TX 78738ActiveMLS ID #4704758, Kristee Leonard, The Leaders Realty, LLC. Unlock MLS
- $599,0003 bd3 ba2k sqft6502 Needham Ln, Austin, TX 78739ActiveMLS ID #8802829, David McCall, KW-Austin Portfolio Real Estate. Unlock MLS
- $659,0004 bd3 ba2.8k sqft4104 Seldalia Trl, Austin, TX 78732ActiveMLS ID #8712057, Diana Bruttell, Real Broker, LLC. Unlock MLS
- $644,0004 bd4 ba2.9k sqft7820 Turnback Ledge Trl, Lago Vista, TX 78645ActiveMLS ID #5343542, Ryan Long, Ryan Long, Broker. Unlock MLS
