Don’t miss this exceptional investment opportunity in the heart of Clarksville! Conveniently located just off Providence Blvd and minutes from Austin Peay State University, this fully renovated duplex offers both immediate income and future development potential.
Each unit is thoughtfully updated and features modern heat pump mini-split inverter systems with built-in thermostats for energy efficiency and year-round comfort. The property is equipped with separate water and electric meters, making tenant management simple and cost-effective.
Enjoy a location that tenants love—just moments from shopping, dining, and the nearby marina, providing both convenience and lifestyle appeal.
Adding even more value, the property sits on a spacious lot with the potential to build up to 5 additional units in the rear, making this a rare find for investors looking to expand their portfolio.
Active
$289,900
307 Locust St #A-b, Clarksville, TN 37042
4beds
1,012sqft
:
Get pre-qualified$1,783/mo
Single Family Residence, Residential
Built in 1960
0.44 Acres Lot
$-- Zestimate®
$286/sqft
$-- HOA
What's special
Fully renovated duplexSpacious lot
- 95 days |
- 86 |
- 8 |
Zillow last checked:
Listing updated:
Listed by:
Araceli Quezada 615-364-3986,
Keller Williams Realty Nashville/Franklin 615-778-1818
Source: RealTracs MLS as distributed by MLS GRID,MLS#: 3182285
Facts & features
Interior
Bedrooms & bathrooms
- Bedrooms: 4
- Bathrooms: 2
- Full bathrooms: 2
- Main level bedrooms: 4
Bedroom 1
- Features: Extra Large Closet
- Level: Extra Large Closet
- Area: 120 Square Feet
- Dimensions: 10x12
Bedroom 2
- Features: Extra Large Closet
- Level: Extra Large Closet
- Area: 120 Square Feet
- Dimensions: 10x12
Bedroom 3
- Features: Extra Large Closet
- Level: Extra Large Closet
- Area: 120 Square Feet
- Dimensions: 10x12
Bedroom 4
- Features: Extra Large Closet
- Level: Extra Large Closet
- Area: 120 Square Feet
- Dimensions: 10x12
Kitchen
- Area: 56 Square Feet
- Dimensions: 8x7
Living room
- Area: 56 Square Feet
- Dimensions: 8x7
Heating
- Heat Pump
Cooling
- Central Air
Appliances
- Included: Dishwasher, Refrigerator
Features
- Flooring: Laminate
- Basement: Crawl Space
Interior area
- Total structure area: 1,012
- Total interior livable area: 1,012 sqft
- Finished area above ground: 1,012
Property
Features
- Levels: One
- Stories: 1
Lot
- Size: 0.44 Acres
- Dimensions: 79
Details
- Parcel number: 063055I C 01700 00007055I
- Special conditions: Standard
Construction
Type & style
- Home type: SingleFamily
- Property subtype: Single Family Residence, Residential
Materials
- Brick
Condition
- New construction: No
- Year built: 1960
Utilities & green energy
- Sewer: Public Sewer
- Water: Public
- Utilities for property: Water Available
Community & HOA
Community
- Subdivision: Grove
HOA
- Has HOA: No
Location
- Region: Clarksville
Financial & listing details
- Price per square foot: $286/sqft
- Annual tax amount: $2,102
- Date on market: 4/24/2026
Estimated market value
Not available
Estimated sales range
Not available
Not available
Price history
| Date | Event | Price |
|---|---|---|
| 4/24/2026 | Listed for sale | $289,900$286/sqft |
Source:  RealTracs MLS as distributed by MLS GRID #3182285 Report a problem RealTracs MLS as distributed by MLS GRID #3182285 Report a problem | ||
Public tax history
Tax history is unavailable.
Monthly payment
Est. payment
Payment breakdown
Explore the cost of this home by adjusting the details. Changes won't be saved.Climate risks
Neighborhood: 37042
Nearby schools
GreatSchools rating
- 5/10Byrns L Darden Elementary SchoolGrades: PK-5Distance: 0.4 mi
- 5/10Kenwood Middle SchoolGrades: 6-8Distance: 2.4 mi
- 3/10Kenwood High SchoolGrades: 9-12Distance: 2.4 mi
Schools provided by the listing agent
- Elementary: Byrns Darden Elementary
- Middle: Kenwood Middle School
- High: Kenwood High School
Source: RealTracs MLS as distributed by MLS GRID. This data may not be complete. We recommend contacting the local school district to confirm school assignments for this home.
- $206,900-- bd-- ba1.7k sqft307 Locust St, Clarksville, TN 37042Off Market
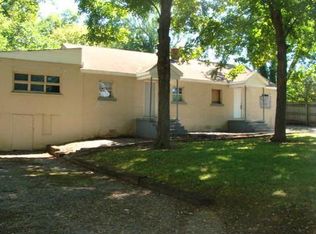
- $198,300-- bd1 ba1k sqft309 Locust St, Clarksville, TN 37042Off Market
- $281,5002 bd2 ba900 sqft303-305 Locust St, Clarksville, TN 37042Off Market
- $265,0003 bd2 ba1.5k sqft311 Locust St, Clarksville, TN 37042Sold

- $135,8002 bd1 ba728 sqft313 1/2 Locust St, Clarksville, TN 37042Off Market
- $586,700-- bd1 ba3.6k sqft320-322 Market St, Clarksville, TN 37042Off Market
- $215,600-- bd6 ba3.6k sqft322 Market St, Clarksville, TN 37042Off Market
- $189,000-- bd1 ba1k sqft326 Market St, Clarksville, TN 37042Off Market
A local agent can set up tours, give advice and negotiate with sellers.
A local lender can help you make sure your offer is ready when you are.
Similar homes
- $289,0004 bd2 ba1.4k sqft1096 Gunpoint Dr, Clarksville, TN 37042For Sale

 MLS ID #3269448, Rosalia Rodriguez. RealTracs MLS as distributed by MLS GRID
 - $279,9003 bd2 ba1.4k sqft201 Brandywine Dr, Clarksville, TN 37042For Sale
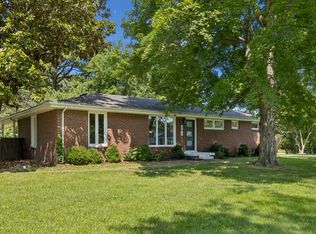 MLS ID #3249061, Sierra Knaus. RealTracs MLS as distributed by MLS GRID
 - $255,0003 bd2 ba1.3k sqft101 Susan St, Clarksville, TN 37042For Sale
 MLS ID #3225706, Tanya Gorman. RealTracs MLS as distributed by MLS GRID
 - $289,9003 bd2 ba1.4k sqft576 Cynthia Dr, Clarksville, TN 37042For Sale
 MLS ID #3224245, Patrycja Ellens. RealTracs MLS as distributed by MLS GRID
 - $265,0003 bd2 ba1.4k sqft16 Donelson Dr, Clarksville, TN 37042For SaleMLS ID #3175553, Kyla Trainor. RealTracs MLS as distributed by MLS GRID
- $269,0003 bd2 ba1.2k sqft3230 N Senseney Cir, Clarksville, TN 37042For SaleMLS ID #3305226, Danielle Byrd. RealTracs MLS as distributed by MLS GRID
- $260,0003 bd2 ba1.1k sqft1200 Peachers Mill Rd, Clarksville, TN 37042For SaleMLS ID #3261960, Samuel Powers. RealTracs MLS as distributed by MLS GRID
- $285,0004 bd2 ba1.4k sqft1804 Palamino Dr, Clarksville, TN 37042For SaleMLS ID #3134462, Christina Joy. RealTracs MLS as distributed by MLS GRID
- $269,9003 bd2 ba1.4k sqft306 Dale Ter, Clarksville, TN 37042For SaleMLS ID #3150385, Sydney B. Hedrick. RealTracs MLS as distributed by MLS GRID
- $285,0003 bd2 ba1.5k sqft2904 Core Dr, Clarksville, TN 37040For SaleMLS ID #3304298, Marion Jewell. RealTracs MLS as distributed by MLS GRID
- $259,9003 bd2 ba1.1k sqft1303 Chucker Dr, Clarksville, TN 37042For SaleMLS ID #3247732, Grace Williams. RealTracs MLS as distributed by MLS GRID
- $--3 bd2 ba1.4k sqft626 Snowshoe Ln, Clarksville, TN 37040AuctionAuction.com 2
- $250,0002 bd2 ba1.1k sqft635 Dotsonville Rd, Clarksville, TN 37042For SaleMLS ID #3270728, Danielle Teal. RealTracs MLS as distributed by MLS GRID
- $255,0003 bd1 ba1.3k sqft17 Charlemagne Blvd, Clarksville, TN 37042For SaleMLS ID #3228628, Melanie Smith. RealTracs MLS as distributed by MLS GRID
- $280,0003 bd2 ba1.2k sqft1721 Hazelwood Rd, Clarksville, TN 37042For SaleMLS ID #3264005, Toni Sasse. RealTracs MLS as distributed by MLS GRID
- $279,9003 bd2 ba1.1k sqft1272 Barbee Ln, Clarksville, TN 37042For SaleMLS ID #3182047, Matthew Martin. RealTracs MLS as distributed by MLS GRID
- $280,0004 bd3 ba1.4k sqft230 E Old Trenton Rd, Clarksville, TN 37043For SaleMLS ID #3169340, Joey Williamson. RealTracs MLS as distributed by MLS GRID
- $295,0003 bd2 ba1.2k sqft1315 Hand Dr, Clarksville, TN 37042For SaleMLS ID #3184797, Bianca Barry. RealTracs MLS as distributed by MLS GRID
- $305,0003 bd2 ba1.3k sqft3828 Maliki Dr, Clarksville, TN 37042For SaleMLS ID #3277687, Cade Murphy. RealTracs MLS as distributed by MLS GRID
- $265,0003 bd2 ba1.4k sqft1036 Roedeer Dr, Clarksville, TN 37042For SaleMLS ID #3224856, Eddie Poole. RealTracs MLS as distributed by MLS GRID
