Experience resort-style living in one of Williamsville's most desirable condominium communities! This beautifully maintained 2-bedroom, 2-bath condo offers, open living space with picturesque pond and golf course views. The dramatic vaulted ceilings, oversized windows, and abundant natural light create an inviting atmosphere throughout the main living area. The spacious living room features custom built-in shelving, a cozy fireplace, and breathtaking views of the pond and golf course beyond. The adjoining dining area is ideal for entertaining and flows seamlessly into the fully applianced kitchen, complete with ample cabinetry, generous counter space, and an efficient layout for everyday living. The first-floor primary suite offers soaring ceilings, tranquil water view, a walk-in closet, and an updated private bath with a modern vanity and walk-in shower. Upstairs, you'll find a spacious second bedroom, full bath, and an expansive loft that's perfect for a family room, home office, guest suite, or fitness space. Step outside to your private waterfront patio and enjoy one of the community's most spectacular settings. Relax with your morning coffee or unwind at sunset while overlooking the peaceful pond with the beautifully manicured golf course as your backdrop. Residents enjoy access to a clubhouse, in-ground swimming pool, tennis courts, beautifully maintained grounds, and scenic ponds overlooking the golf course. The combination of resort-style amenities, stunning views, and maintenance-free living makes this an exceptional place to call home. Additional features include a full basement with abundant storage and laundry area, plus a detached garage for added convenience. Ideally located near, shopping, restaurants, parks, golf courses, medical facilities, and major expressways, this home is also located in the highly regarded Williamsville School District. Move-in ready and offering the perfect blend of comfort, flexibility, and low-maintenance living, this exceptional condo is ready to welcome you home. Open house Sunday July 19 from 1:00 to 3:00 offer due July 21, at 1:00pm
Pending
$315,000
307 Old Meadow Dr, East Amherst, NY 14051
2beds
1,635sqft
Townhouse, Condominium
Built in 1974
-- sqft lot
$325,700 Zestimate®
$193/sqft
$380/mo HOA
What's special
Cozy fireplaceOversized windowsAbundant natural lightDetached garagePrivate waterfront patioFirst-floor primary suiteCustom built-in shelving
- 32 days |
- 750 |
- 24 |
Zillow last checked:
Listing updated:
Listed by:
WNY Metro Roberts Realty 716-559-9972,
Julie A Higgins 716-559-9972
Source: NYSAMLSs,MLS#: B1697534 Originating MLS: Buffalo
Originating MLS: BuffaloFacts & features
Interior
Bedrooms & bathrooms
- Bedrooms: 2
- Bathrooms: 2
- Full bathrooms: 2
- Main level bathrooms: 1
- Main level bedrooms: 1
Bedroom 1
- Level: First
- Dimensions: 15.50 x 12.80
Bedroom 2
- Level: Second
- Dimensions: 12.90 x 12.70
Dining room
- Level: First
- Dimensions: 14.90 x 13.80
Kitchen
- Level: First
- Dimensions: 10.20 x 12.70
Living room
- Level: First
- Dimensions: 14.90 x 15.50
Loft
- Level: Second
- Dimensions: 22.10 x 13.80
Heating
- Gas, Forced Air
Cooling
- Central Air
Appliances
- Included: Dryer, Dishwasher, Electric Oven, Electric Range, Gas Water Heater, Microwave, Refrigerator, Washer
- Laundry: In Basement
Features
- Breakfast Bar, Separate/Formal Dining Room, Separate/Formal Living Room, Granite Counters, Window Treatments, Bedroom on Main Level, Loft, Main Level Primary, Primary Suite
- Flooring: Luxury Vinyl, Tile, Varies
- Windows: Drapes
- Basement: Full,Sump Pump
- Has fireplace: No
Interior area
- Total structure area: 1,635
- Total interior livable area: 1,635 sqft
Property
Parking
- Total spaces: 1
- Parking features: Detached, Garage, Open
- Garage spaces: 1
- Has uncovered spaces: Yes
Features
- Levels: Two
- Stories: 2
- Patio & porch: Open, Patio, Porch
- Exterior features: Patio, Tennis Court(s)
- Pool features: Association, Community
- Has view: Yes
- View description: Water
- Has water view: Yes
- Water view: Water
- Waterfront features: Pond
- Frontage length: 0
Lot
- Size: 1,742 Square Feet
- Dimensions: 15 x 65
- Features: On Golf Course, Rectangular, Rectangular Lot
Details
- Parcel number: 1422890285000001003000307
- Special conditions: Standard
Construction
Type & style
- Home type: Condo
- Property subtype: Townhouse, Condominium
Materials
- Wood Siding, Copper Plumbing
- Roof: Asphalt
Condition
- Resale
- Year built: 1974
Utilities & green energy
- Electric: Circuit Breakers
- Sewer: Connected
- Water: Connected, Public
- Utilities for property: Cable Available, Electricity Connected, High Speed Internet Available, Sewer Connected, Water Connected
Community & HOA
Community
- Subdivision: Woodgate Village Ph 2
HOA
- Amenities included: Clubhouse, Pool, Tennis Court(s)
- Services included: Common Area Maintenance, Common Area Insurance, Insurance, Reserve Fund, Sewer, Snow Removal, Trash, Water
- HOA fee: $380 monthly
- HOA name: R And D Managment
- HOA phone: 716-688-2083
Location
- Region: East Amherst
Financial & listing details
- Price per square foot: $193/sqft
- Tax assessed value: $138,000
- Annual tax amount: $3,039
- Date on market: 7/13/2026
- Cumulative days on market: 32 days
- Listing terms: Cash,Conventional
Estimated market value
$325,700
$309,000 - $342,000
$2,447/mo
Price history
| Date | Event | Price |
|---|---|---|
| 7/21/2026 | Pending sale | $315,000$193/sqft |
Source:  NYSAMLSs #B1697534 Report a problem NYSAMLSs #B1697534 Report a problem | ||
| 7/13/2026 | Listed for sale | $315,000+96.9%$193/sqft |
Source: NYSAMLSs #B1697534 Report a problem | ||
| 11/14/2016 | Sold | $160,000-2.1%$98/sqft |
Source: NYSAMLSs #B506967 Report a problem | ||
| 8/17/2016 | Listed for sale | $163,500+29.8%$100/sqft |
Source: Hunt Real Estate ERA #B506967 Report a problem | ||
| 9/23/1997 | Sold | $126,000$77/sqft |
Source: Agent Provided Report a problem | ||
Public tax history
| Year | Property taxes | Tax assessment |
|---|---|---|
| 2025 | -- | $6,000 |
| 2024 | -- | $6,000 -9.1% |
| 2023 | -- | $6,600 |
| 2022 | -- | $6,600 |
| 2021 | -- | $6,600 |
| 2020 | -- | $6,600 |
| 2019 | -- | $6,600 |
| 2018 | -- | $6,600 |
| 2017 | $144 +160.4% | $6,600 +43.5% |
| 2016 | $55 | $4,600 |
| 2015 | -- | $4,600 |
| 2014 | -- | $4,600 |
| 2013 | -- | $4,600 |
| 2012 | -- | $4,600 |
| 2011 | -- | $4,600 |
| 2010 | -- | $4,600 |
| 2009 | -- | $4,600 -6.1% |
| 2008 | -- | $4,900 |
| 2007 | -- | $4,900 |
| 2006 | -- | $4,900 |
| 2005 | -- | $4,900 |
| 2004 | -- | $4,900 |
| 2003 | -- | $4,900 |
| 2002 | -- | $4,900 |
| 2001 | -- | $4,900 |
| 2000 | -- | $4,900 |
Find assessor info on the county website
Monthly payment
Climate risks
Neighborhood: 14051
Nearby schools
GreatSchools rating
- 6/10Dodge Elementary SchoolGrades: K-4Distance: 0.9 mi
- 6/10Casey Middle SchoolGrades: 5-8Distance: 1.7 mi
- 9/10Williamsville North High SchoolGrades: 9-12Distance: 1.7 mi
Schools provided by the listing agent
- Elementary: Dodge Elementary
- Middle: Casey Middle
- High: Williamsville North High
- District: Williamsville
Source: NYSAMLSs. This data may not be complete. We recommend contacting the local school district to confirm school assignments for this home.
- $270,0002 bd2 ba1.3k sqft312 Old Meadow Dr #312, East Amherst, NY 14051Sold

- $6,100-- bd-- ba-- sqft301 Old Meadow Dr, East Amherst, NY 14051Off Market
- $6,100-- bd-- ba-- sqft302 Old Meadow Dr, East Amherst, NY 14051Off Market
- $296,0003 bd2 ba1.6k sqft303 Old Meadow Dr, East Amherst, NY 14051Off Market
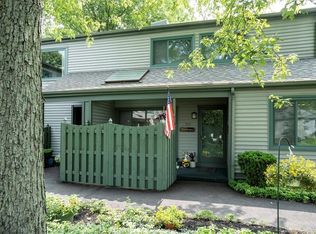
- $268,900-- bd-- ba-- sqft304 Old Meadow Dr, East Amherst, NY 14051Off Market
- $6,100-- bd-- ba-- sqft305 Old Meadow Dr, East Amherst, NY 14051Off Market
- $304,6003 bd2 ba1.6k sqft306 Old Meadow Dr, East Amherst, NY 14051Off Market
- $6,100-- bd-- ba-- sqft308 Old Meadow Dr, East Amherst, NY 14051Off Market
A local agent can set up tours, give advice and negotiate with sellers.
Similar homes
- $289,9003 bd3 ba1.5k sqft1502 Forest Edge Dr, East Amherst, NY 14051For Sale
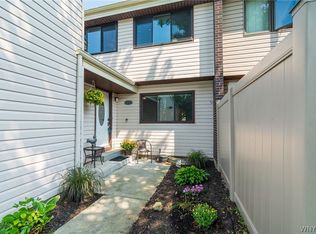
 MLS ID #B1706908, Joseph A Trifilo, Listing by: HUNT Real Estate ERA. NYSAMLSs
 - $272,9002 bd2 ba1.3k sqft206 Old Meadow Dr, East Amherst, NY 14051For Sale
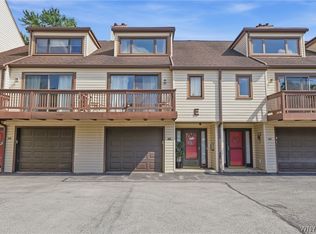 MLS ID #B1702878, Maria Ledyard, Listing by: Realty ONE Group Empower. NYSAMLSs
 - $274,9002 bd2 ba1.3k sqft202 Old Meadow Dr Unit 20B, East Amherst, NY 14051For Sale
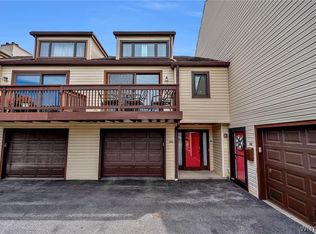 MLS ID #B1703794, Enas L Latif, Listing by: HUNT Real Estate ERA. NYSAMLSs
 - $279,7772 bd2 ba966 sqft63 Tralee Ter, East Amherst, NY 14051For Sale
 MLS ID #B1704586, Louis Vinci, Listing by: Howard Hanna WNY Inc.. NYSAMLSs
 - $339,9002 bd2 ba1.4k sqft362 Forest Edge Dr, East Amherst, NY 14051For SaleMLS ID #B1700126, Nancy A Rehak, Listing by: Howard Hanna WNY Inc.. NYSAMLSs
- $184,9002 bd2 ba1.1k sqft9 Southcreek Ct Unit D, East Amherst, NY 14051For SaleMLS ID #B1698023, Jennifer M Ranaletti, Listing by: HUNT Real Estate ERA. NYSAMLSs
- $369,9004 bd2 ba1.5k sqft56 Greengage Cir, East Amherst, NY 14051For SaleMLS ID #B1703517, Deodata M Cammilleri, Listing by: Howard Hanna WNY Inc.. NYSAMLSs
- $200,0002 bd2 ba966 sqft9 Tralee Ter, East Amherst, NY 14051For SaleMLS ID #B1701906, Michelle Giambra, Listing by: Giambra Realty Corp. NYSAMLSs
- $339,9004 bd3 ba2k sqft4091 Millersport Hwy, Amherst, NY 14228For SaleMLS ID #B1696190, Colette E Sikorski, Listing by: Howard Hanna WNY Inc.. NYSAMLSs
- $259,9002 bd2 ba1.2k sqft930 Hopkins Rd APT E, Buffalo, NY 14221For SaleMLS ID #B1705464, Salvatore DiNatale, Listing by: WNY Metro Roberts Realty. NYSAMLSs
- $420,0003 bd2 ba2.1k sqft341 Rambling Rd, East Amherst, NY 14051For SaleMLS ID #B1692643, Lori A Adams, Listing by: eXp Realty. NYSAMLSs
- $379,9003 bd2 ba1.9k sqft145 Wedgewood Dr, Williamsville, NY 14221For SaleMLS ID #B1692380, Mary Lou Mancuso, Listing by: Howard Hanna WNY Inc.. NYSAMLSs
- $325,0003 bd2 ba1.5k sqft295 Bucyrus Dr, Amherst, NY 14228For SaleMLS ID #B1704547, Alexander Ackley, Listing by: Keller Williams Realty WNY. NYSAMLSs
- $309,9003 bd2 ba1.5k sqft36 Cree Ton Dr, Amherst, NY 14228For SaleMLS ID #B1702312, Maya Haddad, Listing by: WNY Metro Roberts Realty. NYSAMLSs
- $268,5002 bd2 ba1.2k sqft930 Hopkins Rd APT D, Williamsville, NY 14221For SaleMLS ID #B1704812, Jeanine M Kacala, Listing by: HUNT Real Estate ERA. NYSAMLSs
- $339,9002 bd2 ba1.8k sqft54 Park Lane Ct, Amherst, NY 14221For SaleMLS ID #B1699516, Anne L Kader, Listing by: WNY Metro Roberts Realty. NYSAMLSs
- $359,9002 bd3 ba1.6k sqft112 Hartford Rd, Amherst, NY 14226For SaleMLS ID #B1705935, Suzanne Tomasello, Listing by: Keller Williams Realty WNY. NYSAMLSs
- $349,9003 bd2 ba1.6k sqft289 Patrice Ter, Williamsville, NY 14221For SaleMLS ID #B1700084, Vanessa Marino, Listing by: Keller Williams Realty WNY. NYSAMLSs
- $310,0003 bd2 ba1.6k sqft205 Duffy Dr, Tonawanda, NY 14150For SaleMLS ID #B1704865, Sandy Schiedo, Listing by: HUNT Real Estate ERA. NYSAMLSs
- $289,9003 bd1 ba1.2k sqft242 Sundridge Dr, Amherst, NY 14228For SaleMLS ID #B1696227, Bethany Botzenhart, Listing by: Howard Hanna WNY Inc.. NYSAMLSs
