Welcome to this move-in ready home in Smyrna’s highly sought-after Belmont subdivision, zoned for the Triple Stewart Creek School District—one of the area’s most desirable school zones.
Step inside to an open-concept living space featuring soaring ceilings, hardwood floors, and a cozy wood-burning fireplace, creating the perfect setting for both everyday living and entertaining. The kitchen offers a charming bay window breakfast nook, ideal for morning coffee or easily customizable into a built-in seating area.
This home has been well maintained and offers a fantastic opportunity to add your own personal style and updates over time. The spacious bedrooms provide comfort and flexibility, while the large upstairs bonus room with a full bath and walk-in closet can function as a true 4th bedroom, guest suite, or media space.
Enjoy outdoor living in the fully fenced backyard with patio, perfect for relaxing, pets, or hosting gatherings.
Conveniently located just off Almaville Rd with quick access to I-24, this home is close to the Nissan plant, shopping, dining, and everyday conveniences. Belmont neighborhood also offers a private neighborhood playground. Schedule to view this home today!
Under contract - showing
Price cut: $5K (6/15)
$405,000
307 Sarava Ln, Smyrna, TN 37167
4beds
1,739sqft
:
Get pre-qualified$2,416/mo
Single Family Residence, Residential
Built in 2006
7,405 Square Feet Lot
$-- Zestimate®
$233/sqft
$22/mo HOA
What's special
Cozy wood-burning fireplaceOpen-concept living spaceSpacious bedroomsSoaring ceilingsHardwood floors
- 115 days |
- 250 |
- 11 |
Zillow last checked:
Listing updated:
Listed by:
Shannan Maxwell 615-249-8703,
eXp Realty 888-519-5113
Source: RealTracs MLS as distributed by MLS GRID,MLS#: 3167083
Facts & features
Interior
Bedrooms & bathrooms
- Bedrooms: 4
- Bathrooms: 3
- Full bathrooms: 3
- Main level bedrooms: 3
Bedroom 1
- Features: Suite
- Level: Suite
- Area: 210 Square Feet
- Dimensions: 14x15
Bedroom 2
- Features: Extra Large Closet
- Level: Extra Large Closet
- Area: 132 Square Feet
- Dimensions: 12x11
Bedroom 3
- Area: 132 Square Feet
- Dimensions: 12x11
Bedroom 4
- Features: Walk-In Closet(s)
- Level: Walk-In Closet(s)
- Area: 420 Square Feet
- Dimensions: 20x21
Primary bathroom
- Features: Double Vanity
- Level: Double Vanity
Dining room
- Area: 99 Square Feet
- Dimensions: 11x9
Kitchen
- Features: Eat-in Kitchen
- Level: Eat-in Kitchen
- Area: 132 Square Feet
- Dimensions: 11x12
Living room
- Features: Great Room
- Level: Great Room
- Area: 285 Square Feet
- Dimensions: 15x19
Recreation room
- Features: Second Floor
- Level: Second Floor
- Area: 420 Square Feet
- Dimensions: 20x21
Heating
- Central
Cooling
- Central Air
Appliances
- Included: Electric Oven, Electric Range, Dishwasher, Disposal, Microwave, Refrigerator
- Laundry: Electric Dryer Hookup, Washer Hookup
Features
- Ceiling Fan(s), High Ceilings, Walk-In Closet(s)
- Flooring: Carpet, Wood, Laminate
- Basement: None
- Number of fireplaces: 1
- Fireplace features: Wood Burning
Interior area
- Total structure area: 1,739
- Total interior livable area: 1,739 sqft
- Finished area above ground: 1,739
Video & virtual tour
Property
Parking
- Total spaces: 2
- Parking features: Garage Faces Front
- Attached garage spaces: 2
Features
- Levels: One
- Stories: 2
- Patio & porch: Patio
- Fencing: Back Yard
Lot
- Size: 7,405 Square Feet
- Dimensions: 62.24 x 120 IRR
- Features: Level
- Topography: Level
Details
- Parcel number: 055C C 04000 R0091859
- Special conditions: Standard
Construction
Type & style
- Home type: SingleFamily
- Property subtype: Single Family Residence, Residential
Materials
- Brick, Vinyl Siding
Condition
- New construction: No
- Year built: 2006
Utilities & green energy
- Sewer: Public Sewer
- Water: Public
- Utilities for property: Water Available, Underground Utilities
Community & HOA
Community
- Security: Smoke Detector(s)
- Subdivision: Belmont Sec 1 Ph 2 Pb29-227
HOA
- Has HOA: Yes
- Amenities included: Playground, Underground Utilities
- HOA fee: $65 quarterly
Location
- Region: Smyrna
Financial & listing details
- Price per square foot: $233/sqft
- Tax assessed value: $309,300
- Annual tax amount: $1,857
- Date on market: 4/2/2026
Estimated market value
Not available
Estimated sales range
Not available
Not available
Price history
| Date | Event | Price |
|---|---|---|
| 7/6/2026 | Contingent | $405,000$233/sqft |
Source:  RealTracs MLS as distributed by MLS GRID #3167083 Report a problem RealTracs MLS as distributed by MLS GRID #3167083 Report a problem | ||
| 6/15/2026 | Price change | $405,000-1.2%$233/sqft |
Source: RealTracs MLS as distributed by MLS GRID #3167083 Report a problem | ||
| 4/2/2026 | Listed for sale | $410,000+2.5%$236/sqft |
Source: RealTracs MLS as distributed by MLS GRID #3167083 Report a problem | ||
| 11/6/2024 | Listing removed | $2,142$1/sqft |
Source: Zillow Rentals Report a problem | ||
| 10/23/2024 | Price change | $2,142-6.7%$1/sqft |
Source: Zillow Rentals Report a problem | ||
| 10/15/2024 | Listed for rent | $2,295-4.2%$1/sqft |
Source: Zillow Rentals Report a problem | ||
| 8/19/2023 | Listing removed | -- |
Source: Zillow Rentals Report a problem | ||
| 8/4/2023 | Listed for rent | $2,395+1.9%$1/sqft |
Source: Zillow Rentals Report a problem | ||
| 8/9/2022 | Listing removed | -- |
Source: Zillow Rental Network Premium Report a problem | ||
| 8/3/2022 | Listed for rent | $2,350$1/sqft |
Source: Zillow Rental Network Premium Report a problem | ||
| 6/29/2022 | Sold | $400,000+0%$230/sqft |
Source: Public Record Report a problem | ||
| 5/10/2022 | Listed for sale | $399,999+142.4%$230/sqft |
Source: Owner Report a problem | ||
| 5/31/2013 | Sold | $165,000-0.5%$95/sqft |
Source: RealTracs MLS as distributed by MLS GRID #1446131 Report a problem | ||
| 4/28/2013 | Listed for sale | $165,900-4%$95/sqft |
Source: Crye-Leike #1446131 Report a problem | ||
| 2/12/2010 | Listing removed | $172,900$99/sqft |
Source: Coldwell Banker Snow & Wall #1139831 Report a problem | ||
| 2/11/2010 | Listed for sale | $172,900-1.4%$99/sqft |
Source: Coldwell Banker Snow & Wall #1139831 Report a problem | ||
| 8/10/2006 | Sold | $175,320$101/sqft |
Source: Public Record Report a problem | ||
Public tax history
| Year | Property taxes | Tax assessment |
|---|---|---|
| 2025 | $1,857 | $77,325 |
| 2024 | $1,857 | $77,325 |
| 2023 | $1,857 +12.1% | $77,325 |
| 2022 | $1,656 +4.8% | $77,325 +42.8% |
| 2021 | $1,581 | $54,150 |
| 2020 | $1,581 +39.1% | $54,150 |
| 2019 | $1,137 | $54,150 |
Find assessor info on the county website
Monthly payment
Est. payment
Payment breakdown
Explore the cost of this home by adjusting the details. Changes won't be saved.Climate risks
Neighborhood: 37167
Nearby schools
GreatSchools rating
- 10/10Stewarts Creek Elementary SchoolGrades: PK-5Distance: 1 mi
- 8/10Stewarts Creek Middle SchoolGrades: 6-8Distance: 1.1 mi
- 8/10Stewarts Creek High SchoolGrades: 9-12Distance: 0.8 mi
Schools provided by the listing agent
- Elementary: Stewarts Creek Elementary School
- Middle: Stewarts Creek Middle School
- High: Stewarts Creek High School
Source: RealTracs MLS as distributed by MLS GRID. This data may not be complete. We recommend contacting the local school district to confirm school assignments for this home.
- $225,8003 bd1 ba1.8k sqft305 Sarava Ln, Smyrna, TN 37167Off Market
- $411,000-- bd-- ba1.8k sqft305 Sarava Ln, Smyrna, TN 37167Off Market
- $224,8003 bd-- ba1.7k sqft309 Sarava Ln, Smyrna, TN 37167Off Market
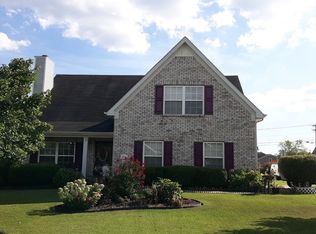
- $400,900-- bd-- ba1.7k sqft309 Sarava Ln, Smyrna, TN 37167Off Market
- $2,4703 bd3 ba2.1k sqft310 Sarava Ln, Smyrna, TN 37167For Rent
- $422,700-- bd-- ba2.1k sqft310 Sarava Ln, Smyrna, TN 37167Off Market
- $200,8003 bd3 ba1.6k sqft303 Sarava Ln, Smyrna, TN 37167Off Market
- $374,500-- bd-- ba1.6k sqft303 Sarava Ln, Smyrna, TN 37167Off Market
A local agent can set up tours, give advice and negotiate with sellers.
Similar homes
- $389,9003 bd2 ba1.3k sqft7021 Steen Blvd, Smyrna, TN 37167For Sale

 MLS ID #3270693, Mitra Chamlagai. RealTracs MLS as distributed by MLS GRID
 - $379,9003 bd2 ba1.4k sqft7103 Castile Dr, Smyrna, TN 37167For Sale
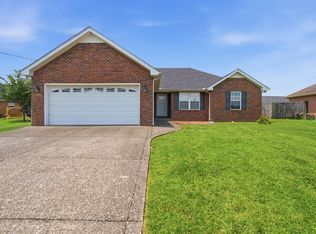 MLS ID #3251325, Georgia R. Evans. RealTracs MLS as distributed by MLS GRID
 - $479,9004 bd3 ba2.4k sqft7011 Buffalo Dr, La Vergne, TN 37086For Sale
 MLS ID #3302289, Cathy Smithson. RealTracs MLS as distributed by MLS GRID
 - $430,0003 bd3 ba1.7k sqft106 Check Ct, Smyrna, TN 37167For Sale
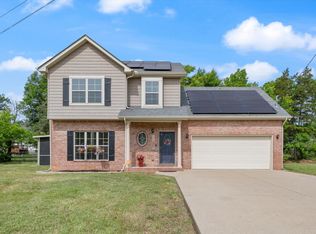 MLS ID #3183602, Yolanda Gray Ruffin, REALTOR®. RealTracs MLS as distributed by MLS GRID
 - $366,0003 bd2 ba1.2k sqft4625 Wachovia Way, Murfreesboro, TN 37129For SaleMLS ID #3302472, Karen Albright. RealTracs MLS as distributed by MLS GRID
- $499,5005 bd3 ba2.6k sqft512 Decherd Ln, Smyrna, TN 37167For SaleMLS ID #3224298, Courtney E.Yates. RealTracs MLS as distributed by MLS GRID
- $265,0002 bd3 ba1.2k sqft919 Seven Oaks Blvd, Smyrna, TN 37167For SaleMLS ID #3306403, Erin O Donnell. RealTracs MLS as distributed by MLS GRID
- $424,9003 bd3 ba1.8k sqft4524 Carly Ct, Murfreesboro, TN 37128For SaleMLS ID #3261431, Shirley Schuette. RealTracs MLS as distributed by MLS GRID
- $410,0004 bd3 ba2.1k sqft3326 Drysdale Dr, Murfreesboro, TN 37128For SaleMLS ID #3223580, Arlo Nugent. RealTracs MLS as distributed by MLS GRID
- $395,0004 bd3 ba1.8k sqft3205 Dizzy Dean Dr, Murfreesboro, TN 37128For SaleMLS ID #3239691, Arlo Nugent. RealTracs MLS as distributed by MLS GRID
- $398,9003 bd3 ba2.1k sqft7895 Rainey Dr, Antioch, TN 37013For SaleMLS ID #3260231, Paul Russell. RealTracs MLS as distributed by MLS GRID
- $410,0003 bd3 ba1.7k sqft708 Post Oak Dr, Antioch, TN 37013For SaleMLS ID #3205790, Taylor Burkhead Earls. RealTracs MLS as distributed by MLS GRID
- $419,9004 bd3 ba1.8k sqft3217 Dizzy Dean Dr, Murfreesboro, TN 37128For SaleMLS ID #3267410, Arlo Nugent. RealTracs MLS as distributed by MLS GRID
- $395,0004 bd3 ba1.8k sqft3607 Stargell Dr, Murfreesboro, TN 37128For SaleMLS ID #3239689, Arlo Nugent. RealTracs MLS as distributed by MLS GRID
- $295,9003 bd3 ba1.2k sqft3014 Burnt Pine Dr, Smyrna, TN 37167For SaleMLS ID #3184023, Jennifer M. Perez. RealTracs MLS as distributed by MLS GRID
- $410,0003 bd2 ba1.8k sqft1609 Highwater Dr, Antioch, TN 37013For SaleMLS ID #3288252, Hussein Alnuaimi. RealTracs MLS as distributed by MLS GRID
- $439,0004 bd3 ba2.4k sqft543 Creek Oak Dr, Murfreesboro, TN 37128For SaleMLS ID #3190674, Jennifer Pack. RealTracs MLS as distributed by MLS GRID
- $414,5004 bd3 ba1.8k sqft212 Ralen Ave, Christiana, TN 37037For SaleMLS ID #3247795, Tristan Rockett. RealTracs MLS as distributed by MLS GRID
- $275,0003 bd3 ba1.3k sqft2054 Caladonia Way, Smyrna, TN 37167For SaleMLS ID #3190985, Hannah Monilaw. RealTracs MLS as distributed by MLS GRID
- $429,0003 bd3 ba2k sqft1310 Plano Ct, Murfreesboro, TN 37128For SaleMLS ID #3255920, Fady Athanasyous. RealTracs MLS as distributed by MLS GRID
