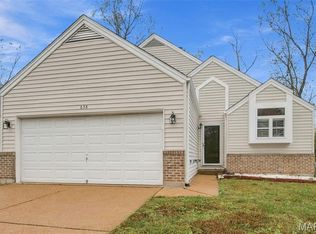
Tucked away on a quiet cul-de-sac, this beautifully renovated ranch offers the perfect blend of comfort, style, and space to make yourself at home. Thoughtfully updated from top to bottom in 2024, the inviting interior welcomes you with hardwood floors, abundant natural light, and warm, comfortable living spaces. The spacious family room provides an inviting place to unwind, gather with loved ones, or enjoy a cozy evening at home. The dining room sets the scene for everything from casual weeknight dinners to holiday gatherings, with a wood-burning fireplace adding a charming focal point. At the heart of the home, the stunning kitchen brings everyone together with crisp white cabinetry, quartz countertops, stainless steel appliances, and an oversized center island with seating and a beverage refrigerator. The main level offers four bedrooms, including a relaxing primary suite with an updated private bath and walk-in shower. Downstairs, the finished lower level provides even more room to spread out, whether you're hosting friends, setting up a workout space, or simply enjoying a quiet night in. Recent improvements make settling in even easier, with fresh paint, new carpet and tile in 2026, a new roof and gutters and sewer lateral in 2025, and a new water heater. Outside, the large deck overlooks a fenced, level backyard ready for outdoor entertaining, weekend relaxation, or play, while a new storage shed offers added convenience. Tree and stump removal have further opened up the yard, and a two-car garage with epoxy flooring and additional storage completes the package. Beautifully updated, exceptionally versatile, and ready to enjoy, this is the kind of home that makes settling in feel effortless.
Pending
Listed by: Compass Realty Group • JT Monschein • 314-265-7001
$435,000
307 Surf Ct, Ballwin, MO 63021
4beds
2,708sqft
Single Family Residence
Built in 1968
0.28 Acres Lot
$-- Zestimate®
$161/sqft
$-- HOA
What's special
Wood-burning fireplaceQuiet cul-de-sacQuartz countertopsNew storage shedStainless steel appliancesHardwood floorsSpacious family room
- 30 days
- 194
- 7
Likely to sell faster than
Zillow last checked:
Listing updated:
Listed by:
JT Monschein 314-265-7001,
Compass Realty Group,
Kristi Monschein Desantis 314-954-2138,
Compass Realty Group
Source: MARIS,MLS#: 26065715 Originating MLS: St. Louis Association of REALTORS
Facts & features
Interior
Bedrooms & bathrooms
- Bedrooms: 4
- Bathrooms: 3
- Full bathrooms: 2
- 1/2 bathrooms: 1
- Main level bathrooms: 2
- Main level bedrooms: 4
Primary bedroom
- Features: Floor Covering: Wood
- Level: Main
- Area: 196
- Dimensions: 14x14
Bedroom 2
- Features: Floor Covering: Wood
- Level: Main
- Area: 143
- Dimensions: 13x11
Bedroom 3
- Features: Floor Covering: Wood
- Level: Main
- Area: 100
- Dimensions: 10x10
Bedroom 4
- Features: Floor Covering: Wood
- Level: Main
- Area: 143
- Dimensions: 13x11
Bonus room
- Features: Floor Covering: Carpeting
- Level: Lower
- Area: 330
- Dimensions: 30x11
Dining room
- Features: Floor Covering: Wood
- Level: Main
- Area: 221
- Dimensions: 17x13
Exercise room
- Features: Floor Covering: Carpeting, Ceramic Tile
- Level: Lower
- Area: 154
- Dimensions: 14x11
Family room
- Features: Floor Covering: Wood
- Level: Main
- Area: 276
- Dimensions: 23x12
Family room
- Features: Floor Covering: Carpeting
- Level: Lower
- Area: 256
- Dimensions: 16x16
Kitchen
- Features: Floor Covering: Ceramic Tile
- Level: Main
- Area: 180
- Dimensions: 15x12
Laundry
- Features: Floor Covering: Ceramic Tile
- Level: Lower
- Area: 48
- Dimensions: 8x6
Heating
- Has Heating (Unspecified Type)
Cooling
- Ceiling Fan(s), Central Air
Appliances
- Included: Stainless Steel Appliance(s), Dishwasher, Disposal, Ice Maker, Microwave, Free-Standing Gas Range, Refrigerator, Water Heater, Wine Refrigerator
- Laundry: In Basement, Laundry Room
Features
- Breakfast Room, Ceiling Fan(s), Chandelier, Eat-in Kitchen, Entrance Foyer, High Speed Internet, Kitchen/Dining Room Combo, Lever Faucets, Pantry, Recessed Lighting, Shower, Solid Surface Countertop(s), Storage, Tub
- Flooring: Carpet, Tile, Vinyl, Wood
- Doors: Panel Door(s)
- Windows: Screens, Shutters, Window Coverings
- Basement: Partially Finished,Sump Pump
- Number of fireplaces: 1
- Fireplace features: Dining Room, Wood Burning
Interior area
- Total structure area: 2,708
- Total interior livable area: 2,708 sqft
- Finished area above ground: 1,708
- Finished area below ground: 1,000
Video & virtual tour
Property
Parking
- Total spaces: 2
- Parking features: Attached, Concrete, Driveway, Garage
- Attached garage spaces: 2
- Has uncovered spaces: Yes
Features
- Levels: One
- Patio & porch: Deck, Front Porch
- Fencing: Back Yard,Chain Link,Fenced
Lot
- Size: 0.28 Acres
- Features: Back Yard, Cul-De-Sac, Front Yard, Landscaped, Level, Some Trees
Details
- Additional structures: Shed(s)
- Parcel number: 23R110118
- Special conditions: Standard
Construction
Type & style
- Home type: SingleFamily
- Architectural style: Ranch,Traditional
- Property subtype: Single Family Residence
Materials
- Brick, Vinyl Siding
Condition
- Updated/Remodeled
- New construction: No
- Year built: 1968
Utilities & green energy
- Electric: Ameren
- Sewer: Public Sewer
- Water: Public
- Utilities for property: Cable Available, Electricity Connected, Natural Gas Connected, Phone Available, Sewer Connected, Water Connected
Community & HOA
Community
- Subdivision: Windcliffe 1
HOA
- Has HOA: No
Location
- Region: Ballwin
Financial & listing details
- Price per square foot: $161/sqft
- Tax assessed value: $288,400
- Annual tax amount: $3,763
- Date on market: 10/15/2026
- Cumulative days on market: 31 days
- Listing terms: Cash,Conventional,FHA,VA Loan
- Ownership: Private
- Electric utility on property: Yes
Estimated market value
Not available
Estimated sales range
Not available
Not available
Price history
| Date | Event | Price |
|---|---|---|
| 10/18/2026 | Pending sale | $435,000$161/sqft |
Source:  MARIS #26065715 Report a problem | ||
| 10/15/2026 | Listed for sale | $435,000$161/sqft |
Source: MARIS #26065715 Report a problem | ||
| 12/9/2024 | Sold | -- |
Source: Public Record Report a problem | ||
| 5/29/2024 | Sold | -- |
Source: Public Record Report a problem | ||
Public tax history
| Year | Property taxes | Tax assessment |
|---|---|---|
| 2025 | $3,763 +9% | $54,800 +11.3% |
| 2024 | $3,453 +0.1% | $49,250 |
| 2023 | $3,450 -4.2% | $49,250 +3.1% |
| 2022 | $3,600 +0.7% | $47,750 |
| 2021 | $3,574 +8% | $47,750 +13.4% |
| 2020 | $3,307 +5% | $42,110 |
| 2019 | $3,151 | $42,110 +11.8% |
| 2018 | $3,151 | $37,660 |
| 2017 | $3,151 +2.4% | $37,660 +15.8% |
| 2016 | $3,076 +11.3% | $32,510 |
| 2015 | $2,765 | $32,510 +8.2% |
| 2014 | $2,765 +7.6% | $30,060 |
| 2013 | $2,569 | $30,060 -14.5% |
| 2012 | -- | $35,150 |
| 2011 | -- | $35,150 |
| 2010 | $2,658 +5.7% | $35,150 |
| 2009 | $2,515 -0.1% | $35,150 -1.4% |
| 2008 | $2,517 +8.9% | $35,650 |
| 2007 | $2,312 | $35,650 +17.3% |
| 2006 | $2,312 -0.9% | $30,380 |
| 2005 | $2,333 +20.2% | $30,380 +12.4% |
| 2003 | $1,941 +0.8% | $27,020 +8.3% |
| 2002 | $1,926 +9.8% | $24,960 |
| 2001 | $1,754 | $24,960 |
Find assessor info on the county website
Monthly payment
Est. payment
Payment breakdown
Explore the cost of this home by adjusting the details. Changes won't be saved.Climate risks
Neighborhood: 63021
Nearby schools
Schools provided by the listing agent
- Elementary: Ballwin Elem.
- Middle: Selvidge Middle
- High: Marquette Sr. High
Source: MARIS. This data may not be complete. We recommend contacting the local school district to confirm school assignments for this home.

Similar homes
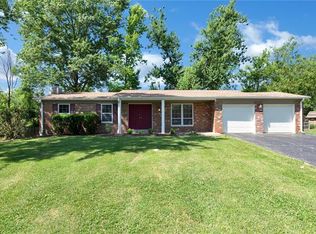
- $425,0003 bd3 ba2.5k sqft257 Treasure Cv, Ballwin, MO 63021For Sale
 MLS ID #26063408, Linda Dillon, Coldwell Banker Realty - Gundaker West Regional. MARIS
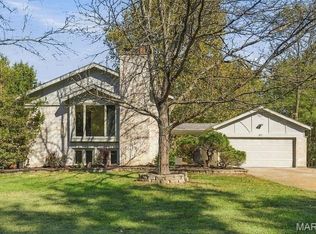
- $399,9005 bd3 ba2k sqft356 Windyoak Dr, Ballwin, MO 63021For Sale
 MLS ID #26072127, Kim M Slaughter, Realty Resource Partners, LLC. MARIS
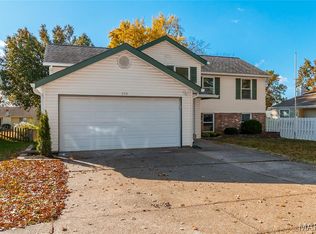
- $450,0004 bd3 ba2.7k sqft638 Old Ballwin Rd, Ballwin, MO 63021For Sale
 MLS ID #26040079, Lisa Schauwecker, Berkshire Hathaway HomeServices Select Properties. MARIS
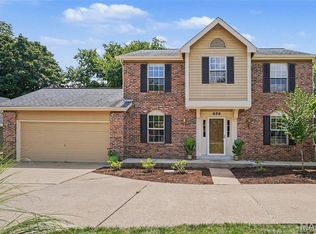
- $405,0004 bd3 ba2.4k sqft638 Cascade Lake Dr, Ballwin, MO 63021For Sale
 MLS ID #26071125, Helen Reid, Coldwell Banker Realty - Gundaker. MARIS
- $409,0003 bd3 ba3.1k sqft814 Reinke Rd, Ballwin, MO 63021For SaleMLS ID #26069986, Selma Zekovic, Elevate Realty, LLC. MARIS
- $379,9004 bd2 ba1.9k sqft274 Treasure Cv, Ballwin, MO 63021For SaleMLS ID #26052001, John M Jackson, John Jackson Neighborhood Real Estate Company, LLC. MARIS
- $380,0004 bd3 ba2.7k sqft560 Running Creek Dr, Ballwin, MO 63021For SaleMLS ID #26065521, Susan C Pigg, Worth Clark Realty. MARIS
- $430,0004 bd3 ba2.8k sqft800 Eaglebrooke Dr, Ballwin, MO 63021For SaleMLS ID #26041698, Brian Preston, Elevate Realty, LLC. MARIS
- $449,9004 bd3 ba2.6k sqft832 Courtland Pl, Ballwin, MO 63021For SaleMLS ID #26068172, Joshua Anyan, Nettwork Global. MARIS
- $469,9005 bd3 ba2.6k sqft307 Twistedoak Ct, Ballwin, MO 63021For SaleMLS ID #26058741, Heather M Kesselring, Coldwell Banker Realty - Gundaker. MARIS
- $340,0006 bd3 ba2.6k sqft248 Valleyoak Ct, Ballwin, MO 63021For SaleMLS ID #26072206, Sarah J Belmar, Merry Real Estate. MARIS
- $449,0004 bd2 ba2k sqft319 Cherry Hill Dr, Ballwin, MO 63011For SaleMLS ID #26066513, Clay Savage, Coldwell Banker Realty - Gundaker West Regional. MARIS
- $419,9003 bd3 ba2.6k sqft837 Claymont Dr, Ballwin, MO 63011For SaleMLS ID #26071702, Kelli Uxa, Keller Williams Realty St. Louis. MARIS
- $400,0003 bd3 ba1.7k sqft814 Woodside Trails Dr, Ballwin, MO 63021For SaleMLS ID #26067401, David Nations, Keller Williams Realty St. Louis. MARIS
- $488,0004 bd4 ba2.6k sqft1302 Westbrooke Terrace Dr, Ballwin, MO 63021For SaleMLS ID #26063356, Laura MacDonald, Coldwell Banker Realty - Gundaker. MARIS
- $399,9993 bd3 ba2.1k sqft630 Cascade Lake Dr, Ballwin, MO 63021For SaleMLS ID #26058400, Helen Reid, Coldwell Banker Realty - Gundaker. MARIS
- $455,0004 bd3 ba2.2k sqft176 Spring Oaks Dr, Ballwin, MO 63011For SaleMLS ID #26060849, Michael Derkits, Nettwork Global. MARIS
- $399,9004 bd4 ba2k sqft1529 Strawberry Glen Ct, Ballwin, MO 63021For SaleMLS ID #26068790, Tracy L Kelly, Compass Realty Group. MARIS
- $489,0003 bd3 ba2.2k sqft16014 Acorn Valley Ct, Ballwin, MO 63021For SaleMLS ID #26067549, Karen Kelly, RedKey Realty Leaders. MARIS
