From the moment you pull into the circular driveway, this home just feels right. The welcoming front entry
leads into a layout that’s both comfortable and easy to live in, with everything you need on the main level—
including the primary suite, office, laundry, and multiple living spaces for gathering or relaxing.
The kitchen is truly the heart of the home, featuring soft-close cabinets, pull-out shelving, plenty of counter
space, and all new appliances. It opens nicely for everyday living or hosting, while the dining room adds a
touch of character with classic wainscoting and simple, elegant lighting.
The primary suite is a space you’ll actually look forward to unwinding in, with a tiled walk-in shower, soaking
tub, and double vanities—it’s both comfortable and well thought out.
Downstairs, the basement gives you even more room to spread out, with a den, full bath, large bedroom,
and a bonus space that could easily be a gym, office, or guest area.
With around 4,855 square feet, 5 bedrooms, and 4.5 baths, there’s plenty of space for family, guests, or
whatever your needs may be. Sitting on a corner lot in a lakefront community, the setting offers a great
balance of space and neighborhood feel.
Out back, the deck is perfect for relaxing, entertaining, or just enjoying some fresh air. Located in a great
neighborhood, this home is ready for its next owners to move in and make it their own
Under contract-no show
Price increase: $50.9K (7/16)
$749,900
308 41st Avenue Pl NW, Hickory, NC 28601
5beds
4,855sqft
:
Get pre-qualified$4,485/mo
Single Family Residence
Built in 1993
0.46 Acres Lot
$-- Zestimate®
$154/sqft
$72/mo HOA
What's special
Welcoming front entryCircular drivewayCorner lotAll new appliances
- 17 days |
- 300 |
- 15 |
Zillow last checked:
Listing updated:
Listed by:
April B Hewitt aprilhewitt@kw.com,
Keller Williams Advantage
Source: Canopy MLS as distributed by MLS GRID,MLS#: 4402187
Facts & features
Interior
Bedrooms & bathrooms
- Bedrooms: 5
- Bathrooms: 5
- Full bathrooms: 4
- 1/2 bathrooms: 1
- Main level bedrooms: 1
Primary bedroom
- Features: Ceiling Fan(s), En Suite Bathroom
- Level: Main
Den
- Level: Basement
Dining room
- Level: Main
Family room
- Level: Main
Kitchen
- Features: Kitchen Island, Open Floorplan
- Level: Main
Laundry
- Level: Main
Living room
- Level: Main
Media room
- Level: Basement
Heating
- Heat Pump
Cooling
- Heat Pump
Appliances
- Included: Dishwasher, Disposal, Electric Oven, Refrigerator
- Laundry: Laundry Room, Main Level
Features
- Flooring: Carpet, Tile, Wood
- Basement: Basement Garage Door,Bath/Stubbed,Daylight,Exterior Entry,Finished,Interior Entry,Walk-Out Access
- Fireplace features: Den, Gas, Living Room
Interior area
- Total structure area: 3,527
- Total interior livable area: 4,855 sqft
- Finished area above ground: 3,527
- Finished area below ground: 1,328
Video & virtual tour
Property
Parking
- Total spaces: 3
- Parking features: Circular Driveway, Attached Garage, Garage Faces Side
- Attached garage spaces: 3
- Has uncovered spaces: Yes
Features
- Levels: One and One Half
- Stories: 1.5
- Patio & porch: Deck
- Waterfront features: Covered structure, Boat Slip – Community
- Body of water: Lake Hickory
Lot
- Size: 0.46 Acres
- Features: Corner Lot
Details
- Parcel number: 371517006346
- Zoning: R-2
- Special conditions: Standard
Construction
Type & style
- Home type: SingleFamily
- Architectural style: Contemporary
- Property subtype: Single Family Residence
Materials
- Stucco
Condition
- New construction: No
- Year built: 1993
Utilities & green energy
- Sewer: Public Sewer
- Water: City
Community & HOA
Community
- Subdivision: Moores Ferry
HOA
- Has HOA: Yes
- HOA fee: $72 monthly
- HOA name: Moore's Ferry Owners Association
- HOA phone: 828-228-7080
Location
- Region: Hickory
Financial & listing details
- Price per square foot: $154/sqft
- Tax assessed value: $608,800
- Annual tax amount: $5,227
- Date on market: 7/16/2026
- Cumulative days on market: 17 days
- Listing terms: Cash,Conventional,FHA,VA Loan
- Road surface type: Concrete, Paved
Estimated market value
Not available
Estimated sales range
Not available
Not available
Price history
| Date | Event | Price |
|---|---|---|
| 7/17/2026 | Pending sale | $749,900$154/sqft |
Source:  Canopy MLS as distributed by MLS GRID #4402187 Report a problem Canopy MLS as distributed by MLS GRID #4402187 Report a problem | ||
| 7/16/2026 | Price change | $749,900+7.3%$154/sqft |
Source: Canopy MLS as distributed by MLS GRID #4402187 Report a problem | ||
| 2/2/2026 | Listed for sale | $699,000+42.7%$144/sqft |
Source: Canopy MLS as distributed by MLS GRID #4335179 Report a problem | ||
| 12/8/2025 | Sold | $489,800-30%$101/sqft |
Source: Public Record Report a problem | ||
| 2/6/2025 | Listed for sale | $700,000$144/sqft |
Source: Canopy MLS as distributed by MLS GRID #4219070 Report a problem | ||
| 1/19/2025 | Listing removed | $700,000$144/sqft |
Source: Canopy MLS as distributed by MLS GRID #4195529 Report a problem | ||
| 1/13/2025 | Price change | $700,000-0.3%$144/sqft |
Source: Canopy MLS as distributed by MLS GRID #4195529 Report a problem | ||
| 12/26/2024 | Listed for sale | $702,000$145/sqft |
Source: Canopy MLS as distributed by MLS GRID #4195529 Report a problem | ||
| 12/16/2024 | Listing removed | $702,000-1.4%$145/sqft |
Source: Canopy MLS as distributed by MLS GRID #4195529 Report a problem | ||
| 11/21/2024 | Price change | $712,000-0.3%$147/sqft |
Source: Canopy MLS as distributed by MLS GRID #4195529 Report a problem | ||
| 10/31/2024 | Listed for sale | $714,000-0.1%$147/sqft |
Source: Canopy MLS as distributed by MLS GRID #4195529 Report a problem | ||
| 10/7/2024 | Listing removed | $715,000-1.9%$147/sqft |
Source: Canopy MLS as distributed by MLS GRID #4161969 Report a problem | ||
| 9/23/2024 | Price change | $729,000-1.4%$150/sqft |
Source: Canopy MLS as distributed by MLS GRID #4161969 Report a problem | ||
| 8/29/2024 | Price change | $739,000-1.3%$152/sqft |
Source: Canopy MLS as distributed by MLS GRID #4161969 Report a problem | ||
| 8/20/2024 | Price change | $749,000-6.4%$154/sqft |
Source: Canopy MLS as distributed by MLS GRID #4161969 Report a problem | ||
| 7/24/2024 | Listed for sale | $799,999+32.7%$165/sqft |
Source: Canopy MLS as distributed by MLS GRID #4161969 Report a problem | ||
| 5/25/2021 | Sold | $603,000+0.8%$124/sqft |
Source: Public Record Report a problem | ||
| 4/17/2021 | Pending sale | $598,000$123/sqft |
Source: Owner Report a problem | ||
| 4/9/2021 | Listed for sale | $598,000+8.9%$123/sqft |
Source: Owner Report a problem | ||
| 3/14/2020 | Listing removed | $549,000$113/sqft |
Source: Clickit Realty #3549926 Report a problem | ||
| 12/31/2019 | Price change | $549,000-4.5%$113/sqft |
Source: Clickit Realty #3549926 Report a problem | ||
| 9/13/2019 | Listed for sale | $575,000$118/sqft |
Source: Clickit Realty #3549926 Report a problem | ||
Public tax history
| Year | Property taxes | Tax assessment |
|---|---|---|
| 2025 | $5,227 +0.6% | $608,800 |
| 2024 | $5,196 | $608,800 |
| 2023 | $5,196 -8.1% | $608,800 +29.5% |
| 2022 | $5,652 +9.1% | $470,000 +9.1% |
| 2021 | $5,180 +3.4% | $430,800 |
| 2020 | $5,008 | $430,800 |
| 2019 | $5,008 +3.3% | $430,800 +1.4% |
| 2018 | $4,850 | $424,900 |
| 2017 | $4,850 +0.4% | -- |
| 2016 | $4,832 | -- |
| 2015 | $4,832 | $424,900 -9.4% |
| 2014 | $4,832 | $469,100 |
| 2013 | $4,832 | -- |
| 2012 | $4,832 | -- |
| 2011 | $4,832 +1.9% | -- |
| 2010 | $4,740 | -- |
| 2009 | $4,740 | -- |
| 2008 | $4,740 | -- |
| 2007 | $4,740 +9.8% | -- |
| 2006 | $4,317 | -- |
| 2005 | -- | -- |
| 2004 | -- | -- |
| 2003 | -- | -- |
| 2002 | -- | -- |
| 2001 | -- | -- |
| 2000 | -- | -- |
Find assessor info on the county website
Monthly payment
Est. payment
Payment breakdown
Explore the cost of this home by adjusting the details. Changes won't be saved.Climate risks
Neighborhood: 28601
Nearby schools
GreatSchools rating
- 4/10W M Jenkins ElementaryGrades: K-5Distance: 0.6 mi
- 3/10Northview MiddleGrades: 6-8Distance: 1.5 mi
- 4/10Hickory HighGrades: PK,9-12Distance: 2.8 mi
Schools provided by the listing agent
- Elementary: Jenkins
- Middle: Northview
- High: Hickory
Source: Canopy MLS as distributed by MLS GRID. This data may not be complete. We recommend contacting the local school district to confirm school assignments for this home.
- $830,9004 bd5 ba4k sqft4125 3rd St NW, Hickory, NC 28601Off Market
- $723,1004 bd4 ba4.9k sqft326 41st Avenue Pl NW, Hickory, NC 28601Off Market
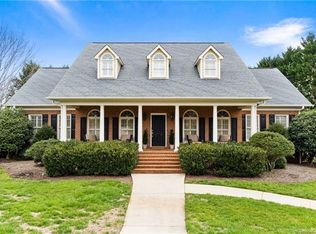
- $609,2004 bd3 ba3k sqft313 41st Avenue Pl NW, Hickory, NC 28601Off Market
- $710,3004 bd4 ba4.3k sqft307 41st Avenue Pl NW, Hickory, NC 28601Off Market
- $613,3004 bd2 ba2.9k sqft4135 3rd St NW, Hickory, NC 28601Off Market
- $850,5005 bd4 ba4.1k sqft4120 3rd St NW, Hickory, NC 28601Off Market
- $780,7004 bd7 ba4.7k sqft4110 3rd St NW, Hickory, NC 28601Off Market
- $611,2004 bd2 ba3.2k sqft321 41st Avenue Pl NW, Hickory, NC 28601Off Market
A local agent can set up tours, give advice and negotiate with sellers.
A local lender can help you make sure your offer is ready when you are.
Similar homes
- $749,9005 bd7 ba6.3k sqft240 36th Avenue Cir NW, Hickory, NC 28601For Sale
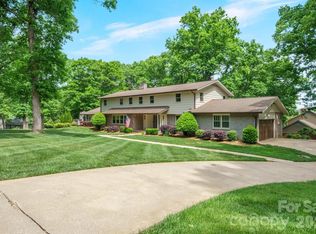
 MLS ID #4377946, Kathryn Herman, Coldwell Banker Boyd & Hassell. Canopy MLS as distributed by MLS GRID
 - $939,0005 bd5 ba5.5k sqft3916 2nd Street Dr NW, Hickory, NC 28601For Sale
 MLS ID #4361163, Skyler Sizemore, True North Realty. Canopy MLS as distributed by MLS GRID
 - $680,0005 bd4 ba3.4k sqft4858 Elmhurst Dr NE, Hickory, NC 28601For Sale
 MLS ID #4402326, Beth Holland, Mark Spain Real Estate. Canopy MLS as distributed by MLS GRID
 - $614,5004 bd4 ba3.4k sqft200 35th Ave NW #5, Hickory, NC 28601For Sale
 MLS ID #4405471, Dawn Kilby, Realty Executives of Hickory. Canopy MLS as distributed by MLS GRID
 - $840,0004 bd5 ba4.9k sqft209 37th Avenue Pl NW, Hickory, NC 28601For SaleMLS ID #4358488, Mark McClaskey, EXP Realty LLC Ballantyne. Canopy MLS as distributed by MLS GRID
- $689,9005 bd3 ba3k sqft909 36th Ave NW, Hickory, NC 28601For SaleMLS ID #4381467, Andi Jack, RE/MAX A-Team. Canopy MLS as distributed by MLS GRID
- $699,7005 bd4 ba3.7k sqft625 4th Street Dr NW, Hickory, NC 28601For SaleMLS ID #4401185, Mike Roberts, Fathom Realty NC LLC. Canopy MLS as distributed by MLS GRID
- $700,0004 bd5 ba4.6k sqft133 Gunpowder View Cir, Granite Falls, NC 28630For SaleMLS ID #4409299, Lori Phelps, Coldwell Banker Boyd & Hassell. Canopy MLS as distributed by MLS GRID
- $689,0003 bd5 ba4.7k sqft1245 34th Ave NE, Hickory, NC 28601For SaleMLS ID #4387938, Claudia Vargas, RE/MAX Legendary. Canopy MLS as distributed by MLS GRID
- $850,0004 bd7 ba4.8k sqft3704 8th Street Pl NW, Hickory, NC 28601For SaleMLS ID #4363402, Xan Pilgrim, The Joan Killian Everett Company, LLC. Canopy MLS as distributed by MLS GRID
- $449,9004 bd4 ba2.8k sqft220 35th Ave NE, Hickory, NC 28601For SaleMLS ID #4409719, Gina King, Realty Executives of Hickory. Canopy MLS as distributed by MLS GRID
- $719,0005 bd4 ba3k sqft754 River Bend Dr, Granite Falls, NC 28630For SaleMLS ID #4406342, Debby Bullock-Benfield, Weichert, Realtors - Team Metro. Canopy MLS as distributed by MLS GRID
- $755,0005 bd4 ba3.8k sqft5046 Woodwinds Dr NE, Hickory, NC 28601For SaleMLS ID #4390835, Haydee Trejo, Nestlewood Realty, LLC. Canopy MLS as distributed by MLS GRID
- $679,0003 bd4 ba3.8k sqft4616 20th Street Pl NE, Hickory, NC 28601For SaleMLS ID #4385473, Hannah Fox, The Pinnacle Property Group NC. Canopy MLS as distributed by MLS GRID
- $967,0004 bd3 ba4.4k sqft3740 Pinecrest Dr NE, Hickory, NC 28601For SaleMLS ID #4405793, Sammi Smith, Keller Williams Lake Norman. Canopy MLS as distributed by MLS GRID
- $684,0004 bd3 ba3.3k sqft3811 Pinecrest Dr NE, Hickory, NC 28601For SaleMLS ID #4368346, Susan Ayers, HomeZu. Canopy MLS as distributed by MLS GRID
- $834,9004 bd6 ba4.6k sqft555 19th Avenue Ln NW, Hickory, NC 28601For SaleMLS ID #4306912, Jon Boyles, Boyles Realty Group. Canopy MLS as distributed by MLS GRID
- $729,9004 bd3 ba2.8k sqft1116 Players Ridge Rd, Hickory, NC 28601For SaleMLS ID #4371667, Tiffany Ramirez, Realty Executives of Hickory. Canopy MLS as distributed by MLS GRID
- $598,0005 bd4 ba3.9k sqft1753 30th Avenue Dr NE, Hickory, NC 28601For SaleMLS ID #4398087, Sarah Stansfield Turner, Coldwell Banker Boyd & Hassell. Canopy MLS as distributed by MLS GRID
- $670,0003 bd3 ba3.5k sqft521 5th St NW, Hickory, NC 28601For SaleMLS ID #4399918, April B Hewitt, Keller Williams Advantage. Canopy MLS as distributed by MLS GRID
