Welcome to this stunning custom-built home set on .46 acres, offering 5 bedrooms, 4.1 baths, and a spacious attached 4 car garage, all surrounded by beautifully landscaped grounds. Step inside to a grand entry that leads to a formal dining room, perfect for hosting. From there, you’re welcomed into an open-concept living space designed for both everyday living and entertaining. The gourmet kitchen features granite countertops, maple cabinetry, stainless steel appliances, a walk-in pantry, and a butler’s pantry. Enjoy casual meals at the breakfast bar or in the eat-in kitchen area. The living room is warm and inviting with a fireplace, custom built-in bookcases, and scenic views of the backyard. Just off the kitchen, the sunroom offers a peaceful retreat overlooking the outdoor oasis, including an impressive 8-foot-deep pool. The main floor primary suite is truly exceptional, featuring double tray ceilings, a coffee bar, and a massive walk-in closet. The spa-like ensuite bath includes dual sinks, a walk-in shower with double shower heads, and a sunken whirlpool tub with its own fireplace. Upstairs, you’ll find three additional bedrooms, all with walk-in closets, along with a convenient Jack and Jill bathroom. The walk-out lower level is an entertainer’s dream, complete with a wet bar overlooking the pool area. French doors lead to a soundproof theater room with raised seating for the ultimate movie experience. This level also includes a fifth bedroom with a walk-in closet and a private office with views of the backyard. Step outside to a spacious concrete patio, offering plenty of room to relax or entertain while enjoying the beautifully maintained yard and pool. This home truly has it all—space, luxury, and incredible amenities. Don’t miss your opportunity to make it yours!
Pending
$560,000
308 Castle Wynd Dr, Loves Park, IL 61111
5beds
5,450sqft
:
Get pre-qualified$4,034/mo
Single Family Residence
Built in 2004
0.46 Acres Lot
$564,000 Zestimate®
$103/sqft
$20/mo HOA
What's special
Beautifully landscaped groundsBeautifully maintained yardWalk-in pantryCoffee barEat-in kitchen areaOpen-concept living spaceGourmet kitchen
- 103 days |
- 140 |
- 5 |
Likely to sell faster than
Zillow last checked:
Listing updated:
Listed by:
Anthony Ramirez 779-200-0885,
Keller Williams Realty Signature
Source: NorthWest Illinois Alliance of REALTORS®,MLS#: 202602333
Facts & features
Interior
Bedrooms & bathrooms
- Bedrooms: 5
- Bathrooms: 5
- Full bathrooms: 4
- 1/2 bathrooms: 1
- Main level bathrooms: 2
- Main level bedrooms: 1
Primary bedroom
- Level: Main
- Area: 478.08
- Dimensions: 28.8 x 16.6
Bedroom 2
- Level: Upper
- Area: 367.78
- Dimensions: 25.9 x 14.2
Bedroom 3
- Level: Upper
- Area: 311.08
- Dimensions: 20.2 x 15.4
Bedroom 4
- Level: Upper
- Area: 158.57
- Dimensions: 15.7 x 10.1
Dining room
- Level: Main
- Area: 150.87
- Dimensions: 14.1 x 10.7
Kitchen
- Level: Main
- Area: 290.14
- Dimensions: 16.3 x 17.8
Living room
- Level: Main
- Area: 371.64
- Dimensions: 22.8 x 16.3
Heating
- Forced Air
Cooling
- Central Air
Appliances
- Included: Dishwasher, Dryer, Microwave, Refrigerator, Stove/Cooktop, Washer, Water Softener, Gas Water Heater
- Laundry: Main Level
Features
- L.L. Finished Space, Wet Bar, Book Cases Built In, Tray Ceiling(s), Ceiling-Vaults/Cathedral, Granite Counters, Walk-In Closet(s)
- Basement: Basement Entrance,Full,Sump Pump
- Number of fireplaces: 2
- Fireplace features: Gas
Interior area
- Total structure area: 5,450
- Total interior livable area: 5,450 sqft
- Finished area above ground: 4,219
- Finished area below ground: 1,231
Video & virtual tour
Property
Parking
- Total spaces: 4
- Parking features: Attached
- Garage spaces: 4
Features
- Levels: Two
- Stories: 2
- Patio & porch: Deck, Patio
- Exterior features: Yard Irrigation
- Pool features: In Ground
- Has spa: Yes
- Spa features: Private
- Fencing: Fenced
Lot
- Size: 0.46 Acres
- Features: Full Exposure, City/Town, Subdivided
Details
- Parcel number: 0331301011
Construction
Type & style
- Home type: SingleFamily
- Property subtype: Single Family Residence
Materials
- Brick/Stone
- Roof: Shingle
Condition
- Year built: 2004
Utilities & green energy
- Electric: Circuit Breakers
- Sewer: City/Community
- Water: City/Community
Community & HOA
Community
- Subdivision: IL
HOA
- Has HOA: Yes
- Services included: None
- HOA fee: $240 annually
Location
- Region: Loves Park
Financial & listing details
- Price per square foot: $103/sqft
- Tax assessed value: $559,662
- Annual tax amount: $14,287
- Price range: $560K - $560K
- Date on market: 4/28/2026
- Cumulative days on market: 102 days
- Ownership: Fee Simple
Estimated market value
$564,000
$536,000 - $592,000
$4,447/mo
Price history
| Date | Event | Price |
|---|---|---|
| 5/3/2026 | Pending sale | $560,000$103/sqft |
Source:  NorthWest Illinois Alliance of REALTORS® #202602333 Report a problem NorthWest Illinois Alliance of REALTORS® #202602333 Report a problem | ||
| 4/28/2026 | Listed for sale | $560,000+15.8%$103/sqft |
Source: NorthWest Illinois Alliance of REALTORS® #202602333 Report a problem | ||
| 9/6/2019 | Sold | $483,800-3.2%$89/sqft |
Source: NorthWest Illinois Alliance of REALTORS® #201904776 Report a problem | ||
| 9/6/2019 | Listed for sale | $499,900$92/sqft |
Source: Dickerson & Nieman Realtors #10470527 Report a problem | ||
| 8/8/2019 | Pending sale | $499,900$92/sqft |
Source: Dickerson & Nieman Realtors #10470527 Report a problem | ||
| 8/1/2019 | Listed for sale | $499,900+3.1%$92/sqft |
Source: DICKERSON & NIEMAN #201904776 Report a problem | ||
| 10/20/2005 | Sold | $485,000$89/sqft |
Source: Public Record Report a problem | ||
Public tax history
| Year | Property taxes | Tax assessment |
|---|---|---|
| 2024 | $14,287 +6.3% | $186,554 +13.7% |
| 2023 | $13,437 -3.7% | $164,111 |
| 2022 | $13,961 -0.7% | $164,111 |
| 2021 | $14,054 -7.2% | $164,111 |
| 2020 | $15,146 +2.9% | $164,111 |
| 2019 | $14,719 -5.5% | $164,111 -0.5% |
| 2017 | $15,572 -1.4% | $164,932 +0.5% |
| 2016 | $15,796 -1.9% | $164,111 +0.9% |
| 2015 | $16,098 +2513.4% | $162,708 +7.3% |
| 2014 | $616 -94.4% | $151,657 +10.4% |
| 2013 | $10,962 | $137,344 |
| 2012 | -- | $137,344 -18.5% |
| 2010 | -- | $168,527 |
Find assessor info on the county website
Monthly payment
Est. payment
Payment breakdown
Explore the cost of this home by adjusting the details. Changes won't be saved.Climate risks
Neighborhood: 61111
Nearby schools
GreatSchools rating
- 6/10Seth Whitman Elementary SchoolGrades: K-5Distance: 5.2 mi
- 5/10Belvidere Central Middle SchoolGrades: 6-8Distance: 5.4 mi
- 6/10Belvidere North High SchoolGrades: 9-12Distance: 4.9 mi
Schools provided by the listing agent
- Elementary: Belvidere 100,Seth Whitman Elementary
- Middle: Belvidere Central Middle
- High: Belvidere North
- District: Belvidere 100
Source: NorthWest Illinois Alliance of REALTORS®. This data may not be complete. We recommend contacting the local school district to confirm school assignments for this home.
- $532,3004 bd1 ba4.7k sqft320 Castle Wynd Dr, Loves Park, IL 61111Off Market
- $522,7005 bd4 ba2.7k sqft296 Castle Wynd Dr, Loves Park, IL 61111Off Market
- $590,7005 bd5 ba5k sqft332 Castle Wynd Dr, Loves Park, IL 61111Off Market
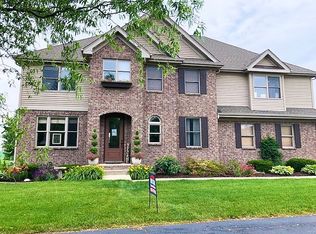
- $301,0004 bd0 ba2.6k sqft284 Castle Wynd Dr, Loves Park, IL 61111Sold
- $628,0005 bd3 ba3.6k sqft367 Castle Wynd Dr, Loves Park, IL 61111Off Market
- $517,4003 bd2 ba4.2k sqft283 Castle Wynd Dr, Loves Park, IL 61111Off Market
- $661,5004 bd5 ba4.9k sqft343 Castle Wynd Dr, Loves Park, IL 61111Off Market
- $567,2005 bd1 ba4.7k sqft344 Castle Wynd Dr, Loves Park, IL 61111Off Market
A local agent can set up tours, give advice and negotiate with sellers.
A local lender can help you make sure your offer is ready when you are.
Similar homes
- $585,0004 bd4 ba4.6k sqft2364 Cairnwell Dr, Belvidere, IL 61008For Sale
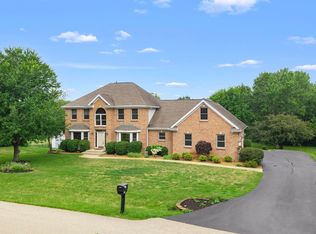 MLS ID #202604892, Zile Huma. NorthWest Illinois Alliance of REALTORS®
 - $579,9004 bd3 ba4.8k sqft3349 Carbineer Dr, Belvidere, IL 61008For Sale
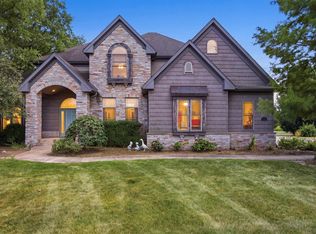 MLS ID #202604762, Lizzette Magrini. NorthWest Illinois Alliance of REALTORS®
 - $494,9004 bd3 ba2.7k sqft11520 Tyson Dr, Rockford, IL 61114For Sale
 MLS ID #202604575, Mark Payne. NorthWest Illinois Alliance of REALTORS®
 - $559,9003 bd3 ba3.2k sqft10562 Town Hall Rd, Belvidere, IL 61008For Sale
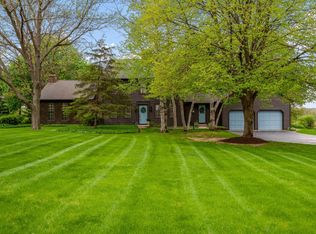 MLS ID #202604868, Brandy Graves. NorthWest Illinois Alliance of REALTORS®
 - $564,9005 bd4 ba2.8k sqft13200 Newbury Ln, Caledonia, IL 61011For SaleMLS ID #202604247, Rebecca Thalhofer. NorthWest Illinois Alliance of REALTORS®
- $589,9005 bd4 ba4k sqft2808 Stinson St, Poplar Grove, IL 61065For SaleMLS ID #202604572, Jane Eurek. NorthWest Illinois Alliance of REALTORS®
- $524,9005 bd5 ba3.5k sqft11497 Ridgecrest Dr, Roscoe, IL 61073ActiveMLS ID #12700452, Marti LaHood, Keller Williams Preferred Rlty. MRED as distributed by MLS GRID
- $539,0005 bd3 ba3.1k sqft3738 Oak Lane Dr, Beloit, WI 53511For SaleMLS ID #2029595, Mary Gilbank. SCWMLS
- $675,0004 bd4 ba3.1k sqft11538 Cross Creek Estates Ln, Belvidere, IL 61008ActiveMLS ID #12719225, Ryan Cherney, Circle One Realty. MRED as distributed by MLS GRID
- $795,0006 bd6 ba4.8k sqft5352 Woodland Pond Ln, Loves Park, IL 61111For SaleMLS ID #202603514, Allison Insko. NorthWest Illinois Alliance of REALTORS®
- $635,0004 bd4 ba3.5k sqft2934 Cotswold Cir, Rockford, IL 61114For SaleMLS ID #202604927, John Howard. NorthWest Illinois Alliance of REALTORS®
- $470,0005 bd4 ba3.2k sqft6787 Flower Hill Rd, Rockford, IL 61114For SaleMLS ID #202604076, Bryant Chandler. NorthWest Illinois Alliance of REALTORS®
- $599,9995 bd3 ba4.1k sqft3422 Poole Rd, Belvidere, IL 61008NewMLS ID #12727640, Priscilla Elliott, HomeSmart Connect LLC. MRED as distributed by MLS GRID
- $659,9004 bd4 ba4.2k sqft11705 Braemar Cir, Belvidere, IL 61008For SaleMLS ID #202603866, Lynessa Piper. NorthWest Illinois Alliance of REALTORS®
- $324,9994 bd3 ba2.9k sqft6538 Coach Lite Ct, Loves Park, IL 61111For SaleMLS ID #202604051, Toni Vander Heyden. NorthWest Illinois Alliance of REALTORS®
- $439,9004 bd3 ba2.8k sqft12735 Vestas Pl, Belvidere, IL 61008Price ChangeMLS ID #12714127, Katie Bak, ABR,CRS,e-PRO,MRP,SFR, Gates and Gables Realty. MRED as distributed by MLS GRID
- $450,0004 bd3 ba3.2k sqft7509 Cherry Hill Rd, Cherry Valley, IL 61016For SaleMLS ID #202604851, John Juliano. NorthWest Illinois Alliance of REALTORS®
- $425,0004 bd3 ba3.5k sqft8647 Oakwood Glen Dr, Rockford, IL 61108For SaleMLS ID #202604692, Kim Jones. NorthWest Illinois Alliance of REALTORS®
- $534,9005 bd3 ba4.7k sqft1750 E Ridge Rd, Beloit, WI 53511For SaleMLS ID #2028757, Maggie A Littlefield. SCWMLS
- $498,0004 bd4 ba3.2k sqft11335 Bayberry Dr, Roscoe, IL 61073For SaleMLS ID #202604371, Olga Kampmeier. NorthWest Illinois Alliance of REALTORS®
