Highest and best offers due by 1:30 PM today, September 2, 2026. Great curb appeal welcomes you to this well-maintained home on a quiet cul-de-sac street with no HOA. A tile entry opens to a spacious living room with high ceilings, electric fireplace and new LVP flooring. The open layout continues into the dining area and kitchen with granite countertops, pantry and stainless-steel appliances. The primary suite offers natural light, two closets and bathroom with a double vanity and walk-in shower. Two additional bedrooms feature ceiling fans and large closets. A door in the dining area leads to the covered patio and fenced backyard overlooking trees and open green space. Additional features include a two-car garage, sprinkler system with mobile-app capability and convenient single-level living.
Enjoy this convenient Raymore location close to parks, schools, shopping, dining and everyday services. Memorial Park, T.B. Hanna Station and the Raymore Farmers Market are just minutes away, along with trails, playgrounds and other recreation in this thriving community. Easy access to the 58 Highway corridor provides nearby grocery stores, restaurants, coffee shops and major retailers. Located in the Raymore-Peculiar School District, this neighborhood offers a nice blend of community amenities and suburban convenience.
Pending
$305,000
308 E Olive St, Raymore, MO 64083
3beds
1,574sqft
Single Family Residence
Built in 2016
0.28 Acres Lot
$-- Zestimate®
$194/sqft
$-- HOA
What's special
- 33 days
- 172
- 4
Likely to sell faster than
Zillow last checked:
Listing updated:
Listed by:
Jeff Stith 816-590-5057,
RE/MAX Heritage
Source: Heartland MLS as distributed by MLS GRID,MLS#: 2637948
Facts & features
Interior
Bedrooms & bathrooms
- Bedrooms: 3
- Bathrooms: 2
- Full bathrooms: 2
Primary bedroom
- Features: All Carpet, Ceiling Fan(s)
- Level: Main
Bedroom 2
- Features: All Carpet, Ceiling Fan(s)
- Level: Main
Bedroom 3
- Features: All Carpet, Ceiling Fan(s)
- Level: Main
Primary bathroom
- Features: Ceramic Tiles, Double Vanity, Shower Only, Walk-In Closet(s)
- Level: Main
Bathroom 2
- Features: Shower Over Tub
- Level: Main
Kitchen
- Features: Ceramic Tiles, Granite Counters, Pantry
- Level: Main
Living room
- Features: Ceiling Fan(s), Fireplace
- Level: Main
Heating
- Natural Gas
Cooling
- Electric
Appliances
- Included: Dishwasher, Disposal, Dryer, Refrigerator, Electric Range, Stainless Steel Appliance(s), Washer
- Laundry: In Hall
Features
- Ceiling Fan(s), Pantry, Stained Cabinets, Walk-In Closet(s)
- Flooring: Carpet, Luxury Vinyl, Tile
- Windows: Thermal Windows
- Basement: Slab
- Number of fireplaces: 1
- Fireplace features: Electric, Living Room
Interior area
- Total structure area: 1,574
- Total interior livable area: 1,574 sqft
- Finished area above ground: 1,574
- Finished area below ground: 0
Property
Parking
- Total spaces: 2
- Parking features: Attached, Garage Door Opener, Garage Faces Front
- Attached garage spaces: 2
Features
- Patio & porch: Covered
- Fencing: Wood
Lot
- Size: 0.28 Acres
- Features: City Limits, City Lot, Cul-De-Sac, Level
Details
- Parcel number: 2239212
Construction
Type & style
- Home type: SingleFamily
- Architectural style: Traditional
- Property subtype: Single Family Residence
Materials
- Frame, Stone Trim
- Roof: Composition
Condition
- Year built: 2016
Utilities & green energy
- Sewer: Public Sewer
- Water: Public
Community & HOA
Community
- Subdivision: Monroe Park
HOA
- Has HOA: No
Location
- Region: Raymore
Financial & listing details
- Price per square foot: $194/sqft
- Tax assessed value: $228,840
- Annual tax amount: $3,509
- Date on market: 9/1/2026
- Listing terms: Cash,Conventional,FHA,VA Loan
- Ownership: Private
- Road surface type: Paved
Estimated market value
Not available
Estimated sales range
Not available
Not available
Price history
| Date | Event | Price |
|---|---|---|
| 9/2/2026 | Pending sale | $305,000$194/sqft |
Source:  Heartland MLS as distributed by MLS GRID #2637948 Report a problem Heartland MLS as distributed by MLS GRID #2637948 Report a problem | ||
| 9/1/2026 | Listed for sale | $305,000$194/sqft |
Source: Heartland MLS as distributed by MLS GRID #2637948 Report a problem | ||
| 12/30/2016 | Sold | -- |
Source: Heartland MLS as distributed by MLS GRID #1992755 Report a problem | ||
Public tax history
| Year | Property taxes | Tax assessment |
|---|---|---|
| 2025 | $3,509 +10.2% | $43,480 +11.1% |
| 2024 | $3,184 +0.1% | $39,130 |
| 2023 | $3,180 +11.7% | $39,130 +12.4% |
| 2022 | $2,847 0% | $34,800 |
| 2021 | $2,848 | $34,800 +4.1% |
| 2020 | -- | $33,430 |
| 2019 | -- | $33,430 +12.6% |
| 2018 | $2,471 | $29,680 |
| 2017 | $2,471 +10903.9% | $29,680 +10500% |
| 2016 | $22 | $280 |
| 2015 | $22 -0.1% | $280 |
| 2014 | $22 | $280 |
| 2013 | $22 | $280 |
| 2011 | -- | $280 |
| 2010 | -- | $280 |
| 2009 | -- | $280 |
Find assessor info on the county website
Monthly payment
Est. payment
Payment breakdown
Explore the cost of this home by adjusting the details. Changes won't be saved.Climate risks
Neighborhood: 64083
Nearby schools
Schools provided by the listing agent
- High: Raymore-Peculiar
Source: Heartland MLS as distributed by MLS GRID. This data may not be complete. We recommend contacting the local school district to confirm school assignments for this home.
Similar homes
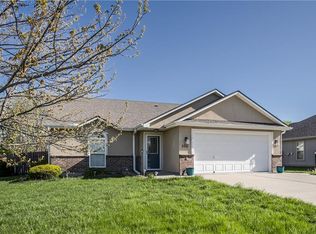
- $329,9003 bd3 ba1.6k sqft200 Elissa Dr, Raymore, MO 64083For Sale
 MLS ID #2644763, Robert Salmons, Entera Realty. Heartland MLS as distributed by MLS GRID
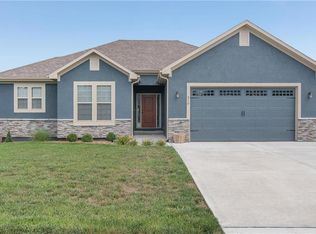
 - $300,0002 bd2 ba1.3k sqft241 Jenny Ln, Raymore, MO 64083For Sale
 MLS ID #2629986, Vicki Testerman, Mainstay Brokerage LLC. Heartland MLS as distributed by MLS GRID
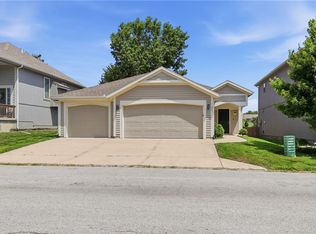
 - $350,0003 bd2 ba1.9k sqft1105 Brookside Pl, Raymore, MO 64083For Sale
 MLS ID #2641440, Jennifer Brule, Platinum Realty LLC. Heartland MLS as distributed by MLS GRID
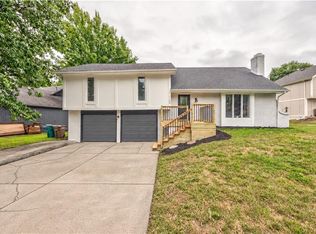
 - $299,9503 bd2 ba1.6k sqft16010 Harris Ave, Belton, MO 64012For Sale
 MLS ID #2645188, Georgiane Hayhow, Seek Real Estate. Heartland MLS as distributed by MLS GRID
