Located in desirable Spring Lake Estates and zoned to Sunnyvale ISD, this beautifully maintained 1-story home sits on approximately 1.197 acres and offers a backyard designed for both everyday enjoyment and entertaining.The backyard features a heated saltwater gunite pool with spa, waterfall, and an approximate 500 sq ft pool house with full bath, custom cabinetry, accent lighting at the TV feature wall, and a separate enclosed area for pool equipment. With no neighbors behind due to the natural area, the lot offers a peaceful and private backdrop. Inside, large windows overlook the beautiful property and fill the home with natural light. This 4-bedroom, 3-bath home offers approximately 2,983 sq ft, wood flooring, split bedrooms, a dedicated office, flex room with barn doors, dog room with barn door, custom kitchen bar, and a spacious open layout. The living room features a stacked stone gas fireplace, while the kitchen includes granite countertops, built-in cabinetry, double ovens, gas cooktop, walk-in pantry, and breakfast area. The primary suite offers a soaking tub, oversized shower, vanity area, and walk-in closet. Additional highlights include custom garage cabinetry with 2 TV inserts, attic flooring, EV charging station, full fencing added in 2020, JellyFish exterior lighting, and roof replaced in 2025 with warranty.
Pending
Price cut: $10K (7/9)
$889,999
308 Virgil Dr, Sunnyvale, TX 75182
4beds
2,983sqft
:
Get pre-qualified$6,473/mo
Single Family Residence
Built in 2019
1.2 Acres Lot
$861,300 Zestimate®
$298/sqft
$104/mo HOA
What's special
Wood flooringDedicated officeAttic flooringSplit bedroomsCustom kitchen barJellyfish exterior lightingDouble ovens
- 88 days |
- 1,245 |
- 61 |
Zillow last checked:
Listing updated:
Listed by:
Michelle Small 0677941 214-415-4777,
JPAR - Rockwall 972-836-9295
Source: NTREIS,MLS#: 21240719
Facts & features
Interior
Bedrooms & bathrooms
- Bedrooms: 4
- Bathrooms: 3
- Full bathrooms: 3
Primary bedroom
- Features: Ceiling Fan(s), Double Vanity, Garden Tub/Roman Tub, Walk-In Closet(s)
- Level: First
- Dimensions: 21 x 14
Bedroom
- Features: Split Bedrooms, Walk-In Closet(s)
- Level: First
- Dimensions: 12 x 11
Bedroom
- Level: First
- Dimensions: 17 x 10
Bedroom
- Features: Split Bedrooms, Walk-In Closet(s)
- Level: First
- Dimensions: 14 x 11
Bonus room
- Level: First
- Dimensions: 12 x 12
Breakfast room nook
- Level: First
- Dimensions: 15 x 12
Kitchen
- Features: Built-in Features, Eat-in Kitchen, Stone Counters, Walk-In Pantry
- Level: First
- Dimensions: 14 x 12
Living room
- Level: First
- Dimensions: 17 x 24
Office
- Level: First
- Dimensions: 11 x 13
Utility room
- Level: First
- Dimensions: 9 x 6
Heating
- Central
Cooling
- Central Air
Appliances
- Included: Double Oven, Dishwasher, Gas Cooktop, Disposal, Tankless Water Heater
- Laundry: Washer Hookup, Dryer Hookup
Features
- Dry Bar, Eat-in Kitchen, Other
- Flooring: Wood
- Windows: Bay Window(s)
- Has basement: No
- Number of fireplaces: 1
- Fireplace features: Gas, Glass Doors, Gas Log, Living Room
Interior area
- Total interior livable area: 2,983 sqft
Video & virtual tour
Property
Parking
- Total spaces: 3
- Parking features: Additional Parking, Electric Vehicle Charging Station(s), Workshop in Garage
- Attached garage spaces: 3
Features
- Levels: One
- Stories: 1
- Patio & porch: Covered
- Exterior features: Lighting, Rain Gutters
- Pool features: Gunite, Heated, In Ground, Outdoor Pool, Pool, Pool/Spa Combo, Salt Water, Waterfall
- Fencing: Metal
Lot
- Size: 1.2 Acres
- Features: Acreage
Details
- Parcel number: 527662500A0050000
- Other equipment: Other
Construction
Type & style
- Home type: SingleFamily
- Architectural style: Detached
- Property subtype: Single Family Residence
Materials
- Foundation: Slab
- Roof: Composition
Condition
- Year built: 2019
Utilities & green energy
- Sewer: Public Sewer
- Water: Public
- Utilities for property: Sewer Available, Water Available
Community & HOA
Community
- Security: Security System, Carbon Monoxide Detector(s), Fire Sprinkler System, Smoke Detector(s)
- Subdivision: Spring Lake Estates
HOA
- Has HOA: Yes
- Services included: Maintenance Grounds
- HOA fee: $625 semi-annually
- HOA name: Neighborhood Management
- HOA phone: 972-359-1548
Location
- Region: Sunnyvale
Financial & listing details
- Price per square foot: $298/sqft
- Annual tax amount: $18,246
- Date on market: 4/30/2026
- Cumulative days on market: 81 days
- Exclusions: Washer, Dryer, All Curtains, Both Refrigerators, TV's
Estimated market value
$861,300
$818,000 - $904,000
$5,190/mo
Price history
| Date | Event | Price |
|---|---|---|
| 7/22/2026 | Pending sale | $889,999$298/sqft |
Source: NTREIS #21240719 Report a problem | ||
| 7/14/2026 | Contingent | $889,999$298/sqft |
Source: NTREIS #21240719 Report a problem | ||
| 7/9/2026 | Price change | $889,999-1.1%$298/sqft |
Source: NTREIS #21240719 Report a problem | ||
| 5/15/2026 | Price change | $899,999-1.6%$302/sqft |
Source: NTREIS #21240719 Report a problem | ||
| 4/30/2026 | Listed for sale | $915,000+52.8%$307/sqft |
Source: NTREIS #21240719 Report a problem | ||
| 11/3/2020 | Listing removed | $599,000$201/sqft |
Source: HomesUSA.com #14193379 Report a problem | ||
| 10/6/2020 | Pending sale | $599,000$201/sqft |
Source: HomesUSA.com #14193379 Report a problem | ||
| 10/6/2020 | Price change | $599,000-0.8%$201/sqft |
Source: HomesUSA.com #14193379 Report a problem | ||
| 9/8/2020 | Price change | $604,000+0.8%$202/sqft |
Source: Windsor Homes Texas Report a problem | ||
| 8/22/2020 | Price change | $599,000-1%$201/sqft |
Source: Windsor Homes Texas Report a problem | ||
| 9/27/2019 | Listed for sale | $604,813$203/sqft |
Source: HomesUSA.com #14193379 Report a problem | ||
Public tax history
Tax history is unavailable.
Monthly payment
Est. payment
Payment breakdown
Explore the cost of this home by adjusting the details. Changes won't be saved.Climate risks
Neighborhood: 75182
Nearby schools
GreatSchools rating
- 9/10Sunnyvale Intermediate SchoolGrades: 3-5Distance: 1 mi
- 10/10Sunnyvale Middle SchoolGrades: 6-8Distance: 1 mi
- 8/10Sunnyvale High SchoolGrades: 9-12Distance: 1 mi
Schools provided by the listing agent
- Elementary: Sunnyvale
- Middle: Sunnyvale
- High: Sunnyvale
- District: Sunnyvale ISD
Source: NTREIS. This data may not be complete. We recommend contacting the local school district to confirm school assignments for this home.
- $871,9004 bd4 ba4.1k sqft307 Virgil Dr, Sunnyvale, TX 75182Off Market
- $1,018,9005 bd4 ba5.1k sqft4 Virgil Dr, Sunnyvale, TX 75182Off Market
- $1,009,8005 bd4 ba4.8k sqft3 Virgil Dr, Sunnyvale, TX 75182Off Market
- $1,064,2005 bd5 ba5.5k sqft6 Virgil Dr, Sunnyvale, TX 75182Off Market
- $1,090,0005 bd4 ba4.8k sqft312 Virgil Dr, Sunnyvale, TX 75182Off Market
- $848,5004 bd3 ba4.1k sqft302 Virgil Dr, Sunnyvale, TX 75182Off Market
- $--5 bd5 ba4.5k sqft303 Virgil Dr, Sunnyvale, TX 75182Sold
- $921,0004 bd3 ba4.5k sqft308 Ovid Dr, Sunnyvale, TX 75182Off Market
A local agent can set up tours, give advice and negotiate with sellers.
A local lender can help you make sure your offer is ready when you are.
Similar homes
- $995,0005 bd5 ba3.9k sqft392 Bethany Rd, Sunnyvale, TX 75182For Sale
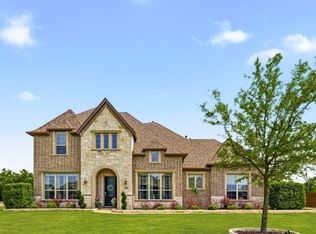 MLS ID #21236734, Michael Humphries. NTREIS
 - $950,0004 bd4 ba3.4k sqft700 Britton Pl, Heath, TX 75032For Sale
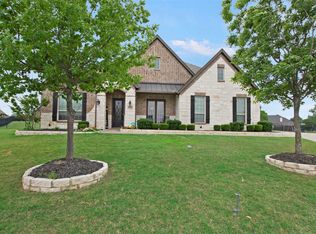 MLS ID #21230593, Thomas Bishop. NTREIS
 - $825,0004 bd4 ba3.6k sqft204 Falcon Point Dr, Heath, TX 75032For Sale
 MLS ID #21318400, Jill Tatum. NTREIS
 - $789,9994 bd4 ba3.1k sqft324 Ledstone Ct, Rockwall, TX 75032For Sale
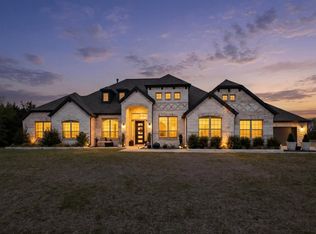 MLS ID #21215564, Demia DuPuch. NTREIS
 - $750,0004 bd4 ba3.3k sqft415 Silver Spur Trl, Rockwall, TX 75032For SaleMLS ID #21332329, Richard Chambers. NTREIS
- $950,0004 bd4 ba3.6k sqft100 Lilyfield Dr, Lucas, TX 75002For SaleMLS ID #21181647, Christie Carmichael. NTREIS
- $725,0004 bd4 ba2.8k sqft821 Abington Way, Rockwall, TX 75032For SaleMLS ID #21306306, Sue Nelms. NTREIS
- $749,9004 bd5 ba4k sqft2500 Winners Cir, Heath, TX 75126For SaleMLS ID #21314406, Chris Wiesinger. NTREIS
- $849,0004 bd4 ba3.7k sqft621 Liechty Ct, Heath, TX 75032For SaleMLS ID #21278324, Dee Evans. NTREIS
- $849,9004 bd4 ba3.7k sqft506 Life Spring Dr, Rockwall, TX 75087For SaleMLS ID #21259818, Brian Shuey. NTREIS
- $554,9003 bd3 ba2.5k sqft2809 Abundant Ct, Heath, TX 75126For SaleMLS ID #21336476, Missy Wadham. NTREIS
- $949,5004 bd4 ba3.3k sqft1215 Chapel Dr, Rockwall, TX 75032For SaleMLS ID #21261879, Evan Matteson. NTREIS
- $742,0003 bd4 ba2.5k sqft680 Horseshoe Bnd, Royse City, TX 75189For SaleMLS ID #21282046, Deborah Branch. NTREIS
- $699,0004 bd4 ba3.9k sqft1007 Devonshire Dr S, Forney, TX 75126For SaleMLS ID #21325477, Henok Girma. NTREIS
- $699,9004 bd3 ba2.6k sqft3625 Parker Rd, Wylie, TX 75098For SaleMLS ID #21287628, Ashleigh Dulaney. NTREIS
- $800,0004 bd4 ba3.2k sqft710 Singing Water Dr, Rockwall, TX 75087For SaleMLS ID #21223974, Bobbie Boehler. NTREIS
- $769,0004 bd3 ba4.1k sqft5832 Creek Crossing Ln, Sachse, TX 75048For SaleMLS ID #21275743, Jaelyn Whorton. NTREIS
- $599,0004 bd4 ba2.8k sqft1204 Jungle Dr, Forney, TX 75126For SaleMLS ID #21231019, Marquez Branson. NTREIS
- $1,099,0004 bd4 ba4.1k sqft1 Kensington Dr, Heath, TX 75032For SaleMLS ID #21237537, Justin Holland. NTREIS
- $650,0005 bd4 ba3.5k sqft2908 Standing Tall Ct, Forney, TX 75126For SaleMLS ID #21325936, Melisa Bouchard. NTREIS
