Welcome to 3081 Billings Street! This charming brick ranch offers the perfect combination of updates, flexibility, and convenience. Ideally located near Anschutz Medical Campus, Children's Hospital Colorado, the VA Hospital, I-225, I-70, light rail stations, Denver International Airport, and downtown Denver, commuting is a breeze.
Inside, you'll find original hardwood floors on the main level, updated kitchen and bathrooms, fresh interior paint, energy-efficient double-pane windows, and brand-new carpet in the finished basement. The functional floor plan includes 2 bedrooms upstairs, a non-conforming bedroom downstairs, and 2 full bathrooms. The finished basement provides valuable additional living space, while the sunroom offers a bright and inviting spot to relax year-round.
Step outside to enjoy the oversized, fully fenced backyard with alley access, a dedicated dog run, and endless possibilities for gardening, entertaining, or future expansion. The long driveway provides ample off-street parking with room to add a carport or detached garage.
An added bonus for the next owner: a brand-new Class 4 impact-resistant shingle roof with a transferable warranty is scheduled to be installed on July 21. In addition to offering superior durability and protection against Colorado's weather, a Class 4 roof may qualify homeowners for reduced insurance premiums, providing long-term value and peace of mind.
Enjoy nearby Park Lane Park, featuring a swimming pool, playground, open green space, and pickleball courts. With solid brick construction, thoughtful updates, major system improvements, and an unbeatable location, this move-in-ready home is ready to welcome its next owner.
Accepting backups
$385,000
3081 Billings Street, Aurora, CO 80011
3beds
1,750sqft
:
Get pre-qualified$2,376/mo
Single Family Residence
Built in 1959
0.26 Acres Lot
$387,500 Zestimate®
$220/sqft
$-- HOA
What's special
- 15 days |
- 575 |
- 46 |
Zillow last checked:
Listing updated:
Listed by:
Rebecca Atencio 720-936-6927 a10cohomes@gmail.com,
Keller Williams Realty Downtown LLC
Source: REcolorado as distributed by MLS GRID,MLS#: 9471938
Facts & features
Interior
Bedrooms & bathrooms
- Bedrooms: 3
- Bathrooms: 2
- Full bathrooms: 1
- 3/4 bathrooms: 1
- Main level bathrooms: 1
- Main level bedrooms: 2
Bedroom
- Level: Main
- Area: 145.2 Square Feet
- Dimensions: 11 x 13.2
Bedroom
- Level: Main
- Area: 116.62 Square Feet
- Dimensions: 11.9 x 9.8
Bedroom
- Description: Non-Conforming
- Level: Basement
- Area: 146.72 Square Feet
- Dimensions: 11.2 x 13.1
Bathroom
- Level: Main
- Area: 44.2 Square Feet
- Dimensions: 8.5 x 5.2
Bathroom
- Level: Basement
- Area: 37.4 Square Feet
- Dimensions: 9.1 x 4.11
Kitchen
- Level: Main
- Area: 128.52 Square Feet
- Dimensions: 11.9 x 10.8
Laundry
- Level: Basement
- Area: 177.87 Square Feet
- Dimensions: 12.1 x 14.7
Living room
- Level: Main
- Area: 201.02 Square Feet
- Dimensions: 11.1 x 18.11
Living room
- Level: Basement
- Area: 228.26 Square Feet
- Dimensions: 11.3 x 20.2
Sun room
- Level: Main
- Area: 193.01 Square Feet
- Dimensions: 10.1 x 19.11
Heating
- Forced Air
Cooling
- Evaporative Cooling
Appliances
- Included: Dishwasher, Microwave, Range, Refrigerator
Features
- Eat-in Kitchen
- Flooring: Carpet, Tile, Wood
- Basement: Finished
Interior area
- Total structure area: 1,750
- Total interior livable area: 1,750 sqft
- Finished area above ground: 875
- Finished area below ground: 473
Video & virtual tour
Property
Parking
- Total spaces: 2
- Details: Off Street Spaces: 2
Features
- Levels: One
- Stories: 1
- Exterior features: Private Yard
Lot
- Size: 0.26 Acres
Details
- Parcel number: R0084532
- Special conditions: Standard
Construction
Type & style
- Home type: SingleFamily
- Property subtype: Single Family Residence
Materials
- Brick, Frame
- Roof: Composition
Condition
- Year built: 1959
Utilities & green energy
- Sewer: Public Sewer
- Water: Public
Community & HOA
Community
- Subdivision: Morris Heights
HOA
- Has HOA: No
Location
- Region: Aurora
Financial & listing details
- Price per square foot: $220/sqft
- Tax assessed value: $396,000
- Annual tax amount: $2,923
- Date on market: 7/10/2026
- Listing terms: Cash,Conventional,VA Loan
- Exclusions: Seller's Personal Property.
- Ownership: Individual
- Electric utility on property: Yes
Estimated market value
$387,500
$368,000 - $407,000
$2,312/mo
Price history
| Date | Event | Price |
|---|---|---|
| 7/14/2026 | Pending sale | $385,000$220/sqft |
Source:  REcolorado as distributed by MLS GRID #9471938 Report a problem REcolorado as distributed by MLS GRID #9471938 Report a problem | ||
| 7/10/2026 | Listed for sale | $385,000$220/sqft |
Source: REcolorado as distributed by MLS GRID #9471938 Report a problem | ||
Public tax history
| Year | Property taxes | Tax assessment |
|---|---|---|
| 2025 | $2,518 -1.6% | $24,750 -10.8% |
| 2024 | $2,558 +5.1% | $27,740 |
| 2023 | $2,434 -4% | $27,740 +29.5% |
| 2022 | $2,536 | $21,420 -2.8% |
| 2021 | -- | $22,040 -0.7% |
| 2020 | $2,600 | $22,190 -0.2% |
| 2019 | $2,600 +35.2% | $22,230 +36.8% |
| 2018 | $1,922 | $16,250 |
| 2017 | $1,922 | $16,250 +49.5% |
| 2016 | -- | $10,870 |
| 2015 | $1,152 | $10,870 +22.3% |
| 2014 | -- | $8,890 |
| 2013 | -- | $8,890 -2.9% |
| 2012 | -- | $9,160 |
| 2011 | -- | $9,160 -2.4% |
| 2010 | -- | $9,390 |
| 2009 | -- | $9,390 -19.2% |
| 2008 | -- | $11,620 |
| 2007 | -- | $11,620 -4.2% |
| 2006 | -- | $12,130 |
| 2005 | -- | $12,130 -0.2% |
| 2004 | -- | $12,160 |
| 2003 | $1,099 +2.2% | $12,160 -2.4% |
| 2002 | $1,075 +37.2% | $12,460 +44% |
| 2001 | $784 | $8,650 |
| 2000 | -- | $8,650 |
Find assessor info on the county website
Monthly payment
Est. payment
Payment breakdown
Explore the cost of this home by adjusting the details. Changes won't be saved.Climate risks
Neighborhood: Sable Altura Chambers
Nearby schools
GreatSchools rating
- 2/10Park Lane Elementary SchoolGrades: PK-5Distance: 0.7 mi
- 4/10North Middle School Health Sciences And TechnologyGrades: 6-8Distance: 1.5 mi
- 2/10Hinkley High SchoolGrades: 9-12Distance: 1.9 mi
Schools provided by the listing agent
- Elementary: Sable
- Middle: North
- High: Hinkley
- District: Adams-Arapahoe 28J
Source: REcolorado as distributed by MLS GRID. This data may not be complete. We recommend contacting the local school district to confirm school assignments for this home.
- $400,0002 bd2 ba1.7k sqft3091 Billings St, Aurora, CO 80011Off Market
- $404,8004 bd1 ba1.7k sqft3071 Billings St, Aurora, CO 80011Off Market
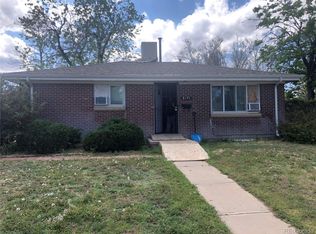
- $409,0005 bd2 ba1.9k sqft3090 Atchison St, Aurora, CO 80011Off Market
- $392,3002 bd2 ba875 sqft3061 Billings St, Aurora, CO 80011Off Market
- $421,3002 bd2 ba1.7k sqft3103 Billings St, Aurora, CO 80011Off Market
- $437,4003 bd2 ba1.7k sqft3100 Atchison St, Aurora, CO 80011Off Market
- $408,9003 bd2 ba1.9k sqft3080 Atchison St, Aurora, CO 80011Off Market
- $410,0005 bd2 ba2.2k sqft3070 Atchison St, Aurora, CO 80011Sold
A local agent can set up tours, give advice and negotiate with sellers.
Similar homes
- $390,0003 bd2 ba1.9k sqft15488 E Bates Avenue, Aurora, CO 80013For Sale

 MLS ID #3475311, Dana Allen, Coldwell Banker Realty 54. REcolorado as distributed by MLS GRID
 - $415,0003 bd2 ba1.8k sqft16738 E Bails Place, Aurora, CO 80017For Sale
 MLS ID #5091775, Tim Hoyman, The Group Inc - Centerra. REcolorado as distributed by MLS GRID
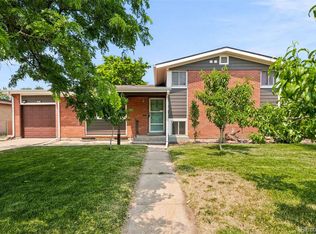
 - $510,0005 bd2 ba2.1k sqft3233 Troy Street, Aurora, CO 80011For Sale
 MLS ID #5504715, Karen Dorfman, Guide Real Estate. REcolorado as distributed by MLS GRID
 - $399,0003 bd2 ba1.7k sqft740 Ironton St, Aurora, CO 80010For Sale
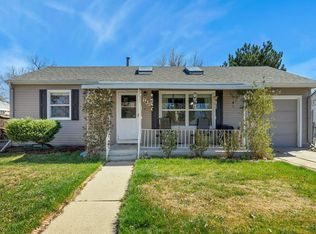
 MLS ID #1054999, Jeff Daniels, Daniels Group Real Estate. IRES as distributed by MLS GRID
 - $430,0003 bd2 ba1.5k sqft4684 Chandler Court, Denver, CO 80239For SaleMLS ID #4014308, Adam France, Coldwell Banker Realty 28. REcolorado as distributed by MLS GRID
- $435,9004 bd3 ba2k sqft3166 S Idalia Street, Aurora, CO 80013For SaleMLS ID #1637979, Mark Euler, HQ Homes. REcolorado as distributed by MLS GRID
- $425,0005 bd3 ba2.3k sqft432 S Potomac Circle, Aurora, CO 80012For SaleMLS ID #2190897, Alex Johnson, Atlas Real Estate Group. REcolorado as distributed by MLS GRID
- $448,0004 bd2 ba1.7k sqft446 S Lima Circle, Aurora, CO 80012For SaleMLS ID #5442178, Mark Jessop, Keller Williams DTC. REcolorado as distributed by MLS GRID
- $435,0003 bd2 ba2.1k sqft17805 E Ada Drive, Aurora, CO 80017For SaleMLS ID #5916232, Matthew Gallegos, Blue Pebble Homes. REcolorado as distributed by MLS GRID
- $370,0003 bd2 ba1.2k sqft7091 Leyden Street, Commerce City, CO 80022For SaleMLS ID #7536085, Jessica Zeleniak, J to Z Realty, LLC. REcolorado as distributed by MLS GRID
- $430,0005 bd2 ba2.2k sqft4288 S Richfield Street, Aurora, CO 80013For SaleMLS ID #9366358, Rick Rammage, MB X-Sell Properties. REcolorado as distributed by MLS GRID
- $375,0002 bd3 ba1.9k sqft82 S Eagle Circle, Aurora, CO 80012For SaleMLS ID #7261480, Karen Brown, LoKation Real Estate. REcolorado as distributed by MLS GRID
- $455,0004 bd2 ba1.7k sqft5042 Scranton Street, Denver, CO 80239For SaleMLS ID #3974391, Amy Olson, Compass - Denver. REcolorado as distributed by MLS GRID
- $429,9003 bd3 ba2.2k sqft11750 E Asbury Avenue, Aurora, CO 80014For SaleMLS ID #9454626, Julie Maeda, Guardian Real Estate Group. REcolorado as distributed by MLS GRID
- $315,0002 bd3 ba1.3k sqft12324 E 2nd Drive, Aurora, CO 80011For SaleMLS ID #5096676, Nigussie Desta, Brokers Guild Homes. REcolorado as distributed by MLS GRID
- $445,0005 bd2 ba1.9k sqft14742 Randolph Place, Denver, CO 80239For SaleMLS ID #2081322, RazrGroup ., Keller Williams Realty Urban Elite. REcolorado as distributed by MLS GRID
- $454,9003 bd2 ba1.3k sqft17774 E Arizona Pl, Aurora, CO 80017For SaleMLS ID #1059800, Katherine Bryant-Beach, C3 Real Estate Solutions, LLC. IRES as distributed by MLS GRID
- $330,0003 bd2 ba1.9k sqft7071 Clermont Street, Commerce City, CO 80022For SaleMLS ID #1738783, Ty Hart, RE/MAX Alliance. REcolorado as distributed by MLS GRID
- $406,0003 bd1 ba1k sqft3725 N Jackson Street, Denver, CO 80205For SaleMLS ID #8418051, Yasmaine Ford, Home Tag Team. REcolorado as distributed by MLS GRID
- $425,0003 bd2 ba918 sqft1145 S Vrain Street, Denver, CO 80219For SaleMLS ID #5421748, Holly Price, eXp Realty, LLC. REcolorado as distributed by MLS GRID
