Discover this charming ranch-style home at 82 S Eagle Circle, offering 2 bedrooms, 2.5 bathrooms, and a detached 2-car garage. Tucked away in a desirable community, this home combines comfortable main-level living with flexible spaces designed to fit today’s lifestyle.
The inviting open floor plan features a cozy gas fireplace as the centerpiece of the living room, creating the perfect atmosphere for relaxing evenings or entertaining guests. The primary suite serves as a private retreat with a walk-in closet and attached bath, while the secondary bedroom provides space for guests or everyday living.
Step outside to enjoy the private fenced patio, ideal for morning coffee, outdoor dining, or simply unwinding in your own quiet outdoor space.
The finished basement offers even more living space, complete with a convenient half bath. Whether you envision a game room, family room, media space, home office, fitness area, or hobby room, this versatile lower level can adapt to your needs.
Don’t miss this hidden gem that offers the perfect blend of comfort, functionality, and low-maintenance living in a convenient Aurora location close to shopping, dining, parks, light rail, and major commuter routes.
Accepting backups
$375,000
82 S Eagle Circle, Aurora, CO 80012
2beds
1,936sqft
:
Get pre-qualified$2,718/mo
Townhouse
Built in 1980
3,441 Square Feet Lot
$375,200 Zestimate®
$194/sqft
$377/mo HOA
What's special
- 54 days |
- 308 |
- 13 |
Zillow last checked:
Listing updated:
Listed by:
Karen Brown 303-668-8283 KarenBrownSells@gmail.com,
LoKation Real Estate
Source: REcolorado as distributed by MLS GRID,MLS#: 7261480
Facts & features
Interior
Bedrooms & bathrooms
- Bedrooms: 2
- Bathrooms: 3
- Full bathrooms: 1
- 3/4 bathrooms: 1
- 1/2 bathrooms: 1
- Main level bathrooms: 2
- Main level bedrooms: 2
Bedroom
- Description: Walk In Closet
- Features: Primary Suite
- Level: Main
Bedroom
- Description: Walk In Closet
- Level: Main
Bathroom
- Description: Attached To Primary Bed
- Features: Primary Suite
- Level: Main
Bathroom
- Level: Main
Bathroom
- Level: Basement
Dining room
- Level: Main
Family room
- Level: Basement
Kitchen
- Level: Main
Laundry
- Description: With Sink
- Level: Basement
Living room
- Description: With Gas Fireplace
- Level: Main
Heating
- Forced Air
Cooling
- Central Air
Appliances
- Included: Dishwasher, Dryer, Microwave, Oven, Refrigerator, Washer
Features
- Ceiling Fan(s)
- Windows: Window Coverings
- Basement: Partial
- Number of fireplaces: 1
- Fireplace features: Living Room
- Common walls with other units/homes: End Unit,1 Common Wall
Interior area
- Total structure area: 1,936
- Total interior livable area: 1,936 sqft
- Finished area above ground: 1,336
- Finished area below ground: 600
Property
Parking
- Total spaces: 2
- Parking features: Garage
- Garage spaces: 2
Features
- Levels: One
- Stories: 1
- Patio & porch: Patio
- Exterior features: Private Yard
Lot
- Size: 3,441 Square Feet
- Features: Cul-De-Sac
Details
- Parcel number: 031342821
- Special conditions: Standard
Construction
Type & style
- Home type: Townhouse
- Property subtype: Townhouse
- Attached to another structure: Yes
Materials
- Wood Siding
- Roof: Composition
Condition
- Year built: 1980
Utilities & green energy
- Sewer: Public Sewer
- Water: Public
Community & HOA
Community
- Subdivision: Sunridge
HOA
- Has HOA: Yes
- Amenities included: Clubhouse, Garden Area, Pool
- Services included: Maintenance Grounds, Sewer, Snow Removal, Trash, Water
- HOA fee: $377 monthly
- HOA name: Sunridge Patio Homeowners
- HOA phone: 303-980-7424
Location
- Region: Aurora
Financial & listing details
- Price per square foot: $194/sqft
- Tax assessed value: $393,900
- Annual tax amount: $2,649
- Date on market: 6/12/2026
- Listing terms: Cash,Conventional,FHA,VA Loan
- Exclusions: None
- Ownership: Individual
Estimated market value
$375,200
$356,000 - $394,000
$1,896/mo
Price history
| Date | Event | Price |
|---|---|---|
| 7/27/2026 | Pending sale | $375,000$194/sqft |
Source:  REcolorado as distributed by MLS GRID #7261480 Report a problem REcolorado as distributed by MLS GRID #7261480 Report a problem | ||
| 6/30/2026 | Listed for sale | $375,000$194/sqft |
Source: REcolorado as distributed by MLS GRID #7261480 Report a problem | ||
| 6/18/2026 | Pending sale | $375,000$194/sqft |
Source: REcolorado as distributed by MLS GRID #7261480 Report a problem | ||
| 6/12/2026 | Listed for sale | $375,000+179%$194/sqft |
Source: REcolorado as distributed by MLS GRID #7261480 Report a problem | ||
| 6/14/2016 | Listing removed | $1,795+5.9%$1/sqft |
Source: HighPoint Property Management - Property # 204099 Report a problem | ||
| 5/20/2015 | Listing removed | $1,695$1/sqft |
Source: Westwind Rental Management Report a problem | ||
| 5/13/2015 | Listed for rent | $1,695+9.4%$1/sqft |
Source: Westwind Rental Management Report a problem | ||
| 11/14/2014 | Listing removed | $1,550$1/sqft |
Source: Zillow Rental Network Report a problem | ||
| 10/15/2014 | Listed for rent | $1,550$1/sqft |
Source: Zillow Rental Network Report a problem | ||
| 4/7/1999 | Sold | $134,400+9.3%$69/sqft |
Source: Public Record Report a problem | ||
| 9/17/1997 | Sold | $123,000$64/sqft |
Source: Public Record Report a problem | ||
Public tax history
| Year | Property taxes | Tax assessment |
|---|---|---|
| 2025 | $2,242 +3.1% | $24,619 +5.2% |
| 2024 | $2,175 -1.7% | $23,396 -14.4% |
| 2023 | $2,212 -3.1% | $27,344 +24.1% |
| 2022 | $2,283 | $22,025 -2.8% |
| 2021 | -- | $22,658 +19.9% |
| 2020 | $1,967 +19.9% | $18,891 |
| 2019 | $1,641 | $18,891 +21.8% |
| 2018 | $1,641 +15% | $15,516 |
| 2017 | $1,427 | $15,516 +37.1% |
| 2016 | -- | $11,319 |
| 2015 | -- | $11,319 +6% |
| 2014 | $1,026 +2% | $10,682 +3.9% |
| 2013 | $1,006 | $10,280 |
| 2012 | -- | $10,280 |
| 2011 | $810 +1.1% | $10,280 +2.9% |
| 2010 | $801 -20.8% | $9,990 |
| 2009 | $1,011 | $9,990 -20.8% |
| 2008 | -- | $12,617 |
| 2007 | -- | $12,617 -8.7% |
| 2006 | -- | $13,819 |
| 2005 | -- | $13,819 +0.1% |
| 2002 | $1,060 +9.7% | $13,810 +12.8% |
| 2001 | $966 | $12,240 |
Find assessor info on the county website
Monthly payment
Est. payment
Payment breakdown
Explore the cost of this home by adjusting the details. Changes won't be saved.Climate risks
Neighborhood: City Center North
Nearby schools
GreatSchools rating
- 4/10AXL AcademyGrades: PK-8Distance: 0.9 mi
- 2/10Hinkley High SchoolGrades: 9-12Distance: 1.2 mi
Schools provided by the listing agent
- Elementary: Sixth Avenue
- Middle: East
- High: Hinkley
- District: Adams-Arapahoe 28J
Source: REcolorado as distributed by MLS GRID. This data may not be complete. We recommend contacting the local school district to confirm school assignments for this home.
- $391,1002 bd3 ba1.6k sqft84 S Eagle Cir, Aurora, CO 80012Off Market
- $355,1003 bd2 ba1.6k sqft80 S Eagle Cir, Aurora, CO 80012Off Market
- $343,2002 bd2 ba1.3k sqft70 S Eagle Cir, Aurora, CO 80012Off Market
- $329,6004 bd3 ba1.3k sqft68 S Eagle Cir, Aurora, CO 80012Off Market
- $368,3002 bd2 ba1.6k sqft87 S Eagle Cir, Aurora, CO 80012Off Market
- $341,2002 bd2 ba1.6k sqft72 S Eagle Cir, Aurora, CO 80012Off Market
- $402,6003 bd2 ba2.2k sqft85 S Eagle Cir, Aurora, CO 80012Off Market
- $387,2003 bd2 ba2.1k sqft121 S Eagle Cir, Aurora, CO 80012Off Market
A local agent can set up tours, give advice and negotiate with sellers.
Similar homes
- $300,0003 bd3 ba2.2k sqft14340 E Mississippi Avenue #D, Aurora, CO 80012For Sale

 MLS ID #6266076, Binyam Hailu, Brokers Guild Homes. REcolorado as distributed by MLS GRID
 - $320,0003 bd2 ba1.5k sqft15566 E Louisiana Avenue, Aurora, CO 80017For Sale
 MLS ID #5153906, Nhi Vuong, Coldwell Banker Realty 18. REcolorado as distributed by MLS GRID
 - $319,0002 bd3 ba2.3k sqft13941 E Oxford Place, Aurora, CO 80014For Sale
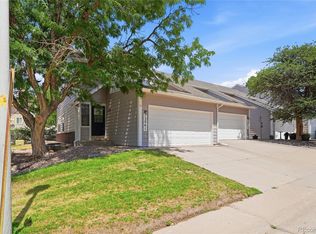 MLS ID #5575031, Ted Peterson, MB Care Real Estate. REcolorado as distributed by MLS GRID
 - $479,0004 bd3 ba2.7k sqft12503 E Exposition Avenue, Aurora, CO 80012For Sale
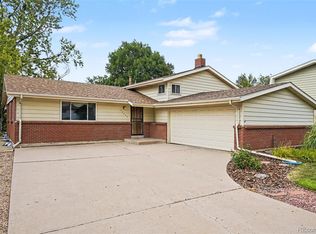 MLS ID #7656799, Katherine Eide-Carveth, Perch Real Estate. REcolorado as distributed by MLS GRID
 - $425,0005 bd3 ba2.3k sqft432 S Potomac Circle, Aurora, CO 80012For SaleMLS ID #2190897, Alex Johnson, Atlas Real Estate Group. REcolorado as distributed by MLS GRID
- $410,0004 bd2 ba2.3k sqft3157 Victor Street, Aurora, CO 80011For SaleMLS ID #4537704, Matthew Leigh, Real Broker, LLC DBA Real. REcolorado as distributed by MLS GRID
- $387,0002 bd3 ba1.9k sqft3500 S Telluride Circle #A, Aurora, CO 80013For SaleMLS ID #4784024, Eric Oglesby, HomeSmart Realty. REcolorado as distributed by MLS GRID
- $315,0002 bd3 ba1.3k sqft12324 E 2nd Drive, Aurora, CO 80011For SaleMLS ID #5096676, Nigussie Desta, Brokers Guild Homes. REcolorado as distributed by MLS GRID
- $485,0003 bd2 ba2k sqft711 S Granby Circle, Aurora, CO 80012For SaleMLS ID #2943214, Jesse Sehlmeyer, Vintage Homes of Denver, Inc.. REcolorado as distributed by MLS GRID
- $475,0003 bd2 ba1.4k sqft12816 E Wyoming Circle, Aurora, CO 80012For SaleMLS ID #5933921, Rachel Chaparro, Your Castle Real Estate Inc. REcolorado as distributed by MLS GRID
- $415,0003 bd2 ba1.8k sqft16738 E Bails Place, Aurora, CO 80017For SaleMLS ID #5091775, Tim Hoyman, The Group Inc - Centerra. REcolorado as distributed by MLS GRID
- $285,0002 bd2 ba1.1k sqft3772 S Mission Parkway #A, Aurora, CO 80013For SaleMLS ID #2421017, Whitney Burse, Your Castle Real Estate Inc. REcolorado as distributed by MLS GRID
- $435,0003 bd2 ba2.1k sqft17805 E Ada Drive, Aurora, CO 80017For SaleMLS ID #5916232, Matthew Gallegos, Blue Pebble Homes. REcolorado as distributed by MLS GRID
- $299,0002 bd3 ba1.3k sqft1806 S Pagosa Way #8, Aurora, CO 80017For SaleMLS ID #4315259, Chris Wardrep, Orchard Brokerage LLC. REcolorado as distributed by MLS GRID
- $499,0003 bd3 ba2.2k sqft372 Lima Street, Aurora, CO 80010For SaleMLS ID #2640875, Ryan McGrath, RE/MAX Alliance. REcolorado as distributed by MLS GRID
- $550,0005 bd3 ba2.1k sqft12239 E Amherst Circle, Aurora, CO 80014For SaleMLS ID #5614269, Kathryn Ebaugh, Thrive Real Estate Group. REcolorado as distributed by MLS GRID
- $429,9003 bd3 ba2.2k sqft11750 E Asbury Avenue, Aurora, CO 80014For SaleMLS ID #9454626, Julie Maeda, Guardian Real Estate Group. REcolorado as distributed by MLS GRID
- $479,9995 bd3 ba2.2k sqft12445 E 6th Place, Aurora, CO 80011For SaleMLS ID #8156994, Chataya Samuels, eXp Realty, LLC. REcolorado as distributed by MLS GRID
- $245,0001 bd1 ba1.1k sqftChesapeake Townhomes, Aurora, CO 80012For SaleMLS ID #9728881, Maria Carolina Rubio, United Real Estate Prestige Denver. REcolorado as distributed by MLS GRID
- $450,0004 bd2 ba2k sqft3347 S Laredo Court, Aurora, CO 80013For SaleMLS ID #2377980, Kristin Hill, LIV Sotheby's International Realty. REcolorado as distributed by MLS GRID
