Beautifully freshened and fully updated Warren ranch! This move-in ready home features a striking maple kitchen complete with granite countertops, ceramic tile flooring, a custom sink, and updated fixtures. The main bathroom shines with matching maple cabinetry, granite, and custom tile work. Enjoy refinished original hardwood floors, updated windows throughout, and cozy dual fireplaces—one in the family room and another in the newly renovated basement. The lower level offers an exceptional entertaining space complete with a full Kitchen and plenty of room for storage.
Pending
$299,900
30848 Ohmer Dr, Warren, MI 48092
3beds
1,615sqft
Single Family Residence
Built in 1964
9,147 Square Feet Lot
$302,600 Zestimate®
$186/sqft
$-- HOA
What's special
Cozy dual fireplacesUpdated fixturesGranite countertopsUpdated windows throughoutStriking maple kitchenRefinished original hardwood floorsCeramic tile flooring
- 24 days
- 634
- 78
Zillow last checked:
Listing updated:
Listed by:
Tara Hartwig 517-618-1864,
Keymark Realty 616-333-5577
Source: MichRIC,MLS#: 26052300
Facts & features
Interior
Bedrooms & bathrooms
- Bedrooms: 3
- Bathrooms: 2
- Full bathrooms: 2
- Main level bedrooms: 3
Primary bedroom
- Level: Main
- Area: 144
- Dimensions: 12.00 x 12.00
Bedroom 2
- Level: Main
- Area: 117
- Dimensions: 9.00 x 13.00
Bedroom 3
- Level: Main
- Area: 120
- Dimensions: 12.00 x 10.00
Bathroom 1
- Level: Main
Bathroom 2
- Level: Main
Family room
- Level: Main
- Area: 231
- Dimensions: 21.00 x 11.00
Kitchen
- Level: Main
- Area: 242
- Dimensions: 22.00 x 11.00
Laundry
- Level: Main
- Area: 36
- Dimensions: 6.00 x 6.00
Living room
- Level: Main
- Area: 180
- Dimensions: 15.00 x 12.00
Heating
- Forced Air
Cooling
- Central Air
Appliances
- Included: Bar Fridge, Dishwasher, Disposal, Double Oven, Dryer, Microwave, Oven, Range, Refrigerator, Washer
- Laundry: Main Level
Features
- Ceiling Fan(s), Eat-in Kitchen
- Flooring: Carpet, Ceramic Tile, Wood
- Windows: Screens, Replacement
- Basement: Full
- Number of fireplaces: 1
Interior area
- Total structure area: 1,615
- Total interior livable area: 1,615 sqft
- Finished area below ground: 1,511
Property
Parking
- Total spaces: 2
- Parking features: Attached, Garage Door Opener
- Garage spaces: 2
Features
- Stories: 1
Lot
- Size: 9,147 Square Feet
- Dimensions: 79 x 118
- Features: Sidewalk
Details
- Parcel number: 121307226002
Construction
Type & style
- Home type: SingleFamily
- Architectural style: Ranch
- Property subtype: Single Family Residence
Materials
- Brick
- Roof: Shingle
Condition
- New construction: No
- Year built: 1964
Utilities & green energy
- Sewer: Public Sewer
- Water: Public
Community & HOA
Location
- Region: Warren
Financial & listing details
- Price per square foot: $186/sqft
- Tax assessed value: $141,040
- Annual tax amount: $5,774
- Date on market: 10/1/2026
- Listing terms: Cash,FHA,VA Loan,Conventional
Estimated market value
$302,600
$287,000 - $318,000
$2,184/mo
Price history
| Date | Event | Price |
|---|---|---|
| 10/5/2026 | Pending sale | $299,900$186/sqft |
Source:  MichRIC #26052300 Report a problem | ||
| 10/1/2026 | Listed for sale | $299,900+146.8%$186/sqft |
Source: MichRIC #26052300 Report a problem | ||
| 4/25/2017 | Sold | $121,500-30.6%$75/sqft |
Source: Public Record Report a problem | ||
| 3/24/2017 | Pending sale | $175,000$108/sqft |
Source: Real Living Kee Realty #21274445 Report a problem | ||
| 3/24/2017 | Listed for sale | $175,000+41.1%$108/sqft |
Source: Real Living Kee Realty #21274445 Report a problem | ||
| 10/19/2012 | Sold | $124,000$77/sqft |
Source: Public Record Report a problem | ||
| 8/10/2012 | Sold | $124,000-4.6%$77/sqft |
Source:  MiRealSource #31113478 Report a problem | ||
| 8/2/2012 | Listed for sale | $130,000+584.2%$80/sqft |
Source: Real Estate One-Clinton #31113478 Report a problem | ||
| 2/7/2012 | Sold | $19,000$12/sqft |
Source: Public Record Report a problem | ||
Public tax history
| Year | Property taxes | Tax assessment |
|---|---|---|
| 2026 | $9,624 +88.4% | $145,990 +3.5% |
| 2025 | $5,109 +5.3% | $141,040 +4.7% |
| 2024 | $4,852 +6.7% | $134,700 +13.1% |
| 2023 | $4,547 -1.7% | $119,050 +14.8% |
| 2022 | $4,626 +0.6% | $103,720 +5.6% |
| 2021 | $4,598 | $98,190 +6% |
| 2020 | $4,598 +6.9% | $92,670 +10.1% |
| 2019 | $4,301 +35.1% | $84,150 +1.2% |
| 2018 | $3,183 | $83,170 +9.1% |
| 2017 | -- | $76,260 |
| 2016 | -- | $76,260 +12.2% |
| 2015 | -- | $67,960 +21.6% |
| 2012 | -- | $55,900 |
| 2010 | -- | -- |
| 2009 | -- | $76,390 -13.8% |
| 2008 | -- | $88,600 -3.8% |
| 2007 | -- | $92,130 -0.3% |
| 2006 | -- | $92,440 +1.8% |
| 2005 | -- | $90,850 +2.9% |
| 2004 | -- | $88,250 +46.8% |
| 2001 | $2,468 +6.9% | $60,100 +3.2% |
| 2000 | $2,309 | $58,240 |
Find assessor info on the county website
Monthly payment
Est. payment
Payment breakdown
Explore the cost of this home by adjusting the details. Changes won't be saved.Climate risks
Neighborhood: 48092
Similar homes
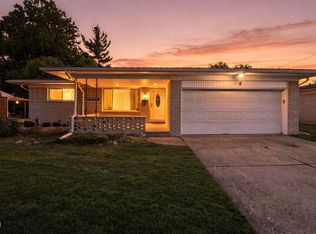
- $290,0004 bd2 ba2k sqft30827 Scrivo Dr, Warren, MI 48092For Sale
 MLS ID #50220621, Mark Connon, RE/MAX First. MiRealSource
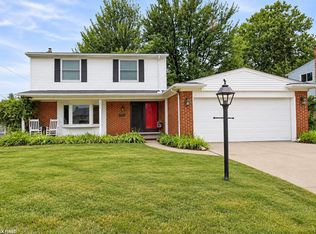
- $299,9004 bd2 ba1.9k sqft4728 Stilwell Dr, Warren, MI 48092For Sale

 MLS ID #20261083997, Sheikh Ali, Amin Realty. Realcomp II
- $274,9993 bd3 ba2.1k sqft31018 Cousino Dr, Warren, MI 48092For Sale
 MLS ID #20261082370, Rand Barka, Powerhouse Realty. Realcomp II
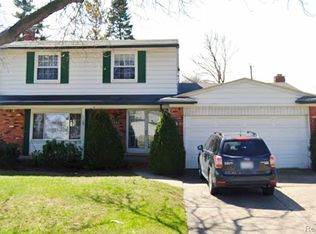
- $329,9003 bd2 ba1.9k sqft3848 Pall Dr, Warren, MI 48092For Sale
 MLS ID #20261075451, Polash Sanur, IKONIK REALTY. Realcomp II
- $299,0003 bd2 ba2.1k sqft28752 Milton Ave, Warren, MI 48092For SaleMLS ID #20261081286, Bethany Reyes, KW Domain. Realcomp II
- $289,0003 bd2 ba1.6k sqft3615 Bicsak Dr, Warren, MI 48092For SaleMLS ID #50220256, Gary Papak, Keller Williams Realty Lakeside. MiRealSource
- $292,9993 bd2 ba2k sqft3450 Shampo Dr, Warren, MI 48092For SaleMLS ID #20261072406, Jeremy LePage, Quest Realty LLC. Realcomp II
- $299,9004 bd3 ba1.7k sqft4427 Burssens Dr, Warren, MI 48092For SaleMLS ID #20261081937, Heidi Norris, Real Estate For A CAUSE. Realcomp II
- $250,0003 bd2 ba1.8k sqft28111 Cunningham Dr, Warren, MI 48092For SaleMLS ID #50225614, Chandler Nash, Realteam Real Estate. MiRealSource
- $324,9993 bd2 ba2.2k sqft30121 Woodhouse Dr, Warren, MI 48092For SaleMLS ID #20261061731, Sheikh Ali, Amin Realty. Realcomp II
- $269,9003 bd2 ba2.1k sqft32627 Wauketa Dr, Warren, MI 48092For SaleMLS ID #20261077719, Zeena Kasperski, Keller Williams Realty-Great Lakes. Realcomp II
- $265,0003 bd2 ba2.2k sqft28345 Milton Ave, Warren, MI 48092For SaleMLS ID #20261081637, Nhon Tran, Real Estate One-Sterling Heights. Realcomp II
- $299,9003 bd2 ba2.3k sqft27442 Liberty Dr, Warren, MI 48092For SaleMLS ID #50219219, Erica Piotrowski, A Squared Realty LLC. MiRealSource
- $275,5004 bd2 ba2.3k sqft30203 Cousino Dr, Warren, MI 48092For SaleMLS ID #20261077927, Nur Uddin, MR Realty Plus. Realcomp II
- $249,9003 bd2 ba1.6k sqft4661 Gerald St, Warren, MI 48092For SaleMLS ID #50224957, Brandon Schmidt, Epique Inc.. MiRealSource
- $310,0004 bd3 ba2.3k sqft3824 Dawson Dr, Warren, MI 48092For SaleMLS ID #50212237, Arkan Aboona, National Realty Centers Inc.. MiRealSource
- $249,9003 bd2 ba1.7k sqft5674 Heathdale Ave, Warren, MI 48092For SaleMLS ID #20261084093, Mark Kattula, @properties Christie's Int'l R.E. Birmingham. Realcomp II
- $234,9003 bd2 ba2.2k sqft4663 Buchanan Ave, Warren, MI 48092For SaleMLS ID #20261083608, Anthony Djon, Anthony Djon Luxury Real Estate. Realcomp II
