Beautifully updated home in one of Hillsboro's most desirable established neighborhoods! Situated on a spacious corner lot next to a quiet cul-de-sac, this property offers the perfect combination of thoughtful upgrades, generous outdoor space, and an unbeatable location. The home has been extensively remodeled and meticulously maintained, featuring a stunning updated kitchen, fully remodeled primary bath, hall bath, and powder room. Major system updates provide peace of mind, including a newer roof, furnace, and central air conditioning. The exterior was professionally painted last year, including all trim, porch railings, and posts, creating exceptional curb appeal. Inside, you'll find quality finishes throughout. Engineered hardwood flooring extends across the main level, upper hallway, and primary suite, while new carpet has been installed on the staircase and in the secondary bedrooms. Additional upgrades include all new interior window trim, door trim, and baseboards, giving the home a fresh, cohesive look. The location truly sets this property apart. Students will appreciate the rare ability to walk to Patterson Elementary, Evergreen Middle School, and Glencoe High School via neighborhood walking paths—no school bus required. The neighborhood is known for its wide streets, oversized lots, mature landscaping, and welcoming community atmosphere. Homes and lots of this size are increasingly difficult to find in newer developments. The expansive yard offers endless possibilities for entertaining, gardening, play, or simply enjoying the outdoors. Convenient freeway access makes commuting a breeze while still allowing you to enjoy the peace and quiet of an established residential setting. With upgraded construction, spacious surroundings, wonderful neighbors, and a location that supports an active lifestyle, this is the kind of family home that buyers wait for. A rare opportunity to own a beautifully updated home in a prime neighborhood.
Pending
$625,000
3085 NE Sunburst Ave, Hillsboro, OR 97124
4beds
2,200sqft
:
Get pre-qualified$4,365/mo
Residential, Single Family Residence
Built in 1996
7,405 Square Feet Lot
$-- Zestimate®
$284/sqft
$13/mo HOA
What's special
Quality finishes throughoutStunning updated kitchenQuiet cul-de-sacOversized lotsSpacious corner lotCentral air conditioningFully remodeled primary bath
- 46 days |
- 207 |
- 17 |
Likely to sell faster than
Zillow last checked:
Listing updated:
Listed by:
Nick Shivers 503-389-0821,
eXp Realty, LLC
Source: RMLS (OR),MLS#: 552799623
Facts & features
Interior
Bedrooms & bathrooms
- Bedrooms: 4
- Bathrooms: 3
- Full bathrooms: 2
- Partial bathrooms: 1
- Main level bathrooms: 1
Rooms
- Room types: Bedroom 4, Laundry, Nook, Bedroom 2, Bedroom 3, Dining Room, Family Room, Kitchen, Living Room, Primary Bedroom
Primary bedroom
- Features: Bathroom, Engineered Hardwood, Suite, Walkin Closet
- Level: Upper
- Area: 252
- Dimensions: 14 x 18
Bedroom 2
- Features: Closet, Wallto Wall Carpet
- Level: Upper
- Area: 132
- Dimensions: 11 x 12
Bedroom 3
- Features: Closet, Wallto Wall Carpet
- Level: Upper
- Area: 132
- Dimensions: 11 x 12
Bedroom 4
- Features: Closet, Wallto Wall Carpet
- Level: Upper
- Area: 100
- Dimensions: 10 x 10
Dining room
- Features: French Doors, Engineered Hardwood
- Level: Main
- Area: 121
- Dimensions: 11 x 11
Family room
- Features: Formal, Engineered Hardwood
- Level: Main
- Area: 224
- Dimensions: 14 x 16
Kitchen
- Features: Cook Island, Dishwasher, Pantry, Builtin Oven, Engineered Hardwood, Quartz
- Level: Main
- Area: 126
- Width: 14
Living room
- Features: Fireplace, Engineered Hardwood
- Level: Main
- Area: 135
- Dimensions: 9 x 15
Heating
- Forced Air 95 Plus, Fireplace(s)
Cooling
- Central Air
Appliances
- Included: Built In Oven, Convection Oven, Dishwasher, Disposal, Double Oven, Down Draft, Gas Appliances, Plumbed For Ice Maker, Gas Water Heater
- Laundry: Laundry Room
Features
- Central Vacuum, Soaking Tub, Closet, Formal, Cook Island, Pantry, Quartz, Bathroom, Suite, Walk-In Closet(s), Kitchen Island
- Flooring: Engineered Hardwood, Tile, Wall to Wall Carpet
- Doors: Sliding Doors, French Doors
- Windows: Double Pane Windows, Vinyl Frames
- Basement: Crawl Space
- Number of fireplaces: 1
- Fireplace features: Gas
Interior area
- Total structure area: 2,200
- Total interior livable area: 2,200 sqft
Property
Parking
- Total spaces: 2
- Parking features: Driveway, RV Access/Parking, Attached
- Attached garage spaces: 2
- Has uncovered spaces: Yes
Features
- Levels: Two
- Stories: 2
- Patio & porch: Patio, Porch
- Exterior features: Raised Beds, Yard
- Fencing: Fenced
Lot
- Size: 7,405 Square Feet
- Features: Corner Lot, Level, Sprinkler, SqFt 7000 to 9999
Details
- Additional structures: RVParking, ToolShed
- Parcel number: R2057097
- Other equipment: Air Cleaner
Construction
Type & style
- Home type: SingleFamily
- Architectural style: Farmhouse
- Property subtype: Residential, Single Family Residence
Materials
- Cedar, Lap Siding
- Foundation: Concrete Perimeter
- Roof: Composition
Condition
- Resale
- New construction: No
- Year built: 1996
Utilities & green energy
- Gas: Gas
- Sewer: Public Sewer
- Water: Public
Community & HOA
HOA
- Has HOA: Yes
- Amenities included: Front Yard Landscaping
- HOA fee: $150 annually
Location
- Region: Hillsboro
Financial & listing details
- Price per square foot: $284/sqft
- Tax assessed value: $637,860
- Annual tax amount: $6,380
- Date on market: 6/12/2026
- Cumulative days on market: 46 days
- Listing terms: Cash,Conventional,FHA,VA Loan
- Road surface type: Paved
Estimated market value
Not available
Estimated sales range
Not available
Not available
Price history
| Date | Event | Price |
|---|---|---|
| 6/25/2026 | Pending sale | $625,000$284/sqft |
Source:  RMLS (OR) #552799623 Report a problem RMLS (OR) #552799623 Report a problem | ||
| 6/12/2026 | Listed for sale | $625,000+115.6%$284/sqft |
Source: RMLS (OR) #552799623 Report a problem | ||
| 9/30/2004 | Sold | $289,950+23.6%$132/sqft |
Source: Public Record Report a problem | ||
| 10/1/1998 | Sold | $234,500-0.2%$107/sqft |
Source: Public Record Report a problem | ||
| 3/5/1997 | Sold | $234,900+380.4%$107/sqft |
Source: Public Record Report a problem | ||
| 4/9/1996 | Sold | $48,900$22/sqft |
Source: Public Record Report a problem | ||
Public tax history
| Year | Property taxes | Tax assessment |
|---|---|---|
| 2025 | $6,381 +0.4% | $388,930 +3% |
| 2024 | $6,357 +2.9% | $377,610 +3% |
| 2023 | $6,177 +2.8% | $366,620 +3% |
| 2022 | $6,009 +2.1% | $355,950 |
| 2021 | $5,888 +2.2% | -- |
| 2020 | $5,762 +3% | $335,530 +3% |
| 2019 | $5,596 +4.5% | $325,760 |
| 2018 | $5,357 | $325,760 +6.1% |
| 2017 | $5,357 +6.7% | $307,070 +3% |
| 2016 | $5,021 | $298,130 +3% |
| 2015 | $5,021 +4.2% | $289,450 +3% |
| 2014 | $4,819 +2.8% | $281,020 +3% |
| 2013 | $4,687 +3.2% | $272,840 +3% |
| 2012 | $4,542 +3.8% | $264,900 -11.2% |
| 2011 | $4,378 +1.3% | $298,460 -1.1% |
| 2010 | $4,322 +3.6% | $301,930 -3.3% |
| 2009 | $4,172 +5.8% | $312,260 -9.1% |
| 2008 | $3,944 +0.4% | $343,630 -15.7% |
| 2007 | $3,927 +18.7% | $407,860 +7.6% |
| 2006 | $3,307 -0.2% | $379,060 +33.7% |
| 2005 | $3,315 +1.6% | $283,510 +6.5% |
| 2004 | $3,263 +3.1% | $266,150 +4.8% |
| 2003 | $3,165 +2.1% | $253,870 +4% |
| 2002 | $3,100 -0.6% | $244,000 +2.8% |
| 2001 | $3,118 +16.1% | $237,250 +0.5% |
| 2000 | $2,685 | $236,060 |
Find assessor info on the county website
Monthly payment
Est. payment
Payment breakdown
Explore the cost of this home by adjusting the details. Changes won't be saved.Climate risks
Neighborhood: 97124
Nearby schools
GreatSchools rating
- 8/10Paul L Patterson Elementary SchoolGrades: K-6Distance: 0.2 mi
- 3/10Evergreen Jr High SchoolGrades: 7-8Distance: 3 mi
- 7/10Glencoe High SchoolGrades: 9-12Distance: 0.5 mi
Schools provided by the listing agent
- Elementary: Patterson
- Middle: Evergreen
- High: Glencoe
Source: RMLS (OR). This data may not be complete. We recommend contacting the local school district to confirm school assignments for this home.
- $705,7004 bd3 ba2.6k sqft339 NE Lauren Ct, Hillsboro, OR 97124Off Market
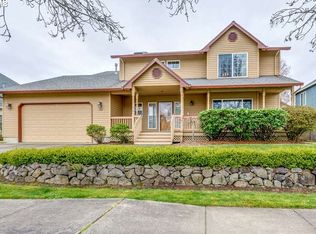
- $618,8003 bd3 ba2.1k sqft3107 NE Sunburst Ave, Hillsboro, OR 97124Off Market
- $763,8004 bd3 ba2.9k sqft327 NE Lauren Ct, Hillsboro, OR 97124Off Market
- $656,8004 bd3 ba2.2k sqft350 NE Lauren Ct, Hillsboro, OR 97124Off Market
- $707,3004 bd2 ba2.2k sqft3104 NE Sunburst Ave, Hillsboro, OR 97124Off Market
- $728,0003 bd3 ba2.8k sqft315 NE Lauren Ct, Hillsboro, OR 97124Off Market
- $745,0004 bd3 ba2.8k sqft3080 NE Sunburst Ave, Hillsboro, OR 97124Sold
- $650,1004 bd3 ba2.3k sqft338 NE Lauren Ct, Hillsboro, OR 97124Off Market
A local agent can set up tours, give advice and negotiate with sellers.
Similar homes
- $690,0004 bd3 ba2.5k sqft1264 NE Estelle Ct, Hillsboro, OR 97124Active
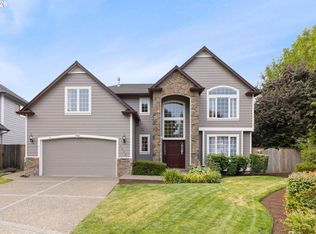
 MLS ID #207845489, Suzan Hopman, RE/MAX Equity Group. RMLS (OR)
 - $599,9503 bd3 ba1.8k sqft205 NE Milne Rd, Hillsboro, OR 97124Active
 MLS ID #524373778, Ben Farley, Genesis Realty. RMLS (OR)
 - $545,0003 bd2 ba1.6k sqft141 NW Cody Ct, Hillsboro, OR 97124Active
 MLS ID #450523967, Kathleen O'Donnell, ODonnell Group Realty. RMLS (OR)
 - $622,5004 bd3 ba2k sqft7663 NE Prefontaine St, Hillsboro, OR 97124Active
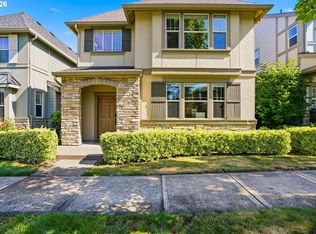 MLS ID #441755554, Jesse Gantt, Redfin. RMLS (OR)
 - $534,0003 bd3 ba1.7k sqft2385 NE 13th Way, Hillsboro, OR 97124ActiveMLS ID #355731002, Nathan Stancil, Real Broker. RMLS (OR)
- $635,0004 bd3 ba2.7k sqft2612 N Joseph St, Cornelius, OR 97113ActiveMLS ID #418340853, Dacia Alexander, eXp Realty, LLC. RMLS (OR)
- $670,0004 bd3 ba2.8k sqft3410 SE Radcliff Ct, Hillsboro, OR 97123ActiveMLS ID #232245843, Christina Saribay, NextHome Next Chapter. RMLS (OR)
- $559,0004 bd3 ba1.9k sqft30832 NW Yorkshire St, North Plains, OR 97133ActiveMLS ID #102281850, Julie Hopper, Premiere Property Group, LLC. RMLS (OR)
- $575,0005 bd3 ba2k sqft1424 Alyssum Ave, Forest Grove, OR 97116ActiveMLS ID #666793273, Salena Griffith, Willner Properties LLC. RMLS (OR)
- $635,0004 bd3 ba2.2k sqft10075 SW Flicka Pl, Beaverton, OR 97008ActiveMLS ID #334957403, Judy Adler, Windermere Heritage. RMLS (OR)
- $599,9004 bd3 ba2.4k sqft17478 SW Max Ct, Beaverton, OR 97078ActiveMLS ID #448561031, Angela Chambers, Premiere Property Group, LLC. RMLS (OR)
- $699,9004 bd3 ba2.4k sqft1090 N 26th Ter, Cornelius, OR 97113ActiveMLS ID #199643360, Todd Crawford, John L. Scott. RMLS (OR)
- $690,0005 bd3 ba2.6k sqft896 SE 43rd Ave, Hillsboro, OR 97123ActiveMLS ID #680784522, Ashley Malpass, Keller Williams Realty Portland Premiere. RMLS (OR)
- $575,0004 bd3 ba2.1k sqft2945 S Jasper Dr, Cornelius, OR 97113ActiveMLS ID #398914437, Tim Hardy, Keller Williams Realty Professionals. RMLS (OR)
- $589,0005 bd3 ba2.4k sqft21242 SW Winterfield Ln, Beaverton, OR 97003ActiveMLS ID #516585485, Katie Fracasso PC, Living Room Realty. RMLS (OR)
- $649,0005 bd3 ba2.7k sqft3434 Doubletree St, Forest Grove, OR 97116ActiveMLS ID #481317264, LeeAnn Pack, Pack 1st Properties, Inc.. RMLS (OR)
- $695,0004 bd3 ba2.3k sqft16050 NW Hackney Dr, Portland, OR 97229ActiveMLS ID #663512990, Krista Beale, Keller Williams Sunset Corridor. RMLS (OR)
- $639,9003 bd3 ba2.3k sqft401 E Donald Ln, Newberg, OR 97132ActiveMLS ID #614664800, Linsey Macy, Premiere Property Group, LLC. RMLS (OR)
- $712,0004 bd3 ba2.4k sqft3291 Ridge Pointe Dr, Forest Grove, OR 97116ActiveMLS ID #765762130, Bruce Cummings, John L. Scott Market Center. RMLS (OR)
- $600,0003 bd3 ba2.2k sqft1125 32nd Pl, Forest Grove, OR 97116ActiveMLS ID #523876326, Nicole Ellis, John L. Scott Market Center. RMLS (OR)
