Welcome to River Run Plantation, a beautiful coastal community set on the mouth of the Lockwood Folly River and centrally located near the sandy beaches of Oak Island and downtown Southport. Set on a beautifully private double homesite overlooking a deep, spring-fed pond, this property offers a rare combination of natural beauty and craftsmanship. From the moment you arrive, the curb appeal stands out featuring a circular drive, mature trees, an immaculate detached oversized 2 car garage, and a whimsical, inviting setting that feels tucked away yet accessible. A classic southern style wide welcoming rocking chair front porch sets the tone, leading into a home filled with character and quality materials. Throughout most of the home, you'll find authentic heart pine flooring reclaimed from historic tobacco barns in Brunswick County, adding warmth and a story you simply can't replicate. The great room is spacious and inviting, anchored by a beautifully crafted brick fireplace and complemented by 9-foot ceilings throughout. The layout flows naturally into the kitchen and dining area, creating a comfortable and functional everyday living space. The kitchen is both practical and distinctive, featuring hickory cabinetry, a wired center island, attractive tile backsplash, and a pantry with built-ins. A standout detail is the custom woodwork highlighted by a beautiful mantel and island top crafted from reclaimed wood sourced from the Cape Fear River. The laundry room is conveniently located just off the kitchen. Just beyond the dining area, a heated and cooled all-glass sunroom creates a true extension of the home, perfectly positioned to capture elevated views over the pond. Built on a full concrete foundation and finished with a pickled beadboard ceiling, this space offers year-round enjoyment. The adjacent Trex deck and paver walkways continue the seamless indoor-outdoor flow. The split bedroom floor plan provides privacy, with the primary suite located at the rear of the home. The primary bath features a spacious tiled shower with a frameless half-glass door, heat lamps, and dual vanities. Guest bedrooms are generously sized, including a front bedroom with built-ins, offering flexibility for office or guest use. Additional interior highlights include built-in closet systems throughout, unique door hardware, fresh interior paint, and abundant attic storage with multiple pull-down access points. The detached garage is connected by a covered breezeway and features an epoxy-coated floor along with substantial storage above. Under the home, the encapsulated crawlspace is exceptionally clean and well-maintained, complete with a dehumidification system providing peace of mind and long-term durability. Major updates and systems include a roof replaced in 2020, newer appliances, updated well irrigation system, whole-house charcoal filtration system, recently replaced smoke detectors, and a septic system that has been inspected and pumped. A transferable termite bond with Manning's Pest Control is also in place. Importantly, the property benefits from a FEMA Letter of Map Amendment (LOMA), confirming that the home is not located within a high-risk flood instead zoned in the best you can be on the coast Zone X, a 500-year flood plain. If you are searching for a truly immaculate well-maintained home, with an unbelievable setting and a park like atmosphere you have found it!
Under contract
Price cut: $14.1K (5/11)
$464,900
3089 Channel Drive SE, Bolivia, NC 28422
3beds
1,683sqft
:
Get pre-qualified$2,710/mo
Single Family Residence
Built in 2004
0.42 Acres Lot
$449,700 Zestimate®
$276/sqft
$71/mo HOA
What's special
Unique door hardwareBuilt-in closet systems throughoutFresh interior paintMature treesWired center islandPantry with built-insAttractive tile backsplash
- 88 days |
- 478 |
- 18 |
Zillow last checked:
Listing updated:
Listed by:
Nolan K Formalarie 910-477-0085,
Discover NC Homes
Source: Hive MLS,MLS#: 100567375 Originating MLS: Brunswick County Association of Realtors
Originating MLS: Brunswick County Association of RealtorsFacts & features
Interior
Bedrooms & bathrooms
- Bedrooms: 3
- Bathrooms: 2
- Full bathrooms: 2
Rooms
- Room types: Living Room, Master Bedroom, Bedroom 1, Bedroom 2, Dining Room, Sunroom
Heating
- Heat Pump, Electric
Cooling
- Central Air, Heat Pump
Appliances
- Included: Built-In Microwave, Refrigerator, Dishwasher, Electric Range
- Laundry: Laundry Closet
Features
- Walk-in Closet(s), High Ceilings, Solid Surface, Kitchen Island, Ceiling Fan(s), Walk-In Closet(s)
- Flooring: Wood
- Basement: None
- Attic: Pull Down Stairs
Interior area
- Total structure area: 1,683
- Total interior livable area: 1,683 sqft
Video & virtual tour
Property
Parking
- Total spaces: 2
- Parking features: Circular Driveway, Aggregate, Off Street, On Site
- Garage spaces: 2
- Has uncovered spaces: Yes
Features
- Levels: One
- Patio & porch: Covered, Deck, Patio, Front Porch
- Fencing: None
- Has view: Yes
- View description: Pond
- Has water view: Yes
- Water view: Pond
- Waterfront features: None, Pond
- Frontage type: Pond Front
Lot
- Size: 0.42 Acres
- Dimensions: 159 x 41 x 122 x 96 x 125
- Features: Pond on Lot
Details
- Parcel number: 217ma096
- Zoning: Co-R-7500
- Special conditions: Standard
Construction
Type & style
- Home type: SingleFamily
- Property subtype: Single Family Residence
Materials
- Composition, Wood Frame
- Foundation: Crawl Space
- Roof: Shingle
Condition
- New construction: No
- Year built: 2004
Utilities & green energy
- Sewer: Septic Tank
- Water: Public
- Utilities for property: Water Connected
Community & HOA
Community
- Subdivision: River Run Plantation
HOA
- Has HOA: Yes
- Amenities included: Waterfront Community, Basketball Court, Clubhouse, Pool, Gated, Maintenance Common Areas, Maintenance Roads, Meeting Room, Park, Picnic Area, Playground, RV/Boat Storage, Street Lights, Tennis Court(s), Trail(s)
- HOA fee: $855 annually
- HOA name: River Run Plantation POA
- HOA phone: 910-256-2021
Location
- Region: Bolivia
Financial & listing details
- Price per square foot: $276/sqft
- Tax assessed value: $334,890
- Annual tax amount: $1,191
- Date on market: 4/16/2026
- Cumulative days on market: 88 days
- Listing agreement: Exclusive Right To Sell
- Listing terms: Cash,Conventional,FHA,VA Loan
- Road surface type: Paved
Estimated market value
$449,700
$427,000 - $472,000
$2,061/mo
Price history
| Date | Event | Price |
|---|---|---|
| 6/26/2026 | Contingent | $464,900$276/sqft |
Source:  Hive MLS #100567375 Report a problem Hive MLS #100567375 Report a problem | ||
| 5/11/2026 | Price change | $464,900-2.9%$276/sqft |
Source: Hive MLS #100567375 Report a problem | ||
| 4/16/2026 | Listed for sale | $479,000$285/sqft |
Source: Hive MLS #100567375 Report a problem | ||
Public tax history
| Year | Property taxes | Tax assessment |
|---|---|---|
| 2025 | $1,191 | $334,890 |
| 2024 | $1,191 | $334,890 |
| 2023 | $1,191 +8% | $334,890 +44.9% |
| 2022 | $1,103 +1.7% | $231,160 |
| 2021 | $1,084 | $231,160 |
| 2020 | $1,084 | $231,160 |
| 2019 | $1,084 +148.9% | $231,160 +498.4% |
| 2018 | $436 -49% | $38,630 |
| 2017 | $854 | $38,630 |
| 2016 | $854 | $38,630 -78.6% |
| 2015 | $854 -0.5% | $180,890 -16.4% |
| 2014 | $858 | $216,387 |
| 2013 | -- | -- |
| 2012 | -- | -- |
| 2011 | -- | -- |
| 2010 | -- | -- |
| 2009 | -- | -- |
| 2008 | -- | -- |
| 2007 | -- | -- |
| 2006 | -- | -- |
| 2005 | -- | -- |
Find assessor info on the county website
Monthly payment
Est. payment
Payment breakdown
Explore the cost of this home by adjusting the details. Changes won't be saved.Climate risks
Neighborhood: 28422
Nearby schools
GreatSchools rating
- 4/10Virginia Williamson ElementaryGrades: PK-5Distance: 4 mi
- 4/10Cedar Grove MiddleGrades: 6-8Distance: 4.1 mi
- 10/10Brunswick County Early College High SchoolGrades: 9-12Distance: 6.9 mi
Schools provided by the listing agent
- Elementary: Virginia Williamson
- Middle: Cedar Grove
- High: South Brunswick
Source: Hive MLS. This data may not be complete. We recommend contacting the local school district to confirm school assignments for this home.
- $27,0001 Acres3101 Channel Dr SE, Bolivia, NC 28422Off Market
- $285,0003 bd2 ba1.5k sqft3081 Channel Dr SE, Bolivia, NC 28422Sold

- $235,0003 bd2 ba1.4k sqft3081 Channel Dr SE, Bolivia, NC 28422Sold
- $5,7501 Acres581 Station 1 Ct SE, Bolivia, NC 28422Off Market
- $--9,583.2 Square Feet3110 Channel Dr SE, Bolivia, NC 28422Off Market
- $17,5001 Acres3092 Channel Dr SE, Bolivia, NC 28422Off Market
- $17,5001 Acres3098 Channel Dr SE, Bolivia, NC 28422Off Market
- $338,5003 bd3 ba1.7k sqft3084 Channel Dr SE, Bolivia, NC 28422Off Market
A local agent can set up tours, give advice and negotiate with sellers.
Similar homes
- $449,9003 bd3 ba1.6k sqft528 Genoes Point Road SW, Supply, NC 28462For Sale

 MLS ID #100586320, Joyce Sheldon, PROACTIVE Real Estate. Hive MLS
 - $488,9993 bd2 ba2.1k sqft2618 Jessica Lane SW, Supply, NC 28462For Sale
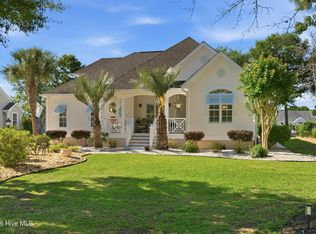 MLS ID #100575042, Robert M McClure, McClure Group Realty LLC. Hive MLS
 - $514,9003 bd3 ba2.3k sqft402 Lockwood Lane SW, Supply, NC 28462For Sale
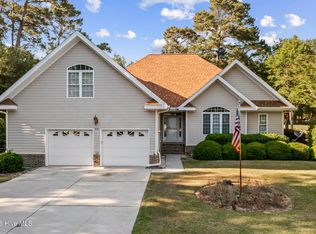 MLS ID #100572341, Patty M Paone, Coldwell Banker Sea Coast Advantage. Hive MLS
 - $615,0004 bd3 ba2.4k sqft1530 Turnberry Lane SE, Bolivia, NC 28422For Sale
 MLS ID #100589514, Cameron Brand, Intracoastal Realty Corporation. Hive MLS
 - $489,0003 bd2 ba1.1k sqft145 NW 10th Street, Oak Island, NC 28465For SaleMLS ID #100587776, Linda M Pukenas, Sea Glass Realty LLC. Hive MLS
- $539,0003 bd3 ba2k sqft160 Lockhaven Drive SE, Bolivia, NC 28422For SaleMLS ID #100558681, Randy Hitchcock, Coldwell Banker Sea Coast Advantage-Leland. Hive MLS
- $499,0003 bd2 ba1.9k sqft2927 Trailwood Drive SE, Southport, NC 28461For SaleMLS ID #100582955, Christopher R Grocott, St James Properties LLC. Hive MLS
- $314,9003 bd2 ba1.7k sqft1690 Haldon Lane SE, Bolivia, NC 28422For SaleMLS ID #100582954, The Dooley Group, Discover NC Homes. Hive MLS
- $320,0004 bd2 ba1.8k sqft2518 Sardis Drive SE, Bolivia, NC 28422For SaleMLS ID #100565948, Lisa M Page, REAL Broker LLC. Hive MLS
- $619,0004 bd4 ba2.4k sqft542 Riverwood Drive SE, Bolivia, NC 28422For SaleMLS ID #100556153, Jonathan Jozak, PROACTIVE Real Estate. Hive MLS
- $475,0003 bd2 ba1.3k sqft103 NE 5th Street, Oak Island, NC 28465For SaleMLS ID #100558443, Lindsey M Jenkins, Century 21 Collective. Hive MLS
- $439,9003 bd2 ba961 sqft105 NE 15th Street, Oak Island, NC 28465For SaleMLS ID #100579382, Brian E Inskip, eXp Realty. Hive MLS
- $415,0003 bd3 ba2.4k sqft1194 Andora Drive SE Unit 9, Bolivia, NC 28422For SaleMLS ID #100527165, The Crowell Team, Coldwell Banker Sea Coast Advantage. Hive MLS
- $514,9003 bd2 ba1.8k sqft2305 E Oak Island Drive, Oak Island, NC 28465For SaleMLS ID #100573150, Clinton R Howlett, Berkshire Hathaway HomeServices Carolina Premier Properties. Hive MLS
- $295,0003 bd3 ba1.7k sqft1442 Judith Drive SE, Bolivia, NC 28422For SaleMLS ID #100573703, Amy Boltz, Margaret Rudd Assoc/Sp. Hive MLS
- $527,0003 bd2 ba1.9k sqft3687 Wingfoot Drive, Southport, NC 28461For SaleMLS ID #100561383, Becky Faust, Coldwell Banker Sea Coast Advantage. Hive MLS
- $319,0003 bd2 ba1.3k sqft1721 Ament Way SE Lot 17, Bolivia, NC 28422For SaleMLS ID #100574170, Nolan K Formalarie, Discover NC Homes. Hive MLS
- $499,0003 bd2 ba1.2k sqft120 SE 2nd Street, Oak Island, NC 28465For SaleMLS ID #100522273, Denise B Hayes, St James Properties LLC. Hive MLS
- $427,5003 bd2 ba1.7k sqft15 Stratford Place SW, Shallotte, NC 28470For SaleMLS ID #100571059, Sarah W Holmes, Brunswick County Holmes Real Estate. Hive MLS
- $574,5003 bd2 ba2.2k sqft253 Clubhouse Drive SW, Supply, NC 28462For SaleMLS ID #100574944, Gary B Gimbert, Coastal Development & Realty. Hive MLS
