Rare Severna Park Opportunity | Loved by Original Owners 3 BR, 2 BA Rancher | Water-Privileged Community | Priced to Sell! Opportunities like this do not come along often in Severna Park! Move right in and take your time to make it perfect for you! Cherished and cared for by its original owners, this classic rancher is now ready for its next chapter. Priced to sell, it offers a phenomenal canvas for new owners to bring their own design ideas and truly make this home their dream home. Main Level Living: - A classic rancher layout featuring 3 bedrooms and 2 full baths. Primary Suite - Your own private retreat complete with a full en-suite bath and a spacious walk-in closet. Lower Level - Expansive additional space, perfect for a family room, home gym, workshop, or extra storage. Added peace of mind, home is equipped with an automatic full-house generator, ensuring comfort, safety, and security no matter the weather. Water Privileges: Enjoy access to the voluntary community association, which features a 14-slip boat dock, a fishing pier, canoe/kayak storage, and a scenic picnic area (slip/rack fees may apply). An easy walk to Severna Park High School, local shops, and neighborhood restaurants, B&A Trail
Pending
$535,000
309 Balsam Dr, Severna Park, MD 21146
3beds
1,300sqft
:
Get pre-qualified$3,581/mo
Single Family Residence
Built in 1968
0.26 Acres Lot
$529,700 Zestimate®
$412/sqft
$-- HOA
What's special
Spacious walk-in closetClassic rancher layoutPrivate retreatFull en-suite bathFishing pierPrimary suiteScenic picnic area
- 56 days |
- 190 |
- 5 |
Likely to sell faster than
Zillow last checked:
Listing updated:
Listed by:
Beverly Harkum Locantore 443-463-2501,
RE/MAX Executive 443-274-1900
Source: Bright MLS,MLS#: MDAA2148826
Facts & features
Interior
Bedrooms & bathrooms
- Bedrooms: 3
- Bathrooms: 2
- Full bathrooms: 2
- Main level bathrooms: 2
- Main level bedrooms: 3
Basement
- Area: 1300
Heating
- Forced Air, Natural Gas
Cooling
- Central Air, Ceiling Fan(s), Electric
Appliances
- Included: Built-In Range, Cooktop, Dishwasher, Disposal, Dryer, Exhaust Fan, Ice Maker, Oven, Six Burner Stove, Water Heater, Washer, Gas Water Heater
- Laundry: Lower Level
Features
- Attic, Ceiling Fan(s), Dining Area, Entry Level Bedroom, Floor Plan - Traditional, Eat-in Kitchen, Kitchen - Table Space, Primary Bath(s), Bathroom - Stall Shower, Bathroom - Tub Shower, Walk-In Closet(s), Other, Formal/Separate Dining Room, Dry Wall
- Flooring: Hardwood, Wood
- Windows: Bay/Bow, Double Pane Windows, Low Emissivity Windows, Screens, Replacement
- Basement: Other,Partial,Full,Heated,Interior Entry,Exterior Entry,Rear Entrance,Partially Finished,Space For Rooms,Sump Pump,Walk-Out Access,Windows,Workshop
- Number of fireplaces: 1
- Fireplace features: Brick, Mantel(s)
Interior area
- Total structure area: 2,600
- Total interior livable area: 1,300 sqft
- Finished area above ground: 1,300
- Finished area below ground: 0
Property
Parking
- Total spaces: 3
- Parking features: Driveway, Private, Attached Carport, Off Street
- Carport spaces: 1
- Uncovered spaces: 2
Accessibility
- Accessibility features: None
Features
- Levels: Two
- Stories: 2
- Pool features: None
- Fencing: Chain Link
- Waterfront features: Boat - Powered, Canoe/Kayak, Personal Watercraft (PWC), Swimming Allowed, Waterski/Wakeboard
- Body of water: Forked Creek On The Severn
Lot
- Size: 0.26 Acres
- Features: Suburban
Details
- Additional structures: Above Grade, Below Grade
- Parcel number: 020373218802525
- Zoning: R5
- Special conditions: Standard
Construction
Type & style
- Home type: SingleFamily
- Architectural style: Ranch/Rambler
- Property subtype: Single Family Residence
Materials
- Frame
- Foundation: Block
Condition
- Good
- New construction: No
- Year built: 1968
Utilities & green energy
- Sewer: Public Sewer
- Water: Public
- Utilities for property: Cable Available, Electricity Available, Natural Gas Available, Phone Available, Water Available
Community & HOA
Community
- Subdivision: Severna Forest
HOA
- Has HOA: No
Location
- Region: Severna Park
Financial & listing details
- Price per square foot: $412/sqft
- Tax assessed value: $442,733
- Annual tax amount: $4,945
- Date on market: 6/17/2026
- Listing agreement: Exclusive Right To Sell
- Listing terms: FHA,Conventional,Cash,VA Loan
- Ownership: Fee Simple
- Road surface type: Paved
Estimated market value
$529,700
$503,000 - $556,000
$2,994/mo
Price history
| Date | Event | Price |
|---|---|---|
| 7/5/2026 | Pending sale | $535,000$412/sqft |
Source:  Bright MLS #MDAA2148826 Report a problem Bright MLS #MDAA2148826 Report a problem | ||
| 6/17/2026 | Listed for sale | $535,000$412/sqft |
Source: Bright MLS #MDAA2148826 Report a problem | ||
| 11/4/2020 | Listing removed | $2,400$2/sqft |
Source: RE/MAX Executive #MDAA446932 Report a problem | ||
| 10/1/2020 | Listed for rent | $2,400$2/sqft |
Source: RE/MAX Executive #MDAA446932 Report a problem | ||
| 4/8/2020 | Listing removed | $2,400$2/sqft |
Source: RE/MAX Executive #MDAA417926 Report a problem | ||
| 11/8/2019 | Listed for rent | $2,400+9.1%$2/sqft |
Source: RE/MAX Executive #MDAA417926 Report a problem | ||
| 4/26/2017 | Listing removed | $2,200$2/sqft |
Source: RE/MAX EXECUTIVE #AA9816085 Report a problem | ||
| 2/7/2017 | Listed for rent | $2,200$2/sqft |
Source: RE/MAX Executive #AA9816085 Report a problem | ||
Public tax history
| Year | Property taxes | Tax assessment |
|---|---|---|
| 2025 | $5,142 +21.3% | $414,967 +7.2% |
| 2024 | $4,240 +2.5% | $387,200 +2.2% |
| 2023 | $4,136 +6.9% | $378,733 +2.3% |
| 2022 | $3,869 +2.3% | $370,267 +2.3% |
| 2021 | $3,781 +2.1% | $361,800 +2.2% |
| 2020 | $3,702 +2.2% | $353,900 -2.2% |
| 2019 | $3,623 +5.7% | $361,800 +7% |
| 2018 | $3,428 +2.7% | $338,100 +3.2% |
| 2017 | $3,340 | $327,633 +3.3% |
| 2016 | -- | $317,167 +3.4% |
| 2015 | -- | $306,700 +0.7% |
| 2014 | -- | $304,533 +0.7% |
| 2013 | -- | $302,367 +0.7% |
| 2012 | -- | $300,200 |
| 2011 | -- | $300,200 |
| 2010 | -- | $300,200 -26.2% |
| 2009 | -- | $406,550 +14% |
| 2008 | -- | $356,480 +16.3% |
| 2007 | -- | $306,410 +19.5% |
| 2006 | -- | $256,340 +14.8% |
| 2005 | -- | $223,202 +17.4% |
| 2004 | -- | $190,066 +21.1% |
| 2003 | -- | $156,930 +2.1% |
| 2002 | -- | $153,716 +2.1% |
| 2001 | -- | $150,503 |
Find assessor info on the county website
Monthly payment
Est. payment
Payment breakdown
Explore the cost of this home by adjusting the details. Changes won't be saved.Climate risks
Neighborhood: 21146
Nearby schools
GreatSchools rating
- 10/10Severna Park Elementary SchoolGrades: PK-5Distance: 0.9 mi
- 10/10Severna Park Middle SchoolGrades: 6-8Distance: 1.3 mi
- 9/10Severna Park High SchoolGrades: 9-12Distance: 0.3 mi
Schools provided by the listing agent
- Elementary: Severna Park
- Middle: Severna Park
- High: Severna Park
- District: Anne Arundel County Public Schools
Source: Bright MLS. This data may not be complete. We recommend contacting the local school district to confirm school assignments for this home.
- $597,800-- bd1 ba1.9k sqft307 Balsam Dr, Severna Park, MD 21146Off Market
- $590,800-- bd2 ba1.4k sqft311 Balsam Dr, Severna Park, MD 21146Off Market
- $663,100-- bd2 ba1.6k sqft308 Balsam Dr, Severna Park, MD 21146Off Market
- $715,400-- bd3 ba2k sqft312 Mangrove Rd, Severna Park, MD 21146Off Market
- $590,500-- bd2 ba1.3k sqft704 Cottonwood Dr, Severna Park, MD 21146Off Market
- $595,500-- bd2 ba1.3k sqft310 Balsam Dr, Severna Park, MD 21146Off Market
- $534,200-- bd1 ba1.4k sqft305 Balsam Dr, Severna Park, MD 21146Off Market
- $504,800-- bd1 ba1.3k sqft306 Balsam Dr, Severna Park, MD 21146Off Market
A local agent can set up tours, give advice and negotiate with sellers.
Similar homes
- $525,0004 bd3 ba1.3k sqft609 Kensington Ave, Severna Park, MD 21146For Sale

 MLS ID #MDAA2144726, Melanie Wood, Berkshire Hathaway HomeServices PenFed Realty. Bright MLS
 - $550,0004 bd2 ba1.9k sqft449 Cloverdale Cir, Severna Park, MD 21146For Sale
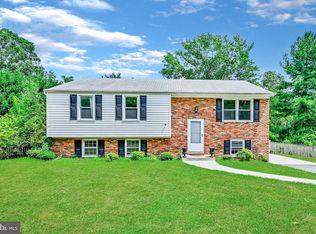 MLS ID #MDAA2150818, Mark A. Ritter, Douglas Realty, LLC. Bright MLS
 - $549,9004 bd2 ba1.3k sqft130 Brent Rd, Arnold, MD 21012For Sale
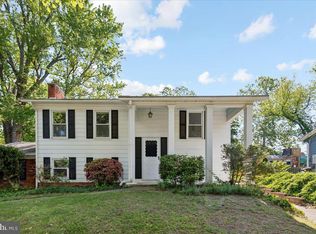 MLS ID #MDAA2144330, Deb Laite, Blackwell Real Estate, LLC. Bright MLS
 - $579,0004 bd2 ba1.4k sqft1350 Ritchie Hwy, Arnold, MD 21012For Sale
 MLS ID #MDAA2150786, Christina Palmer, Keller Williams Flagship. Bright MLS
 - $495,0004 bd2 ba1.5k sqft985 Sunny Ct, Gambrills, MD 21054For SaleMLS ID #MDAA2153212, Marcie Gatton, Redfin Corp. Bright MLS
- $489,9003 bd3 ba1.7k sqft389 Chestnut Trl, Crownsville, MD 21032For SaleMLS ID #MDAA2148162, Edward Wong, Advantage Realty of Maryland. Bright MLS
- $529,9994 bd3 ba1.7k sqft15746 Pointer Ridge Dr, Bowie, MD 20716For SaleMLS ID #MDPG2214552, Chris Carranza, Berkshire Hathaway HomeServices PenFed Realty. Bright MLS
- $524,9734 bd2 ba1.9k sqft153 Duval Ln, Edgewater, MD 21037For SaleMLS ID #MDAA2151844, Donald Shankle, Coldwell Banker Realty. Bright MLS
- $500,0004 bd2 ba1.8k sqft379 Blossom Tree Dr, Annapolis, MD 21409For SaleMLS ID #MDAA2152908, Ryan Westerlund, Samson Properties. Bright MLS
- $464,9004 bd2 ba1.3k sqft240 S Carolina Ave, Pasadena, MD 21122For SaleMLS ID #MDAA2151350, Donna Reichert, Keller Williams Flagship. Bright MLS
- $549,9004 bd3 ba1.6k sqft524 Patricia Ct, Odenton, MD 21113For SaleMLS ID #MDAA2147538, Bryan Gamble, Gamble Realty, Inc. Bright MLS
- $500,0002 bd2 ba1.1k sqft1300 McNabbs Ln, Pasadena, MD 21122For SaleMLS ID #MDAA2151010, Jeremy Walsh, Coldwell Banker Realty. Bright MLS
- $499,9004 bd2 ba1.8k sqft1099 Linden Tree Dr, Annapolis, MD 21409For SaleMLS ID #MDAA2150772, Juliet Patterson Brooke, Samson Properties. Bright MLS
- $425,0003 bd2 ba1.4k sqft8245 Victoria Rd, Millersville, MD 21108For SaleMLS ID #MDAA2151764, Cherie Crossman, RE/MAX Leading Edge. Bright MLS
- $439,5004 bd3 ba1.8k sqft998 Pebblestone Rd, Pasadena, MD 21122For SaleMLS ID #MDAA2148496, Chip Burnett, RE/MAX Executive. Bright MLS
- $539,0003 bd3 ba1.5k sqft1529 Ritchie Ln, Annapolis, MD 21401For SaleMLS ID #MDAA2146440, Dee Dee Miller, Paul Wesley Real Estate. Bright MLS
- $485,0004 bd2 ba1.8k sqft2914 Stonybrook Dr, Bowie, MD 20715For SaleMLS ID #MDPG2213126, Tamer Eid, DC Premier Real Estate, LLC. Bright MLS
- $399,9993 bd1 ba1.3k sqft130 Circle Rd, Pasadena, MD 21122For SaleMLS ID #MDAA2150340, Jimmy Rupert, Douglas Realty, LLC. Bright MLS
- $515,0003 bd2 ba1.1k sqft850 Holly Ave, Edgewater, MD 21037For SaleMLS ID #MDAA2151004, Deborah Radvany, EXP Realty, LLC. Bright MLS
- $499,0004 bd2 ba1.7k sqft2615 Kennison Ln, Bowie, MD 20715For SaleMLS ID #MDPG2214398, Diane Rulka, Weichert, REALTORS. Bright MLS
