Discover the character and craftmanship of this well built, all brick mid-century modern home, situated on a generous .75 acre lot. Inside, you will find beautiful hardwood floors in the living room, hallway and all three bedrooms. The living room features a wood-burning fireplace with built-in bookcase, while the spacious den offers a second fireplace with a wood stove - perfect for creating a warm and inviting atmosphere. Enjoy the natural light and garden views from the sunroom, featuring abundant windows and a convenient exterior door providing easy access to the garden and fenced yard. This space has wonderful potential for relaxation, hobbies or enjoying the outdoors from the comfort of home. With classic mid-century character, solid brick construction, two fireplaces and a large lot, this property offers plenty of possibilities at an outstanding price. Offered at just $179,900! Don't miss this opportunity to make this home yours!
Pending-continue to show
$179,900
309 Eskew Cir, Anderson, SC 29621
3beds
1,647sqft
Single Family Residence
Built in 1960
0.75 Acres Lot
$-- Zestimate®
$109/sqft
$-- HOA
What's special
Solid brick constructionLarge lot
- 22 days
- 1,266
- 192
Likely to sell faster than
Zillow last checked:
Listing updated:
Listed by:
Patricia M Wilds 864-680-2695,
C 21 Blackwell & Co
Source: SAR as distributed by MLS GRID,MLS#: 343040
Facts & features
Interior
Bedrooms & bathrooms
- Bedrooms: 3
- Bathrooms: 2
- Full bathrooms: 1
- 1/2 bathrooms: 1
- Main level bathrooms: 1
- Main level bedrooms: 3
Rooms
- Room types: Attic, Main Fl Master Bedroom, Sun Room
Primary bedroom
- Level: First
- Area: 143
- Dimensions: 11X13
Bedroom 2
- Level: First
- Area: 121
- Dimensions: 11x11
Bedroom 3
- Level: First
- Area: 121
- Dimensions: 11x11
Den
- Level: First
- Area: 288
- Dimensions: 16x18
Dining room
- Level: First
- Area: 156
- Dimensions: 12x13
Kitchen
- Level: First
- Area: 110
- Dimensions: 11x10
Laundry
- Level: First
- Area: 64
- Dimensions: 16x4
Living room
- Level: First
- Area: 176
- Dimensions: 11x16
Sun room
- Level: First
- Area: 224
- Dimensions: 16x14
Heating
- Forced Air, Gas - Natural
Cooling
- Central Air, Electricity
Appliances
- Included: Electric Cooktop, Dishwasher, Electric Oven, Range Hood, Gas Water Heater
- Laundry: 1st Floor, Electric Dryer Hookup, Walk-In, Washer Hookup
Features
- Ceiling Fan(s), Attic Stairs Pulldown, Fireplace(s), Ceiling - Blown, Laminate Counters, Bookcases, Walk-In Pantry
- Flooring: Ceramic Tile, Concrete, Hardwood, Laminate
- Doors: Storm Door(s)
- Windows: Window Treatments
- Has basement: No
- Attic: Pull Down Stairs,Storage
- Number of fireplaces: 2
Interior area
- Total interior livable area: 1,647 sqft
- Finished area above ground: 1,647
- Finished area below ground: 0
Property
Parking
- Parking features: Carport, 2 Car Carport, Detached, Driveway, Detached Carport
- Carport spaces: 2
- Has uncovered spaces: Yes
Features
- Levels: One
- Stories: 1
Lot
- Size: 0.75 Acres
- Dimensions: 92 x 63-180-183-190
- Features: Corner Lot
Details
- Parcel number: 1210709014
Construction
Type & style
- Home type: SingleFamily
- Architectural style: Ranch
- Property subtype: Single Family Residence
Materials
- Brick Veneer, Vinyl Siding
- Foundation: Slab
- Roof: Composition
Condition
- New construction: No
- Year built: 1960
Utilities & green energy
- Electric: Duke
- Gas: Anderson
- Sewer: Public Sewer
- Water: Public, PNG
Community & HOA
Community
- Security: Smoke Detector(s)
- Subdivision: None
HOA
- Has HOA: No
Location
- Region: Anderson
Financial & listing details
- Price per square foot: $109/sqft
- Tax assessed value: $119,460
- Annual tax amount: $4,780
- Date on market: 10/22/2026
Estimated market value
Not available
Estimated sales range
Not available
Not available
Price history
| Date | Event | Price |
|---|---|---|
| 10/25/2026 | Pending sale | $179,900$109/sqft |
Source:  SAR as distributed by MLS GRID #343040 Report a problem | ||
| 10/22/2026 | Listed for sale | $179,900-2.8%$109/sqft |
Source: SAR as distributed by MLS GRID #343040 Report a problem | ||
| 8/16/2026 | Listing removed | $185,000$112/sqft |
Source: eXp Realty #20301485 Report a problem | ||
| 7/28/2026 | Pending sale | $185,000$112/sqft |
Source:  WUMLS #20301485 Report a problem | ||
| 7/14/2026 | Price change | $185,000-7.5%$112/sqft |
Source: WUMLS #20301485 Report a problem | ||
| 6/10/2026 | Listed for sale | $199,900$121/sqft |
Source: WUMLS #20301485 Report a problem | ||
Public tax history
| Year | Property taxes | Tax assessment |
|---|---|---|
| 2025 | $1,880 -0.4% | $4,780 |
| 2024 | $1,888 | $4,780 |
| 2023 | $1,888 +1.7% | $4,780 |
| 2022 | $1,857 +3.6% | $4,780 +17.7% |
| 2021 | $1,792 +263.6% | $4,060 |
| 2020 | $493 | $4,060 |
| 2019 | $493 | $4,060 |
| 2018 | $493 -0.9% | $4,060 |
| 2017 | $497 | $4,060 +4.1% |
| 2016 | -- | $3,900 |
| 2015 | -- | $3,900 |
| 2014 | -- | $3,900 |
| 2013 | -- | $3,900 -3.9% |
| 2012 | -- | $4,060 |
| 2011 | -- | $4,060 |
| 2010 | -- | $4,060 |
| 2009 | -- | $4,060 |
| 2008 | -- | $4,060 |
| 2007 | -- | $4,060 +18.4% |
| 2006 | -- | $3,430 |
| 2005 | -- | $3,430 |
| 2004 | -- | $3,430 |
| 2003 | -- | $3,430 +15.1% |
| 2002 | -- | $2,980 +0.3% |
| 2001 | -- | $2,970 +4.6% |
| 2000 | -- | $2,840 |
Find assessor info on the county website
Monthly payment
Est. payment
Payment breakdown
Explore the cost of this home by adjusting the details. Changes won't be saved.Climate risks
Neighborhood: 29621

Similar homes
- $185,0004 bd2 ba1.3k sqft418 Douglas St, Anderson, SC 29624For Sale
 MLS ID #1607297, Portia Morris, Navigate Realty. Greater Greenville AOR
- $165,0003 bd2 ba1.2k sqft529 Stone Dr, Anderson, SC 29625For Sale
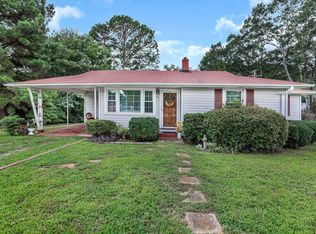 MLS ID #20304247, Amy Starr, Weichert Realtors - Shaun & Shari Group. WUMLS
- $219,0003 bd1 ba1.1k sqft2700 Bellview Rd, Anderson, SC 29621For Sale
 MLS ID #20308793, Tina Brown, BHHS C Dan Joyner - Anderson. WUMLS
- $204,9003 bd2 ba1.3k sqft112 Ashton Ln, Anderson, SC 29621For Sale
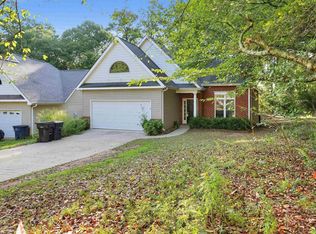 MLS ID #340396, Scott Baker, Trelora Realty, INC. SAR as distributed by MLS GRID
- $229,9003 bd2 ba1.4k sqft108 Sedgefield Ct, Anderson, SC 29621For Sale
 MLS ID #2613527, Constance Bennett, Trelora Realty, Inc.. CCAR
