Brand New Windows are on order!!! Welcome home to your immaculate and updated home, tucked away in a quiet cul de sac in desirable Oakhurst. There are so many special features of this lovely property starting with the heated driveway/walkway and front step - no more shoveling snow! Upon entering you'll notice the white trim and doors throughout, high end carpet and lvp flooring on the first level. The completely remodeled kitchen boasts white cabinets, quartz counters, stainless appliances, and a pantry equipped with pull out shelves. Extra recessed lighting highlight the fireplace in your wide open family room. The formal dining room boasts a sunny bay window overlooking your massive back yard, and it is open to the living room creating incredible entertaining space for your largest gatherings. Upstairs at the end of the hallway is your wonderful, vaulted primary suite. It is a true retreat featuring a thoughtfully designed, remodeled primary bathroom with volume ceiling, custom tiled shower and a new vanity, toilet and tile flooring. It's connected to the generous walk in closet with built in organizers. The hall guest bathroom is such a bright space has also undergone a total remodel and features a skylight, custom tiled shower, new vanity, toilet and flooring. The additional bedrooms are spacious featuring excellent closet space and large windows. The open and full sized finished basement is ready for all of your entertaining and storage needs! There's plenty of room for a pool table, home theatre, there is even an office all ready for your working from home needs! Out back relax on the oversized deck, under the shady trees overlooking the huge fenced in yard. This home is always the prefect temperature with dual zone heating and air conditioning! Even the garage is heated!! Stroll down the paved walking path that's just a block away and enjoy the Oakhurst Forest Preserve or Waubonsie Lake. Walk over the bridge to Steck Elementary school. Coffee and shopping are also a walk or quick drive away. Enjoy all the amenities Oakhurst has to offer it's residents such as soccer fields, basketball, sand volleyball, and more plus can join the pool/clubhouse if desired buy buying a bond. Lifestyle plus a beautiful home! Expertly maintained with the following: 2018 - 2 NEW furnace and AC units. Both upstairs bathrooms totally remodeled. 2016 - Total kitchen remodel, NEW roof, NEW siding! Welcome home!
Active
$490,000
309 Foxworth Ct, Aurora, IL 60502
3beds
1,910sqft
Single Family Residence
Built in 1991
-- sqft lot
$-- Zestimate®
$257/sqft
$29/mo HOA
What's special
Vaulted primary suiteImmaculate and updated homeWide open family roomCompletely remodeled kitchenIncredible entertaining spaceQuartz countersOversized deck
- --
- 246
- views
- 22
- saves
Zillow last checked:
Listing updated:
Listed by:
Jennifer Drohan (630)292-2696,
Keller Williams Infinity
Source: MRED as distributed by MLS GRID,MLS#: 12772986
Facts & features
Interior
Bedrooms & bathrooms
- Bedrooms: 3
- Bathrooms: 3
- Full bathrooms: 2
- 1/2 bathrooms: 1
Rooms
- Room types: Eating Area, Office, Recreation Room, Play Room
Primary bedroom
- Features: Flooring (Carpet), Bathroom (Full)
- Level: Second
- Area: 204 Square Feet
- Dimensions: 17X12
Bedroom 2
- Features: Flooring (Carpet)
- Level: Second
- Area: 132 Square Feet
- Dimensions: 12X11
Bedroom 3
- Features: Flooring (Carpet)
- Level: Second
- Area: 100 Square Feet
- Dimensions: 10X10
Dining room
- Features: Flooring (Carpet)
- Level: Main
- Area: 130 Square Feet
- Dimensions: 13X10
Eating area
- Features: Flooring (Luxury Vinyl)
- Level: Main
- Area: 126 Square Feet
- Dimensions: 14X9
Family room
- Features: Flooring (Carpet)
- Level: Main
- Area: 228 Square Feet
- Dimensions: 19X12
Kitchen
- Features: Kitchen (Eating Area-Breakfast Bar, Pantry-Closet), Flooring (Luxury Vinyl)
- Level: Main
- Area: 156 Square Feet
- Dimensions: 13X12
Living room
- Features: Flooring (Carpet)
- Level: Main
- Area: 208 Square Feet
- Dimensions: 16X13
Office
- Features: Flooring (Carpet)
- Level: Basement
- Area: 165 Square Feet
- Dimensions: 15X11
Play room
- Features: Flooring (Carpet)
- Level: Basement
- Area: 240 Square Feet
- Dimensions: 24X10
Recreation room
- Features: Flooring (Carpet)
- Level: Basement
- Area: 220 Square Feet
- Dimensions: 22X10
Heating
- Natural Gas
Cooling
- Central Air
Appliances
- Included: Range, Microwave, Dishwasher, Refrigerator, Washer, Dryer, Disposal, Stainless Steel Appliance(s), Humidifier
Features
- Vaulted Ceiling(s), Walk-In Closet(s)
- Windows: Skylight(s)
- Basement: Finished,Full
- Number of fireplaces: 1
- Fireplace features: Family Room
Interior area
- Total structure area: 0
- Total interior livable area: 1,910 sqft
Video & virtual tour
Property
Parking
- Total spaces: 2
- Parking features: Concrete, Garage Door Opener, Heated Garage, Yes, Garage Owned, Attached, Garage
- Attached garage spaces: 2
- Has uncovered spaces: Yes
Accessibility
- Accessibility features: No Disability Access
Features
- Stories: 2
- Fencing: Fenced
Lot
- Dimensions: 67x134x84x147
Details
- Parcel number: 0730105023
- Special conditions: None
- Other equipment: Ceiling Fan(s), Sump Pump
Construction
Type & style
- Home type: SingleFamily
- Architectural style: Traditional
- Property subtype: Single Family Residence
Materials
- Vinyl Siding
Condition
- New construction: No
- Year built: 1991
Utilities & green energy
- Sewer: Public Sewer
- Water: Public
Community & HOA
Community
- Features: Clubhouse, Park, Pool, Tennis Court(s), Lake, Sidewalks
- Security: Carbon Monoxide Detector(s), Closed Circuit Camera(s)
- Subdivision: Oakhurst
HOA
- Has HOA: Yes
- Services included: Other
- HOA fee: $350 annually
Location
- Region: Aurora
Financial & listing details
- Price per square foot: $257/sqft
- Tax assessed value: $145,437
- Annual tax amount: $9,475
- Date on market: 9/30/2026
- Ownership: Fee Simple w/ HO Assn.
Estimated market value
Not available
Estimated sales range
Not available
Not available
Price history
| Date | Event | Price |
|---|---|---|
| 7/14/2026 | Listing removed | $505,000$264/sqft |
Source: MRED as distributed by MLS GRID #12671738 Report a problem | ||
| 7/10/2026 | Contingent | $505,000$264/sqft |
Source:  MRED as distributed by MLS GRID #12671738 Report a problem MRED as distributed by MLS GRID #12671738 Report a problem | ||
| 7/8/2026 | Price change | $505,000-1.9%$264/sqft |
Source: MRED as distributed by MLS GRID #12671738 Report a problem | ||
| 6/12/2026 | Listed for sale | $515,000+108.9%$270/sqft |
Source: MRED as distributed by MLS GRID #12671738 Report a problem | ||
| 3/12/2003 | Sold | $246,500+29.7%$129/sqft |
Source: Public Record Report a problem | ||
| 8/5/1998 | Sold | $190,000$99/sqft |
Source: Public Record Report a problem | ||
Public tax history
| Year | Property taxes | Tax assessment |
|---|---|---|
| 2025 | $10,012 +5.7% | $145,437 +9.7% |
| 2024 | $9,475 +4.9% | $132,613 +11.3% |
| 2023 | $9,034 +0.6% | $119,160 +5.4% |
| 2022 | $8,981 +2.7% | $113,100 +3.7% |
| 2021 | $8,743 -1.2% | $109,060 |
| 2020 | $8,850 +3.7% | $109,060 +5.1% |
| 2019 | $8,538 +0.7% | $103,730 +1.7% |
| 2018 | $8,478 +1.7% | $101,990 +3.5% |
| 2017 | $8,337 +1.8% | $98,530 +4.2% |
| 2016 | $8,189 +1% | $94,560 +5.3% |
| 2015 | $8,105 +0.6% | $89,790 +3.3% |
| 2014 | $8,058 +1% | $86,880 -0.7% |
| 2013 | $7,975 +3.1% | $87,480 -2% |
| 2012 | $7,735 +2.5% | $89,290 -6.4% |
| 2011 | $7,550 +3.8% | $95,420 -1.9% |
| 2010 | $7,271 +3% | $97,300 -4% |
| 2009 | $7,057 +3% | $101,360 +1.8% |
| 2008 | $6,853 +4.4% | $99,570 +5.8% |
| 2007 | $6,565 +2.6% | $94,110 +4.8% |
| 2006 | $6,400 +3.9% | $89,770 +6.7% |
| 2005 | $6,159 +4.1% | $84,130 +3.8% |
| 2004 | $5,916 +3.2% | $81,050 +6.8% |
| 2003 | $5,734 +10.5% | $75,880 +9.5% |
| 2002 | $5,191 +4.4% | $69,280 +4.7% |
| 2001 | $4,975 +5.7% | $66,180 +4.4% |
| 2000 | $4,707 | $63,390 |
Find assessor info on the county website
Monthly payment
Est. payment
Payment breakdown
Explore the cost of this home by adjusting the details. Changes won't be saved.Climate risks
Neighborhood: Fox Valley
Nearby schools
Schools provided by the listing agent
- Elementary: Steck Elementary School
- Middle: Fischer Middle School
- High: Waubonsie Valley High School
- District: 204
Source: MRED as distributed by MLS GRID. This data may not be complete. We recommend contacting the local school district to confirm school assignments for this home.
Similar homes
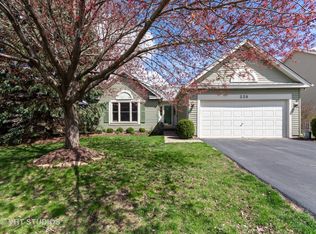
- $460,0004 bd3 ba2.2k sqft283 Meadowview Ln, Aurora, IL 60502Active
 MLS ID #12755033, Jerry Moody, Keller Williams Infinity. MRED as distributed by MLS GRID
 - $450,0004 bd3 ba2.2k sqft1034 Stephen Ct, Aurora, IL 60502New
 MLS ID #12773253, Jennifer Conte, RE/MAX Professionals Select. MRED as distributed by MLS GRID
 - $449,0003 bd3 ba1.6k sqft195 Meadow Lakes Blvd, Aurora, IL 60504Active
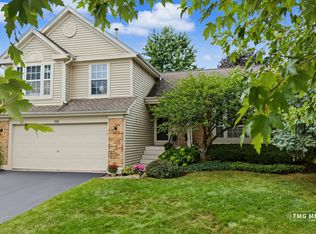 MLS ID #12762811, John Wesolowski, Coldwell Banker Realty. MRED as distributed by MLS GRID
 - $455,0003 bd3 ba1.7k sqft2144 Whitetail Dr, Aurora, IL 60503Active
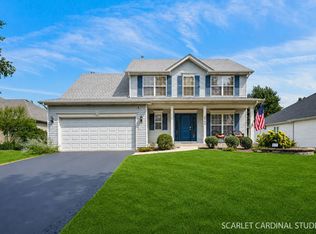 MLS ID #12746792, Jacob Kilts, HomeSmart Realty Group. MRED as distributed by MLS GRID
