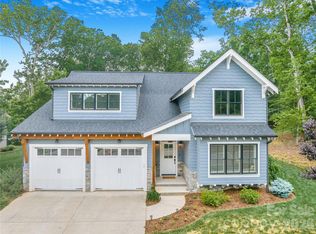
Living large in Asheville West! New Construction home just a few minutes away from the best West Asheville has to offer. Just under 3300 sq ft of space with 2 kitchens and 2 laundry spaces, this professionally designed 4 bedroom/3.5 bathroom home will give you plenty of elbow room for a large family, guests and multi-generational living. Primary on main has a heated floor en suite with walk-in closet & access to rear deck. 2 more bedrooms, a flex space, guest bath and laundry upstairs. In the lower level, a 1200 sq ft 2nd living space with separate kitchen and a large bedroom with en suite/walk-in closet. Tucked around the corner from vibrant Haywood Road's eateries, bakeries, groceries and more. The I-40 interchange, restaurants, Ingles grocery, fitness, Veterinary care, a car wash & more are literal minutes away. See attached lifestyle video!
Active
$899,000
309 Iron Ridge Loop #15, Asheville, NC 28806
4beds
3,300sqft
Single Family Residence
Built in 2026
0.14 Acres Lot
$-- Zestimate®
$272/sqft
$50/mo HOA
What's special
Access to rear deckFlex spaceWalk-in closet
- 2 days |
- 76 |
- 0 |
Zillow last checked:
Listing updated:
Listed by:
Brigitte Ruckle br142099@gmail.com,
Coldwell Banker Advantage,
Skip Ruckle,
Coldwell Banker Advantage
Source: Canopy MLS as distributed by MLS GRID,MLS#: 4416387
Facts & features
Interior
Bedrooms & bathrooms
- Bedrooms: 4
- Bathrooms: 4
- Full bathrooms: 3
- 1/2 bathrooms: 1
- Main level bedrooms: 1
Primary bedroom
- Features: Cathedral Ceiling(s), Ceiling Fan(s), En Suite Bathroom
- Level: Main
- Area: 182 Square Feet
- Dimensions: 13' 0" X 14' 0"
Bedroom s
- Features: Cathedral Ceiling(s), Ceiling Fan(s)
- Level: Upper
- Area: 216 Square Feet
- Dimensions: 16' 0" X 13' 6"
Bedroom s
- Features: Cathedral Ceiling(s), Ceiling Fan(s)
- Level: Upper
- Area: 158.21 Square Feet
- Dimensions: 13' 0" X 12' 2"
Bedroom s
- Features: Ceiling Fan(s), En Suite Bathroom
- Level: Basement
- Area: 182 Square Feet
- Dimensions: 13' 0" X 14' 0"
Bathroom full
- Level: Upper
Bathroom full
- Level: Basement
Other
- Features: Cathedral Ceiling(s)
- Level: Upper
- Area: 77.9 Square Feet
- Dimensions: 15' 7" X 5' 0"
Kitchen
- Level: Basement
Laundry
- Level: Upper
Laundry
- Level: Basement
Heating
- Central
Cooling
- Central Air
Appliances
- Included: Microwave, Dishwasher, Disposal, Double Oven, Electric Oven, ENERGY STAR Qualified Dishwasher, ENERGY STAR Qualified Refrigerator, Exhaust Hood, Gas Cooktop, Gas Water Heater, Ice Maker, Oven, Refrigerator with Ice Maker, Wall Oven
- Laundry: Lower Level, Upper Level
Features
- Basement: Daylight,Walk-Out Access
- Fireplace features: Living Room
Interior area
- Total structure area: 2,100
- Total interior livable area: 3,300 sqft
- Finished area above ground: 2,100
- Finished area below ground: 1,200
Video & virtual tour
Property
Parking
- Total spaces: 3
- Parking features: Attached Garage, Garage on Main Level
- Attached garage spaces: 1
- Uncovered spaces: 2
Features
- Levels: Two
- Stories: 2
Lot
- Size: 0.14 Acres
- Features: Green Area, Sloped
Details
- Parcel number: 962802970700000
- Zoning: R-2
- Special conditions: Standard
Construction
Type & style
- Home type: SingleFamily
- Architectural style: Modern
- Property subtype: Single Family Residence
Materials
- Fiber Cement, Hardboard Siding, Stone
Condition
- New construction: Yes
- Year built: 2026
Details
- Builder name: Ruckle Construction
Utilities & green energy
- Sewer: Public Sewer
- Water: City
- Utilities for property: Cable Connected, Electricity Connected
Community & HOA
Community
- Subdivision: Asheville West
HOA
- Has HOA: Yes
- HOA fee: $600 annually
- HOA name: Lifestyle Property Management
- HOA phone: 828-274-1110
Location
- Region: Asheville
Financial & listing details
- Price per square foot: $272/sqft
- Tax assessed value: $505,300
- Date on market: 8/19/2026
- Cumulative days on market: 2 days
- Listing terms: Cash,Conventional,FHA,VA Loan
- Electric utility on property: Yes
- Road surface type: Concrete, Paved
Estimated market value
Not available
Estimated sales range
Not available
$1,939/mo
Price history
| Date | Event | Price |
|---|---|---|
| 8/19/2026 | Listed for sale | $899,000+413.7%$272/sqft |
Source:  Canopy MLS as distributed by MLS GRID #4416387 Report a problem Canopy MLS as distributed by MLS GRID #4416387 Report a problem | ||
| 12/14/2023 | Sold | $175,000-73.6%$53/sqft |
Source: Canopy MLS as distributed by MLS GRID #3924409 Report a problem | ||
| 10/2/2023 | Price change | $663,893+279.4%$201/sqft |
Source: Canopy MLS as distributed by MLS GRID #3924410 Report a problem | ||
| 9/19/2023 | Price change | $175,000-73.6%$53/sqft |
Source: Canopy MLS as distributed by MLS GRID #3924409 Report a problem | ||
| 11/30/2022 | Price change | $663,893+357.9%$201/sqft |
Source: Canopy MLS as distributed by MLS GRID #CAR3924410 Report a problem | ||
| 11/30/2022 | Price change | $145,000-12.1%$44/sqft |
Source: Canopy MLS as distributed by MLS GRID #CAR3924409 Report a problem | ||
| 3/13/2022 | Price change | $165,000-75.1%$50/sqft |
Source: Canopy MLS as distributed by MLS GRID #3837890 Report a problem | ||
| 3/5/2022 | Price change | $663,893+12.1%$201/sqft |
Source: Canopy MLS as distributed by MLS GRID #3652363 Report a problem | ||
| 10/8/2021 | Price change | $592,214+1.2%$179/sqft |
Source: Canopy MLS as distributed by MLS GRID #3652363 Report a problem | ||
| 6/7/2021 | Price change | $585,299+11.7%$177/sqft |
Source: Canopy MLS as distributed by MLS GRID #3652363 Report a problem | ||
| 11/23/2020 | Listed for sale | $524,144$159/sqft |
Source: Keller Williams Professionals #3652363 Report a problem | ||
Public tax history
Tax history is unavailable.
Monthly payment
Est. payment
Payment breakdown
Explore the cost of this home by adjusting the details. Changes won't be saved.Climate risks
Neighborhood: 28806
Nearby schools
GreatSchools rating
- 8/10Sand Hill-Venable ElementaryGrades: PK-4Distance: 1.3 mi
- 6/10Enka MiddleGrades: 7-8Distance: 2.4 mi
- 5/10Enka HighGrades: 9-12Distance: 3.6 mi
Schools provided by the listing agent
- Elementary: Sand Hill-Venable/Enka
- Middle: Enka
- High: Enka
Source: Canopy MLS as distributed by MLS GRID. This data may not be complete. We recommend contacting the local school district to confirm school assignments for this home.
- $175,0003 bd3 ba1.5k sqft309 Iron Ridge Loop, Asheville, NC 28806Sold
- $936,2003 bd3 ba1.9k sqft313 Iron Ridge Loop, Asheville, NC 28806Off Market
- $592,8008,276 sqft305 Iron Ridge Loop #14, Asheville, NC 28806Off Market

- $781,0003 bd4 ba2k sqft305 Iron Ridge Loop, Asheville, NC 28806Sold
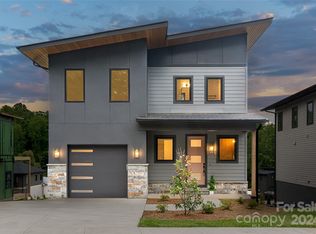
- $651,5003 bd3 ba2.3k sqft315 Iron Ridge Loop, Asheville, NC 28806Off Market
- $59,600-- bd-- ba-- sqft373 Iron Ridge Loop, Asheville, NC 28806Off Market
- $855,0004 bd4 ba3.2k sqft303 Iron Ridge Loop, Asheville, NC 28806Sold
- $537,2001 bd1 ba953 sqft304 Iron Ridge Loop, Asheville, NC 28806Off Market
A local agent can set up tours, give advice and negotiate with sellers.
Similar homes
- $849,0004 bd5 ba3k sqft302 Iron Ridge Loop, Asheville, NC 28806For Sale
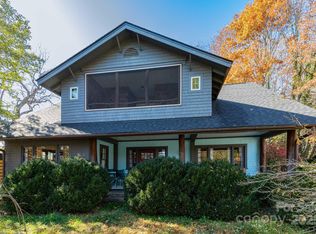
 MLS ID #4321229, Jill Clark, Blue Ridge Properties Group. Canopy MLS as distributed by MLS GRID
 - $949,0003 bd3 ba2.9k sqft38 Little Forest Dr, Asheville, NC 28806For Sale
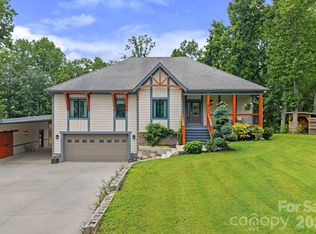 MLS ID #4411326, Marie Reed, Keller Williams Professionals. Canopy MLS as distributed by MLS GRID
 - $735,0005 bd3 ba3.5k sqft36 Clarendon Rd, Asheville, NC 28806For Sale
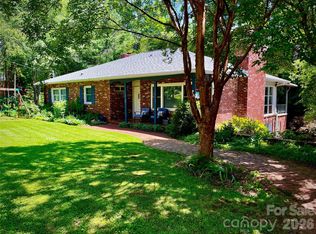 MLS ID #4413612, Kathy Gurney, Lantern Realty & Development. Canopy MLS as distributed by MLS GRID
 - $849,5004 bd4 ba2.7k sqft9 Ashe Park Cir, Asheville, NC 28806For Sale
 MLS ID #4377416, Jessica Jackson, Town and Mountain Realty. Canopy MLS as distributed by MLS GRID
 - $899,0003 bd3 ba2.6k sqft24 Acadia Dr, Asheville, NC 28806For SaleMLS ID #4374488, John Duncan, Seller Solutions. Canopy MLS as distributed by MLS GRID
- $899,0003 bd3 ba2.2k sqft60 Harvard Pl, Asheville, NC 28806For SaleMLS ID #4403938, Maria Burril, Howard Hanna Beverly-Hanks Asheville-Biltmore Park. Canopy MLS as distributed by MLS GRID
- $830,0003 bd4 ba2.7k sqft87 W Oakview Rd, Asheville, NC 28806For SaleMLS ID #4368551, Allyson Nanney, Patton Allen Real Estate LLC. Canopy MLS as distributed by MLS GRID
- $883,3004 bd3 ba2.5k sqft18 Worley Pl, Asheville, NC 28806For SaleMLS ID #4366279, Elizabeth Adorjan, Rumbling Bald Real Estate. Canopy MLS as distributed by MLS GRID
- $695,0004 bd3 ba3.1k sqft53 Vanderbilt Ter, Asheville, NC 28806For SaleMLS ID #4404446, Jen Lowery, Patton Allen Real Estate LLC. Canopy MLS as distributed by MLS GRID
- $1,100,0005 bd4 ba2.9k sqft190 Rumbough Pl, Asheville, NC 28806For SaleMLS ID #4408756, Alyssa Augustine, Mosaic Community Lifestyle Realty. Canopy MLS as distributed by MLS GRID
- $736,0004 bd3 ba2.1k sqft10 Davenport Pl, Asheville, NC 28806For SaleMLS ID #4383059, Laura Ullman, Nest Realty Asheville. Canopy MLS as distributed by MLS GRID
- $1,049,0004 bd4 ba3.3k sqft159 Wellington St, Asheville, NC 28806For SaleMLS ID #4411767, Ryan Howell, Keller Williams Mtn Partners, LLC. Canopy MLS as distributed by MLS GRID
- $979,0003 bd3 ba1.9k sqft134 W Oakview Rd, Asheville, NC 28806For SaleMLS ID #4385286, Mark Fields, MARK FIELDS REAL ESTATE. Canopy MLS as distributed by MLS GRID
- $975,0005 bd3 ba2.7k sqft24 Dellwood St, Asheville, NC 28806For SaleMLS ID #4359251, Valeria Carrizo-Wyda, Nest Realty Asheville. Canopy MLS as distributed by MLS GRID
- $880,0003 bd3 ba2.6k sqft18 Sand Hill Rd, Asheville, NC 28806New ConstructionMLS ID #4382756, Brigitte Ruckle, Coldwell Banker Advantage. Canopy MLS as distributed by MLS GRID
- $1,089,0005 bd4 ba2.9k sqft27 Denali Dr, Asheville, NC 28806New ConstructionMLS ID #4411393, Paul Harkrider, Appalachian Realty Associates. Canopy MLS as distributed by MLS GRID
- $650,0003 bd2 ba2k sqft920 Sand Hill Rd, Asheville, NC 28806For Sale By Owner
- $794,9254 bd4 ba2.3k sqft89 Vance Crescent Ext, Asheville, NC 28806For SaleMLS ID #4338074, Wyatt Listrom, Howard Hanna Beverly-Hanks Fletcher. Canopy MLS as distributed by MLS GRID
- $825,0004 bd4 ba2.7k sqft21 Orrinel Way, Asheville, NC 28806For SaleMLS ID #4333114, Aviva Pitt, Town and Mountain Realty. Canopy MLS as distributed by MLS GRID
- $869,5003 bd3 ba2.1k sqft54 Ashe Park Cir, Asheville, NC 28806New ConstructionMLS ID #4343376, Heidi DuBose, Unique: A Real Estate Collective. Canopy MLS as distributed by MLS GRID
