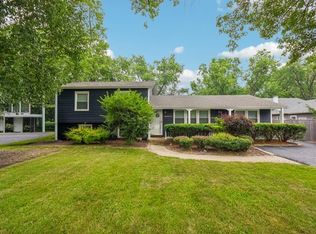
Beautiful 4-Bedroom Home in Sought-After SummerLakes on a Cul-de-Sac. Discover the perfect blend of comfort, convenience, and community in this well-maintained 4-bedroom, 2.5-bath home located on the end of a quiet cul-de-sac in the desirable Hurlingham community. Offering spacious living areas, thoughtful updates, and access to exceptional neighborhood amenities, this home is ready for its next owner. Step inside to find a warm and inviting layout featuring a cozy wood-burning fireplace with a gas starter, creating the perfect focal point for relaxing evenings. The kitchen is equipped with all-new stainless steel appliances (2026) and opens to the main living areas, making entertaining and everyday living effortless. The spacious primary suite includes a private en-suite bath, while three additional bedrooms provide plenty of room for family, guests, or a home office. The partially finished basement offers flexible living space and additional storage with a crawl space. Outside, enjoy your own private retreat with a fully fenced backyard, new concrete patio (2023), and concrete driveway. Whether hosting summer gatherings or enjoying a quiet morning coffee, the outdoor space is designed for year-round enjoyment. Major mechanical updates provide peace of mind, including a new roof (2015), HVAC system (2013), and water softener (2025). Living in SummerLakes means more than owning a home-it's about enjoying an active and connected lifestyle. Residents have access to the community clubhouse, featuring an exercise room, fitness center, and outdoor swimming pool, providing recreation and relaxation just minutes from your doorstep. Commuters will appreciate the exceptional location, with the West Chicago Metra Station and I-88 both approximately 10 minutes away, making travel throughout the western suburbs and into Chicago convenient and efficient.
Contingent
$475,000
30W110 Avondale Ct, Warrenville, IL 60555
4beds
1,960sqft
:
Get pre-qualified$3,262/mo
Single Family Residence
Built in 1976
0.3 Acres Lot
$-- Zestimate®
$242/sqft
$45/mo HOA
What's special
Warm and inviting layout
- --
- on Zillow |
- 279
- views |
- 12
- saves |
Likely to sell faster than
Zillow last checked:
Listing updated:
Listed by:
Carrie Garstecki, ABR,e-PRO,PSA 630-740-6116,
Keller Williams Inspire
Source: MRED as distributed by MLS GRID,MLS#: 12672990
Facts & features
Interior
Bedrooms & bathrooms
- Bedrooms: 4
- Bathrooms: 3
- Full bathrooms: 2
- 1/2 bathrooms: 1
Rooms
- Room types: Bonus Room, Workshop
Primary bedroom
- Features: Flooring (Carpet), Window Treatments (Blinds), Bathroom (Full)
- Level: Second
- Area: 364 Square Feet
- Dimensions: 14X26
Bedroom 2
- Features: Flooring (Carpet), Window Treatments (Blinds)
- Level: Second
- Area: 144 Square Feet
- Dimensions: 16X9
Bedroom 3
- Features: Flooring (Carpet), Window Treatments (Blinds)
- Level: Second
- Area: 80 Square Feet
- Dimensions: 10X8
Bedroom 4
- Features: Flooring (Carpet), Window Treatments (Blinds)
- Level: Second
- Area: 90 Square Feet
- Dimensions: 10X9
Bonus room
- Features: Flooring (Carpet)
- Level: Basement
- Area: 364 Square Feet
- Dimensions: 14X26
Dining room
- Features: Flooring (Hardwood), Window Treatments (Curtains/Drapes)
- Level: Main
- Area: 117 Square Feet
- Dimensions: 9X13
Family room
- Features: Flooring (Hardwood), Window Treatments (Blinds)
- Level: Main
- Area: 221 Square Feet
- Dimensions: 17X13
Kitchen
- Features: Kitchen (Eating Area-Table Space, Island, Granite Counters), Flooring (Hardwood), Window Treatments (Blinds)
- Level: Main
- Area: 198 Square Feet
- Dimensions: 18X11
Laundry
- Features: Flooring (Vinyl)
- Level: Basement
- Area: 77 Square Feet
- Dimensions: 7X11
Living room
- Features: Flooring (Hardwood), Window Treatments (Curtains/Drapes)
- Level: Main
- Area: 210 Square Feet
- Dimensions: 14X15
Other
- Features: Flooring (Vinyl)
- Level: Basement
- Area: 99 Square Feet
- Dimensions: 11X9
Heating
- Natural Gas
Cooling
- Central Air
Appliances
- Included: Range, Microwave, Dishwasher, Refrigerator, Washer, Dryer, Stainless Steel Appliance(s)
- Laundry: In Unit
Features
- Basement: Partially Finished,Partial
- Number of fireplaces: 1
- Fireplace features: Family Room
Interior area
- Total structure area: 0
- Total interior livable area: 1,960 sqft
Property
Parking
- Total spaces: 2
- Parking features: Concrete, Garage Door Opener, Yes, Garage Owned, Attached, Garage
- Attached garage spaces: 2
- Has uncovered spaces: Yes
Accessibility
- Accessibility features: No Disability Access
Features
- Stories: 2
- Patio & porch: Patio
- Fencing: Fenced
Lot
- Size: 0.3 Acres
- Dimensions: 47 x 113 x 13 x 87 x 69 x 115
- Features: Cul-De-Sac
Details
- Parcel number: 0428207032
- Special conditions: None
Construction
Type & style
- Home type: SingleFamily
- Property subtype: Single Family Residence
Materials
- Stone
- Foundation: Concrete Perimeter
Condition
- New construction: No
- Year built: 1976
Utilities & green energy
- Electric: Circuit Breakers
- Sewer: Public Sewer
- Water: Public
Community & HOA
Community
- Features: Clubhouse, Park, Pool, Curbs, Sidewalks, Street Lights, Street Paved
HOA
- Has HOA: Yes
- Services included: Other
- HOA fee: $45 monthly
Location
- Region: Warrenville
Financial & listing details
- Price per square foot: $242/sqft
- Tax assessed value: $118,282
- Annual tax amount: $7,489
- Date on market: 6/25/2026
- Ownership: Fee Simple w/ HO Assn.
Estimated market value
Not available
Estimated sales range
Not available
Not available
Price history
Price history is unavailable.
Public tax history
| Year | Property taxes | Tax assessment |
|---|---|---|
| 2024 | $7,489 +6.5% | $118,282 +9.5% |
| 2023 | $7,029 +1.5% | $108,030 +7% |
| 2022 | $6,928 +5.6% | $100,970 +4.3% |
| 2021 | $6,559 +2.8% | $96,790 +3.1% |
| 2020 | $6,378 +5.1% | $93,850 +5% |
| 2019 | $6,068 +8% | $89,370 +7% |
| 2018 | $5,620 +3.2% | $83,540 +5.2% |
| 2017 | $5,444 +4.7% | $79,380 +7.3% |
| 2016 | $5,201 -3.3% | $74,010 +8% |
| 2015 | $5,378 +1.2% | $68,500 +2.9% |
| 2014 | $5,313 -0.6% | $66,540 -3.5% |
| 2013 | $5,346 -0.9% | $68,970 -7.9% |
| 2012 | $5,397 -0.2% | $74,870 -9.2% |
| 2011 | $5,406 -0.2% | $82,430 -7.2% |
| 2010 | $5,414 +3% | $88,860 -4.4% |
| 2009 | $5,258 +1.1% | $92,940 |
| 2008 | $5,203 +6.4% | $92,940 +7.2% |
| 2007 | $4,892 +1.6% | $86,700 +4.5% |
| 2006 | $4,813 +1.3% | $82,970 +3.5% |
| 2005 | $4,753 +3.3% | $80,200 +6.1% |
| 2004 | $4,601 +1.7% | $75,590 +7% |
| 2003 | $4,525 +5.7% | $70,640 +5% |
| 2002 | $4,281 +4% | $67,280 +7.5% |
| 2001 | $4,115 +3.3% | $62,580 +5.3% |
| 2000 | $3,985 | $59,430 |
Find assessor info on the county website
Monthly payment
Est. payment
Payment breakdown
Explore the cost of this home by adjusting the details. Changes won't be saved.Climate risks
Neighborhood: 60555
Nearby schools
GreatSchools rating
- 6/10Clifford Johnson SchoolGrades: K-5Distance: 0.6 mi
- 7/10Hubble Middle SchoolGrades: 6-8Distance: 3.1 mi
- 8/10Wheaton Warrenville South High SchoolGrades: 9-12Distance: 3.1 mi
Schools provided by the listing agent
- Elementary: Johnson Elementary School
- Middle: Hubble Middle School
- High: Wheaton Warrenville South H S
- District: 200
Source: MRED as distributed by MLS GRID. This data may not be complete. We recommend contacting the local school district to confirm school assignments for this home.
- $383,700-- bd-- ba1.3k sqft30W090 Avondale Ct, Warrenville, IL 60555Off Market
- $390,500-- bd-- ba1.5k sqft30W121 Avondale Ct, Warrenville, IL 60555Off Market
- $348,600-- bd-- ba1k sqft30W111 Elmwood Ct, Warrenville, IL 60555Off Market
- $363,3003 bd2 ba1.3k sqft30W091 Elmwood Ct, Warrenville, IL 60555Off Market

- $423,8003 bd2 ba1.8k sqft30W141 Dedham Ct, Warrenville, IL 60555Off Market
- $404,900-- bd-- ba1.5k sqft30W080 Avondale Ct, Warrenville, IL 60555Off Market
- $385,9003 bd2 ba1.4k sqft30W081 Elmwood Ct, Warrenville, IL 60555Off Market
- $407,200-- bd-- ba1.9k sqft30W121 Elmwood Ct, Warrenville, IL 60555Off Market
A local agent can set up tours, give advice and negotiate with sellers.
A local lender can help you make sure your offer is ready when you are.
Similar homes
- $435,9003 bd3 ba1.9k sqft30W071 Elmwood Ct, Warrenville, IL 60555Active
 MLS ID #12666187, Jennifer Niederbrach-Soszko, RE/MAX of Naperville. MRED as distributed by MLS GRID
 - $410,0004 bd3 ba1.2k sqft3N539 Woodland Ave, West Chicago, IL 60185New
 MLS ID #12718094, Gustavo Nieto, Realty of America, LLC. MRED as distributed by MLS GRID
 - $440,0004 bd3 ba2.2k sqft1324 Nantucket Ct, Carol Stream, IL 60188New
 MLS ID #12706425, Catie Vanvalkenburg, Executive Realty Group LLC. MRED as distributed by MLS GRID
 - $475,0003 bd2 ba1.9k sqft26W473 Parkway Dr, Winfield, IL 60190Active
 MLS ID #12706581, Kimberly Brown-Lewis, Redfin Corporation. MRED as distributed by MLS GRID
 - $409,9004 bd2 ba2k sqft5701 Bedford Ct, Hanover Park, IL 60133NewMLS ID #12717879, Omar Azam, Berkshire Hathaway HomeServices Starck Real Estate. MRED as distributed by MLS GRID
- $475,0004 bd4 ba2.6k sqft457 Greenview Ln, Oswego, IL 60543NewMLS ID #12717423, Jessica DeVries, CSC,PSA,RENE,SFR,SRS, Southwestern Real Estate, Inc.. MRED as distributed by MLS GRID
- $500,0005 bd3 ba2.3k sqft1129 Patricia Ct, Schaumburg, IL 60193NewMLS ID #12718159, Aimee Derylo, eXp Realty. MRED as distributed by MLS GRID
- $499,9004 bd3 ba2.1k sqft24902 W Ambrose Rd, Plainfield, IL 60585NewMLS ID #12709704, Victoria Tan, Compass. MRED as distributed by MLS GRID
- $489,8963 bd2 ba2k sqft27W719 Sycamore St, West Chicago, IL 60185ActiveMLS ID #12706043, Dave Goddard, Garry Real Estate. MRED as distributed by MLS GRID
- $475,0004 bd2 ba1.6k sqft1132 Wishing Well Ln, Naperville, IL 60564Price ChangeMLS ID #12712595, John McGleam, john greene, Realtor. MRED as distributed by MLS GRID
- $485,0003 bd3 ba2k sqft78 Forestview Ln, Aurora, IL 60502ActiveMLS ID #12707283, Kimberly Grant, CSC, john greene, Realtor. MRED as distributed by MLS GRID
- $495,0003 bd2 ba1.3k sqft1001 63rd Pl, La Grange, IL 60525NewMLS ID #12716911, Lisa Post, PSA, @properties Christie's International Real Estate. MRED as distributed by MLS GRID
- $469,9004 bd3 ba2.3k sqft24053 Nightingale Ct, Plainfield, IL 60585ActiveMLS ID #12702379, Kristy Garcia, Coldwell Banker Realty. MRED as distributed by MLS GRID
- $500,0004 bd3 ba2.3k sqft441 Breckenridge Dr, Aurora, IL 60504ActiveMLS ID #12696387, Wendy Pawlak, CSC, Keller Williams Experience. MRED as distributed by MLS GRID
- $495,0004 bd3 ba2.5k sqft542 Snow St, Sugar Grove, IL 60554ActiveMLS ID #12712629, Stephanie Curran, HomeSmart Connect LLC. MRED as distributed by MLS GRID
- $389,9994 bd2 ba1.6k sqft230 W Morris Ave, Lombard, IL 60148NewMLS ID #12717538, Mike Musa, Keller Williams Preferred Rlty. MRED as distributed by MLS GRID
- $525,0004 bd3 ba2.5k sqft608 Lindsay Cir, North Aurora, IL 60542ActiveMLS ID #12684835, Cynthia Chavez, Keller Williams Infinity. MRED as distributed by MLS GRID
- $369,9003 bd2 ba1.5k sqft29W264 Lee Rd, West Chicago, IL 60185ActiveMLS ID #12713430, Tyler Dameron, PSA, Keller Williams Infinity. MRED as distributed by MLS GRID
- $430,0004 bd3 ba1.1k sqft1293 Caribou Trl, Carol Stream, IL 60188ActiveMLS ID #12710767, Roger Rossi, RE/MAX Suburban. MRED as distributed by MLS GRID
- $625,0004 bd3 ba1.8k sqft2308 Modaff Rd, Naperville, IL 60565NewMLS ID #12685401, Bradley Slater, ABR,SRES, @properties Christie's International Real Estate. MRED as distributed by MLS GRID
