Slow summer mornings outdoors, cool fall evenings around the firepit, a swingset for play and a garden ready for planting, all set on a premium lot with a private, wooded backdrop. This is what everyday life looks like at 31 Bouwrey. Inside, extensive renovations have transformed this three bedroom home into a space that is truly turn key. At the center of it all is a beautifully appointed kitchen designed to be both a showpiece and the place everyone naturally gathers. A dramatic waterfall quartz island anchors the space, complemented by abundant cabinetry, generous prep space and a pantry that makes everyday living just as effortless as entertaining. Upstairs, the primary suite feels like a retreat of its own, with vaulted ceilings, a custom walk-in closet and a beautifully updated ensuite. Luxury vinyl plank flooring, fresh paint and modern lighting continue the fresh, cohesive feel throughout the home. The improvements go well beyond what you can see, with updated mechanics, a 50 yr roof and EV charger. All that?s left for you to do is simply unpack and enjoy. Beyond your front door, Lake Cushetunk offers a lifestyle all its own, with a pool, clubhouse, trails, recreation and a thriving social calendar for all ages. Enjoy the best of Hunterdon County, from farmers markets and local breweries to nearby vineyards and outdoor recreation, all while being conveniently positioned between NYC and Philadelphia with shopping and major commuter routes readily accessible.
Active
$700,000
31 Bouwrey Pl, Readington Twp., NJ 08889
3beds
--sqft
Single Family Residence
Built in 1996
9,583 Square Feet Lot
$-- Zestimate®
$--/sqft
$57/mo HOA
What's special
- 10 days
- 1,352
- 93
Likely to sell faster than
Zillow last checked:
Listing updated:
Listed by:
Julieann Fourre 973-539-1120,
Keller Williams Metropolitan
Source: GSMLS,MLS#: 4047632
Facts & features
Interior
Bedrooms & bathrooms
- Bedrooms: 3
- Bathrooms: 3
- Full bathrooms: 2
- 1/2 bathrooms: 1
Primary bedroom
- Description: Full Bath, Walk-In Closet
Bedroom 1
- Level: Second
- Area: 228
- Dimensions: 19 x 12
Bedroom 2
- Level: Second
- Area: 182
- Dimensions: 14 x 13
Bedroom 3
- Level: Second
- Area: 120
- Dimensions: 12 x 10
Primary bathroom
- Features: Tub Shower
Dining room
- Features: Living/Dining Combo
- Level: First
- Area: 154
- Dimensions: 14 x 11
Kitchen
- Features: Kitchen Island, Eat-in Kitchen, Pantry
- Level: First
- Area: 272
- Dimensions: 17 x 16
Living room
- Level: First
- Area: 196
- Dimensions: 14 x 14
Heating
- 1 Unit, Forced Air, Natural Gas
Cooling
- 1 Unit, Central Air
Appliances
- Included: Carbon Monoxide Detector, Induction Cooktop, Dishwasher, Disposal, Dryer, Microwave, Range/Oven-Electric, Refrigerator, Washer, Gas Water Heater
- Laundry: Laundry Room, Level 2
Features
- Entrance Foyer
- Flooring: Tile, Vinyl-Linoleum
- Windows: Blinds
- Basement: None
- Number of fireplaces: 1
- Fireplace features: Gas, Living Room
Property
Parking
- Total spaces: 2
- Parking features: 2 Car Width, Asphalt
- Garage spaces: 2
- Uncovered spaces: 2
Features
- Exterior features: Curbs, Sidewalk, Tennis Court(s)
- Has private pool: Yes
- Pool features: Outdoor Pool, Association
Lot
- Size: 9,583 Square Feet
- Dimensions: 0.220 AC
- Features: Level, Wooded
Details
- Parcel number: 1922000210007000500000
Construction
Type & style
- Home type: SingleFamily
- Architectural style: Colonial
- Property subtype: Single Family Residence
Materials
- Vinyl Siding
- Roof: Asphalt Shingle
Condition
- Year built: 1996
- Major remodel year: 2020
Utilities & green energy
- Gas: Gas-Natural
- Sewer: Public Sewer
- Water: Public
- Utilities for property: Underground Utilities, Natural Gas Connected, Garbage Extra Charge
Community & HOA
Community
- Features: Clubhouse, Jogging/Biking Path, Playground, Tennis Court(s)
- Security: Carbon Monoxide Detector
- Subdivision: Lake Cushetunk Woods
HOA
- Has HOA: Yes
- Services included: Maintenance-Common Area
- HOA fee: $170 quarterly
Location
- Region: Whitehouse Station
Financial & listing details
- Tax assessed value: $419,200
- Annual tax amount: $11,729
- Date on market: 8/22/2026
- Ownership type: Fee Simple
Estimated market value
Not available
Estimated sales range
Not available
Not available
Price history
| Date | Event | Price |
|---|---|---|
| 8/22/2026 | Listed for sale | $700,000+68.7% |
Source:  GSMLS #4047632 Report a problem GSMLS #4047632 Report a problem | ||
| 6/13/2016 | Sold | $415,000-3.5% |
Source: GSMLS #3275630 Report a problem | ||
| 4/2/2016 | Price change | $429,900-2.3% |
Source: Coldwell Banker Residential Brokerage - Clinton Office #3275630 Report a problem | ||
| 1/15/2016 | Listed for sale | $439,900+14.3% |
Source: Coldwell Banker Residential Brokerage - Clinton Office #3275630 Report a problem | ||
| 6/8/2010 | Sold | $385,000+5.5% |
Source: Public Record Report a problem | ||
| 9/2/2009 | Sold | $365,000+80.8% |
Source: Public Record Report a problem | ||
| 8/3/1995 | Sold | $201,856 |
Source: Public Record Report a problem | ||
Public tax history
| Year | Property taxes | Tax assessment |
|---|---|---|
| 2025 | $10,987 | $419,200 |
| 2024 | $10,987 +5.9% | $419,200 |
| 2023 | $10,373 +1.1% | $419,200 |
| 2022 | $10,258 -1.1% | $419,200 |
| 2021 | $10,373 +4.4% | $419,200 +25.8% |
| 2020 | $9,939 +1.6% | $333,200 |
| 2019 | $9,783 +2.4% | $333,200 |
| 2018 | $9,556 +2.4% | $333,200 |
| 2017 | $9,330 +1.6% | $333,200 |
| 2016 | $9,180 +1.2% | $333,200 |
| 2015 | $9,066 -0.3% | $333,200 |
| 2014 | $9,093 +2.3% | $333,200 |
| 2013 | $8,890 -0.2% | $333,200 |
| 2012 | $8,906 -5.1% | $333,200 |
| 2011 | $9,382 +1.3% | $333,200 -7.5% |
| 2010 | $9,260 +1.9% | $360,300 |
| 2009 | $9,083 +1.2% | $360,300 |
| 2008 | $8,971 +4.6% | $360,300 |
| 2007 | $8,575 | $360,300 |
| 2006 | -- | $360,300 |
| 2005 | -- | $360,300 |
| 2004 | -- | $360,300 +4.6% |
| 2003 | -- | $344,600 +17.7% |
| 2002 | -- | $292,900 |
| 2001 | -- | $292,900 |
Find assessor info on the county website
Monthly payment
Est. payment
Payment breakdown
Explore the cost of this home by adjusting the details. Changes won't be saved.Climate risks
Neighborhood: 08889
Nearby schools
Schools provided by the listing agent
- Elementary: Whitehouse
- Middle: Readington
- High: Huntcentrl
Source: GSMLS. This data may not be complete. We recommend contacting the local school district to confirm school assignments for this home.
- $805,0004 bd4 ba-- sqft27 Bouwrey Pl, Whitehouse Station, NJ 08889Sold

- $766,0004 bd3 ba2.2k sqft24 Bouwrey Pl, Whitehouse Station, NJ 08889Off Market
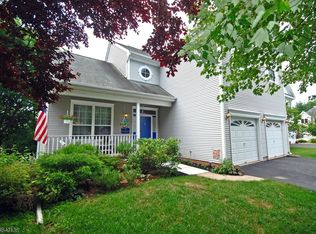
- $807,7004 bd2 ba2.3k sqft26 Bouwrey Pl, White House Station, NJ 08889Off Market
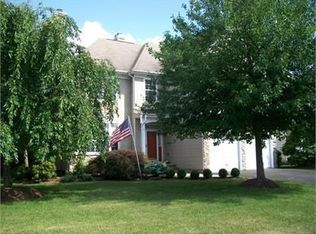
- $879,7004 bd4 ba2.4k sqft33 Bouwrey Pl, White House Station, NJ 08889Off Market
Similar homes
- $749,0003 bd2 ba-- sqft102 Old Farm Rd, Readington Twp., NJ 08889For Sale
 MLS ID #4049091, Bridget Woodell, Coldwell Banker Realty. GSMLS
 - $774,0483 bd3 ba-- sqft48 Plantation Rd, Readington Twp., NJ 08889For Sale
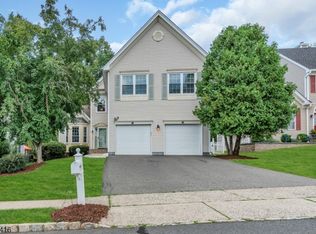 MLS ID #4043949, Michael Powell, Coldwell Banker Realty. GSMLS
 - $649,0004 bd3 ba3k sqft20 Kline Blvd, Readington Twp., NJ 08889For Sale
 MLS ID #4037012, Cecelia Bogart, Keller Williams Cornerstone. GSMLS
 - $650,0003 bd3 ba1.6k sqft17 Wayside Ln, Clinton Twp., NJ 08833For Sale
 MLS ID #4047912, Giuseppe Dimaggio, Coldwell Banker Realty. GSMLS
