Welcome home to this pristine 4-bedroom, 2.5-bath Colonial offering 2268 sq ft including a stunning sunroom for added living space. The updated kitchen features granite countertops, a center island with breakfast bar, ceramic tile flooring, tile backsplash, pantry, wine chiller, dishwasher, disposal, and microwave. The family room showcases a cozy woodburning fireplace and hardwood flooring, while the living and dining rooms retain their original hardwood charm. The impressive sunroom is designed for year-round enjoyment with a cathedral ceiling, opening skylight, wet bar, refrigerator, mounted TV and sound system, and direct access to the patio and backyard. Upstairs, the spacious primary suite offers two large closets and an updated ensuite bath featuring a walk-in shower, bowl sink, and dedicated makeup vanity. Three additional bedrooms provide generous closet space and beautiful original hardwood floors. Recent updates include a 200-amp electrical service (2 years), boiler (2 years), central air conditioning (5 years), and siding (2 years). Additional highlights include a large attached two-car garage with attic storage, cabinetry and counter space ideal for outdoor entertaining, an extra-wide concrete driveway, maintenance-free front porch railing, brick-front exterior, lush landscaping, and a large backyard complete with a storage shed. This move-in-ready home combines timeless character with thoughtful updates and exceptional indoor and outdoor living spaces. Sq footage different from public records. Measured and verified by agent.
Pending
$499,000
31 Carmelite Dr, Buffalo, NY 14224
4beds
2,268sqft
Single Family Residence
Built in 1972
10,236 Square Feet Lot
$-- Zestimate®
$220/sqft
$-- HOA
What's special
Cozy woodburning fireplaceBrick-front exteriorOriginal hardwood charmOpening skylightGenerous closet spaceUpdated ensuite bathWet bar
- 53 days |
- 165 |
- 0 |
Zillow last checked:
Listing updated:
Listed by:
HUNT Real Estate ERA 716-675-4868,
Jeanne Moran 716-866-4455,
Anna Marie Falkner 716-675-4868,
HUNT Real Estate ERA
Source: NYSAMLSs,MLS#: B1690351 Originating MLS: Buffalo
Originating MLS: BuffaloFacts & features
Interior
Bedrooms & bathrooms
- Bedrooms: 4
- Bathrooms: 3
- Full bathrooms: 2
- 1/2 bathrooms: 1
- Main level bathrooms: 1
Bedroom 1
- Level: Second
Bedroom 2
- Level: Second
Bedroom 3
- Level: Second
Bedroom 4
- Level: Second
Dining room
- Level: First
Family room
- Level: First
Foyer
- Level: First
Kitchen
- Level: First
Laundry
- Level: Basement
Living room
- Level: First
Other
- Level: First
Heating
- Gas, Baseboard
Cooling
- Central Air
Appliances
- Included: Dishwasher, Disposal, Gas Water Heater, Microwave, Wine Cooler
- Laundry: In Basement
Features
- Wet Bar, Separate/Formal Dining Room, Entrance Foyer, Eat-in Kitchen, Separate/Formal Living Room, Kitchen Island, Pull Down Attic Stairs, Solid Surface Counters, Skylights, Natural Woodwork, Bath in Primary Bedroom, Programmable Thermostat
- Flooring: Ceramic Tile, Hardwood, Varies
- Windows: Skylight(s)
- Basement: Full,Sump Pump
- Attic: Pull Down Stairs
- Number of fireplaces: 1
Interior area
- Total structure area: 2,268
- Total interior livable area: 2,268 sqft
Property
Parking
- Total spaces: 2.5
- Parking features: Attached, Garage, Driveway, Garage Door Opener
- Attached garage spaces: 2.5
Features
- Levels: Two
- Stories: 2
- Patio & porch: Covered, Patio, Porch
- Exterior features: Concrete Driveway, Patio
Lot
- Size: 10,236 Square Feet
- Dimensions: 75 x 136
- Features: Rectangular, Rectangular Lot, Residential Lot
Details
- Additional structures: Shed(s), Storage
- Parcel number: 1468001440900005021000
- Special conditions: Standard
Construction
Type & style
- Home type: SingleFamily
- Architectural style: Colonial,Two Story
- Property subtype: Single Family Residence
Materials
- Brick, Vinyl Siding, Copper Plumbing
- Foundation: Poured
- Roof: Architectural,Shingle
Condition
- Resale
- Year built: 1972
Utilities & green energy
- Electric: Circuit Breakers
- Sewer: Connected
- Water: Connected, Public
- Utilities for property: Cable Available, Electricity Connected, High Speed Internet Available, Sewer Connected, Water Connected
Community & HOA
Location
- Region: Buffalo
Financial & listing details
- Price per square foot: $220/sqft
- Tax assessed value: $81,000
- Annual tax amount: $7,985
- Date on market: 6/15/2026
- Cumulative days on market: 47 days
- Listing terms: Cash,Conventional,FHA,VA Loan
Estimated market value
Not available
Estimated sales range
Not available
Not available
Price history
| Date | Event | Price |
|---|---|---|
| 6/23/2026 | Pending sale | $499,000$220/sqft |
Source:  NYSAMLSs #B1690351 Report a problem NYSAMLSs #B1690351 Report a problem | ||
| 6/15/2026 | Listed for sale | $499,000$220/sqft |
Source: NYSAMLSs #B1690351 Report a problem | ||
Public tax history
Tax history is unavailable.
Monthly payment
Climate risks
Neighborhood: 14224
Nearby schools
GreatSchools rating
- 7/10West Elementary SchoolGrades: K-5Distance: 1.8 mi
- 5/10West Middle SchoolGrades: 6-8Distance: 2 mi
- 6/10West Seneca West Senior High SchoolGrades: 9-12Distance: 2.1 mi
Schools provided by the listing agent
- District: West Seneca
Source: NYSAMLSs. This data may not be complete. We recommend contacting the local school district to confirm school assignments for this home.
- $355,6004 bd2 ba2k sqft31 Carmolite Dr, Buffalo, NY 14224Off Market
- $417,7003 bd2 ba2.1k sqft37 Carmolite Dr, Buffalo, NY 14224Off Market

- $332,2003 bd1 ba1.6k sqft23 Carmolite Dr, Buffalo, NY 14224Off Market
- $369,0003 bd2 ba1.9k sqft22 Sibley Dr, West Seneca, NY 14224Off Market
- $350,0305 bd3 ba1.9k sqft30 Sibley Dr, West Seneca, NY 14224Sold
- $311,6003 bd1 ba1.3k sqft43 Carmolite Dr, Buffalo, NY 14224Off Market
- $254,0003 bd1 ba1.7k sqft16 Sibley Dr, West Seneca, NY 14224Off Market
- $315,0004 bd3 ba1.5k sqft36 Sibley Dr, West Seneca, NY 14224Off Market
A local agent can set up tours, give advice and negotiate with sellers.
Similar homes
- $474,9994 bd3 ba2.1k sqft44 Wedgewood Dr, Cheektowaga, NY 14227For Sale

 MLS ID #R1704801, Heather Mcguire, Listing by: Realty One Group Empower. NYSAMLSs
 - $329,9004 bd2 ba1.8k sqft23 Villa Maria Rd, Buffalo, NY 14224For Sale
 MLS ID #B1704760, Cynthia J Durkin, Listing by: Howard Hanna WNY Inc.. NYSAMLSs
 - $449,9005 bd2 ba3k sqft100 Northwood Ave, Buffalo, NY 14224For Sale
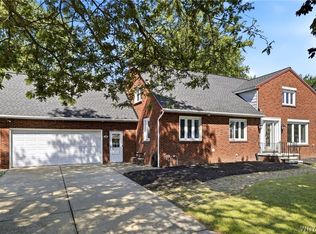 MLS ID #B1702630, Nicholas W Casillo, Listing by: WNY Real Estate. NYSAMLSs
 - $499,9004 bd3 ba2.1k sqft205 Enchanted Frst N, Lancaster, NY 14086For Sale
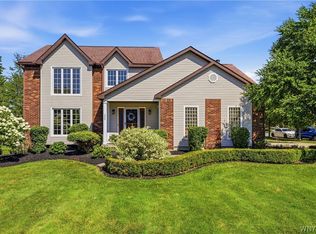 MLS ID #B1703736, Jeffrey Barker, Listing by: Deal Realty, Inc.. NYSAMLSs
 - $389,9004 bd2 ba2.3k sqft117 Emerald Dr, Buffalo, NY 14224For SaleMLS ID #B1702289, Jennifer Sennett, Listing by: Keller Williams Realty Lancaster. NYSAMLSs
- $550,0004 bd2 ba2.2k sqft77 S Ln, Orchard Park, NY 14127For SaleMLS ID #B1704745, Matthew Foss, Listing by: Trank Real Estate. NYSAMLSs
- $399,0004 bd3 ba2.1k sqft33 Gregory Dr, Buffalo, NY 14224For SaleMLS ID #B1700473, Shanan King, Listing by: WNY Metro Roberts Realty. NYSAMLSs
- $489,9003 bd3 ba2.6k sqft5113 William St, Lancaster, NY 14086For SaleMLS ID #B1703302, Carol Klein, Listing by: Century 21 North East. NYSAMLSs
- $459,9004 bd3 ba2.1k sqft69 Old Orchard Ln, Orchard Park, NY 14127For SaleMLS ID #B1702195, Carol Lee Rubeck, Listing by: HUNT Real Estate ERA. NYSAMLSs
- $499,5003 bd3 ba2k sqft122 Old Orchard Ln, Orchard Park, NY 14127For SaleMLS ID #B1703057, Lori A Pyanowski, Listing by: HUNT Real Estate ERA. NYSAMLSs
- $589,9003 bd3 ba2.3k sqft75 Brunck Rd, Lancaster, NY 14086For SaleMLS ID #B1704413, John J Ostrowski, Listing by: Howard Hanna WNY Inc.. NYSAMLSs
- $449,9004 bd3 ba2.7k sqft4311 Wildwood Dr, Williamsville, NY 14221For SaleMLS ID #B1700188, Jake Mattoon, Listing by: HUNT Real Estate ERA. NYSAMLSs
- $549,9004 bd2 ba1.9k sqft5227 Big Tree Rd, Orchard Park, NY 14127For SaleMLS ID #B1701310, Katelyn A Eddy, Listing by: Keller Williams Realty Lancaster. NYSAMLSs
- $470,0003 bd3 ba2.1k sqft55 Meadowbrook Rd, Williamsville, NY 14221For SaleMLS ID #B1703713, Jessica Brunetto, Listing by: WNY Metro Roberts Realty. NYSAMLSs
- $469,9003 bd2 ba2.2k sqft1298 Como Park Blvd, Depew, NY 14043For SaleMLS ID #B1686016, Michael J Hartke Jr, Listing by: Howard Hanna WNY Inc.. NYSAMLSs
- $589,9004 bd4 ba2.8k sqft84 Middlebury Rd, Orchard Park, NY 14127For SaleMLS ID #B1702743, Deacon Tasker, Listing by: HUNT Real Estate ERA. NYSAMLSs
- $575,0004 bd3 ba2.6k sqft124 Kingsview Ct, Williamsville, NY 14221For SaleMLS ID #B1703948, Jennifer Arnone, Listing by: Howard Hanna WNY Inc.. NYSAMLSs
- $424,9003 bd2 ba1.9k sqft55 Lake Ledge Dr, Williamsville, NY 14221For SaleMLS ID #B1704666, Daniel M Flaherty, Listing by: Flaherty Real Estate Services. NYSAMLSs
- $459,9003 bd2 ba1.6k sqft11622 East Ave, Marilla, NY 14102For SaleMLS ID #B1702634, William R Page, Listing by: WNY Metro Roberts Realty. NYSAMLSs
- $399,0003 bd2 ba1.8k sqft100 Wayne Ave, Amherst, NY 14228For SaleMLS ID #B1704325, Aaron Spinnegan, Listing by: Howard Hanna WNY Inc.. NYSAMLSs
