Welcome to your luxury 3 bedroom, 3.5 bath Natale Built dream home. This professionally landscaped, well maintained home will catch your eye as soon as you arrive. Step inside the front door to a grand foyer with staircase and formal dining room on your left. The dining room leads to an updated kitchen with quartz countertops, an island and an eat in area overlooking the vast fully fenced yard with adjacent wooded lot. The eat in kitchen opens to a raised deck with full staircase to the partially covered patio and yard. The spacious living room has a cozy feel with the gas start fireplace serving as the focal point. Almost hidden away you will find the primary bedroom suite with another full bath that includes a soaking tub and separate shower. Another half bath and the first floor laundry complete the first floor. The second floor holds two more large bedrooms, a full bath, bonus room and versatile open hallway space. If you are needing a bit more, it can be found down stairs in the walk-out basement space that can fit a variety of lifestyles. Currently set up as an in-law suite with sliding glass doors to the patio and back yard and complete with bedroom space, living space, full kitchen and full bath, it could also be utilized as an entertaining space, home office or just about any other need you may have. Including the finished basement this home has over 3500 square feet of living area. In the last three years all 3.5 baths, the basement kitchen and basement flooring have been updated. With sound mechanics this house is truly a home ready to move right into. Showings begin immediately. Negotiations begin Monday August 31 at 2pm and there will be two open houses on Saturday August 29 from 11-1 and 1-3.
Active
$729,900
31 Covent Garden Ln, Williamsville, NY 14221
3beds
3,594sqft
Single Family Residence
Built in 2000
0.28 Acres Lot
$-- Zestimate®
$203/sqft
$-- HOA
What's special
Professionally landscapedAdjacent wooded lotWalk-out basement spaceVast fully fenced yardFirst floor laundryGrand foyer with staircaseFormal dining room
- 4 days
- 1,480
- 73
Zillow last checked:
Listing updated:
Listed by:
Diversity Properties 716-601-4134,
Michelle Tarbox 716-598-0210
Source: NYSAMLSs,MLS#: R1709936 Originating MLS: Chautauqua-Cattaraugus
Originating MLS: Chautauqua-CattaraugusFacts & features
Interior
Bedrooms & bathrooms
- Bedrooms: 3
- Bathrooms: 4
- Full bathrooms: 3
- 1/2 bathrooms: 1
- Main level bathrooms: 2
- Main level bedrooms: 1
Heating
- Gas, Forced Air
Cooling
- Central Air
Appliances
- Included: Dishwasher, Disposal, Gas Oven, Gas Range, Gas Water Heater, Refrigerator
- Laundry: Main Level
Features
- Ceiling Fan(s), Cathedral Ceiling(s), Separate/Formal Dining Room, Eat-in Kitchen, Separate/Formal Living Room, Home Office, Kitchen Island, Quartz Counters, Second Kitchen, In-Law Floorplan, Bath in Primary Bedroom, Main Level Primary, Primary Suite
- Flooring: Ceramic Tile, Hardwood, Varies, Vinyl
- Basement: Full,Finished,Walk-Out Access,Sump Pump
- Number of fireplaces: 1
Interior area
- Total structure area: 3,594
- Total interior livable area: 3,594 sqft
Property
Parking
- Total spaces: 2
- Parking features: Attached, Garage, Garage Door Opener
- Attached garage spaces: 2
Features
- Levels: Two
- Stories: 2
- Patio & porch: Deck, Patio
- Exterior features: Concrete Driveway, Deck, Fully Fenced, Patio
- Fencing: Full
Lot
- Size: 0.28 Acres
- Dimensions: 80 x 155
- Features: Rectangular, Rectangular Lot, Residential Lot, Wooded
Details
- Parcel number: 1422890562000002033000
- Special conditions: Standard
Construction
Type & style
- Home type: SingleFamily
- Architectural style: Colonial
- Property subtype: Single Family Residence
Materials
- Aluminum Siding, Fiber Cement, Copper Plumbing
- Foundation: Poured
- Roof: Asphalt
Condition
- Resale
- Year built: 2000
Utilities & green energy
- Electric: Circuit Breakers
- Sewer: Connected
- Water: Connected, Public
- Utilities for property: Electricity Connected, High Speed Internet Available, Sewer Connected, Water Connected
Community & HOA
Location
- Region: Williamsville
Financial & listing details
- Price per square foot: $203/sqft
- Tax assessed value: $625,000
- Annual tax amount: $12,810
- Date on market: 8/25/2026
- Listing terms: Cash,Conventional,FHA,VA Loan
Estimated market value
Not available
Estimated sales range
Not available
Not available
Price history
| Date | Event | Price |
|---|---|---|
| 8/25/2026 | Listed for sale | $729,900+16.8%$203/sqft |
Source:  NYSAMLSs #R1709936 Report a problem NYSAMLSs #R1709936 Report a problem | ||
| 12/4/2023 | Sold | $625,000$174/sqft |
Source: NYSAMLSs #B1486916 Report a problem | ||
| 10/6/2023 | Pending sale | $625,000$174/sqft |
Source: NYSAMLSs #B1486916 Report a problem | ||
| 10/2/2023 | Contingent | $625,000$174/sqft |
Source: NYSAMLSs #B1486916 Report a problem | ||
| 9/25/2023 | Price change | $625,000-3.8%$174/sqft |
Source: NYSAMLSs #B1486916 Report a problem | ||
| 8/20/2023 | Price change | $649,900-10.3%$181/sqft |
Source: NYSAMLSs #B1486916 Report a problem | ||
| 7/26/2023 | Listed for sale | $724,900+123%$202/sqft |
Source: NYSAMLSs #B1486916 Report a problem | ||
| 3/24/2021 | Listing removed | -- |
Source: Owner Report a problem | ||
| 8/31/2007 | Sold | $325,000-5.2%$90/sqft |
Source: Public Record Report a problem | ||
| 5/9/2007 | Listed for sale | $342,800+736.1%$95/sqft |
Source: Owner Report a problem | ||
| 9/13/2000 | Sold | $41,000$11/sqft |
Source: Public Record Report a problem | ||
Public tax history
| Year | Property taxes | Tax assessment |
|---|---|---|
| 2025 | -- | $625,000 |
| 2024 | -- | $625,000 +92.3% |
| 2023 | -- | $325,000 |
| 2022 | -- | $325,000 |
| 2021 | -- | $325,000 |
| 2020 | -- | $325,000 |
| 2019 | -- | $325,000 |
| 2018 | -- | $325,000 |
| 2017 | $10,002 +133.3% | $325,000 -0.4% |
| 2016 | $4,287 | $326,400 |
| 2015 | -- | $326,400 |
| 2014 | -- | $326,400 |
| 2013 | -- | $326,400 |
| 2012 | -- | $326,400 |
| 2011 | -- | $326,400 |
| 2010 | -- | $326,400 |
| 2009 | -- | $326,400 +8.8% |
| 2008 | -- | $300,000 |
| 2007 | -- | $300,000 |
| 2006 | -- | $300,000 |
| 2005 | -- | $300,000 +33.3% |
| 2004 | -- | $225,000 |
| 2003 | -- | $225,000 |
| 2002 | -- | $225,000 +25% |
| 2001 | -- | $180,000 +331.7% |
| 2000 | -- | $41,700 |
Find assessor info on the county website
Monthly payment
Climate risks
Neighborhood: 14221
Nearby schools
Schools provided by the listing agent
- District: Williamsville
Source: NYSAMLSs. This data may not be complete. We recommend contacting the local school district to confirm school assignments for this home.
- $684,5004 bd2 ba2.6k sqft23 Covent Garden Ln, Williamsville, NY 14221Off Market
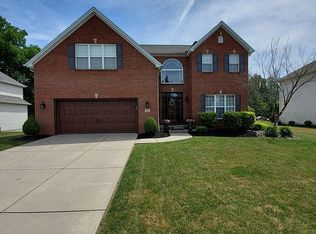
- $716,7004 bd3 ba2.6k sqft39 Covent Garden Ln, Williamsville, NY 14221Off Market
- $624,8004 bd3 ba2.4k sqft15 Covent Garden Ln, Williamsville, NY 14221Off Market
- $623,0002 bd2 ba2k sqft47 Covent Garden Ln, Williamsville, NY 14221Off Market
Similar homes
- $799,9004 bd4 ba2.4k sqft1 Dan Troy Dr, Williamsville, NY 14221For Sale
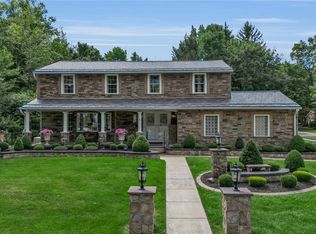
 MLS ID #B1710114, Sharon A Frisicaro, Listing by: HUNT Real Estate ERA. NYSAMLSs
 - $729,0004 bd3 ba3k sqft6280 Crosswinds Ct, East Amherst, NY 14051For Sale
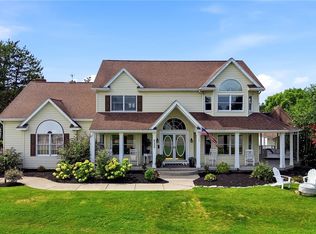 MLS ID #B1709302, Andrea L Griebner, Listing by: Howard Hanna WNY Inc.. NYSAMLSs
 - $874,9004 bd5 ba3.5k sqft177 Promenade Ln, Williamsville, NY 14221For Sale
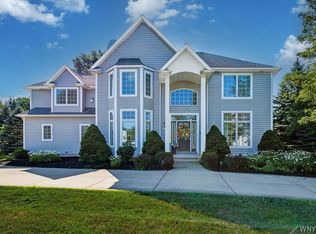 MLS ID #B1698501, Joel P Calabrese, Listing by: HUNT Real Estate ERA. NYSAMLSs
 - $469,9004 bd4 ba2.1k sqft319 Sprucewood Ter, Williamsville, NY 14221For Sale
 MLS ID #B1709897, Enas L Latif, Listing by: HUNT Real Estate ERA. NYSAMLSs
 - $719,9005 bd4 ba2.7k sqft1845 Dodge Rd, East Amherst, NY 14051For SaleMLS ID #B1676028, Josh J Peters, Listing by: Keller Williams Realty WNY. NYSAMLSs
- $749,9004 bd3 ba2.9k sqft924 Klein Rd, Amherst, NY 14221For SaleMLS ID #B1696509, David Vari, Listing by: HUNT Real Estate ERA. NYSAMLSs
- $589,0003 bd2 ba2.3k sqft1189 Maple Rd, Williamsville, NY 14221For SaleMLS ID #B1704221, Joseph A Trifilo, Listing by: HUNT Real Estate ERA. NYSAMLSs
- $599,9995 bd4 ba3.3k sqft41 Mahogany Dr, Buffalo, NY 14221For SaleMLS ID #B1705480, Rajveer Bains-Sandhu, Listing by: Red Door Real Estate WNY LLC. NYSAMLSs
- $539,9004 bd3 ba2.7k sqft194 Exeter Rd, Williamsville, NY 14221For SaleMLS ID #B1707462, Susan Pitruzzella, Listing by: Berkshire Hathaway Homeservices Zambito Realtors. NYSAMLSs
- $659,0003 bd4 ba3.1k sqft154 Muegel Rd, East Amherst, NY 14051For SaleMLS ID #B1706717, Ashley J Litwin, Listing by: Litwin Realty. NYSAMLSs
- $764,9004 bd3 ba3.3k sqft5740 Marthas Vineyard, Clarence Center, NY 14032For SaleMLS ID #B1707094, Joseph M Farrauto, Listing by: HUNT Real Estate ERA. NYSAMLSs
- $550,0004 bd3 ba2.9k sqft4650 Christian Dr, Clarence, NY 14031For SaleMLS ID #B1709741, Angela Frugoli, Listing by: Howard Hanna WNY Inc.. NYSAMLSs
- $575,0004 bd3 ba2.5k sqft175 Plantation Ct, East Amherst, NY 14051For SaleMLS ID #B1709773, Jason Madden, Listing by: 716 Realty Group WNY LLC. NYSAMLSs
- $899,0004 bd4 ba4.3k sqft7 Deer Run Ct, Williamsville, NY 14221For SaleMLS ID #B1676263, Joshua James, Listing by: Keller Williams Realty WNY. NYSAMLSs
- $774,9004 bd4 ba3.1k sqft9574 English Ivy Ct, Clarence Center, NY 14032For SaleMLS ID #B1696874, Harriet U Flanagan, Listing by: Berkshire Hathaway Homeservices Zambito Realtors. NYSAMLSs
- $599,9004 bd3 ba2.6k sqft9 Black Spruce Ct, Amherst, NY 14228For SaleMLS ID #B1708006, Kathryn Slaiman, Listing by: Century 21 North East. NYSAMLSs
- $649,9004 bd3 ba3.1k sqft207 Forest Creek Ln, Grand Island, NY 14072For SaleMLS ID #B1709890, Robyn Sansone, Listing by: WNYbyOwner.com. NYSAMLSs
- $499,9004 bd3 ba2.5k sqft9501 Greiner Rd, Clarence, NY 14031For SaleMLS ID #B1709073, Joshua James, Listing by: Keller Williams Realty WNY. NYSAMLSs
- $525,0004 bd4 ba2.9k sqft9 High Park Blvd, Buffalo, NY 14226For SaleMLS ID #B1709715, Britt Konczyk, Listing by: MJ Peterson Real Estate Inc.. NYSAMLSs
- $699,9004 bd3 ba2.7k sqft3856 Ontario Dr, North Tonawanda, NY 14120For SaleMLS ID #B1709301, Sarah O'Boyle, Listing by: Park Realty of WNY LLC. NYSAMLSs
