"Welcome to Paradise"... Cozy three bedroom Cape with 2 baths, in a private beach community on an oversized lot, offering the perfect blend of comfort, recreation, and year-round enjoyment. Take your golf cart down the private short cut to the association beach on Moore's Pond. Located in the sought after Chocorua Ski & Beach Community, this property offers something for everyone: playground, tennis/pickleball court, basketball court, and ballfield for warmer months, plus snowshoeing, cross country skiing and direct access to corridor 19, and the Scrub Oaks trail system for your winter enjoyment. Unwind on the back covered deck, perfect for evening BBQ's and entertaining. Inside there's plenty of space to host family & friends, with additional potential in the unfinished basement. Recent updates include: windows, roof, skylights, hot water heater, appliances and upstairs half bath. Partially furnished so you can move right in, don't delay, call today!! (Vacant, easy to show).
Active under contract
Listed by: Black Bear Realty • Debra J Phaneuf
Price cut: $26K (7/2)
$399,900
31 McGrew Drive, Tamworth, NH 03886
3beds
1,382sqft
:
Get pre-qualified$2,676/mo
Single Family Residence
Built in 1985
0.83 Acres Lot
$-- Zestimate®
$289/sqft
$-- HOA
What's special
Three bedroom capeBasketball courtBallfield for warmer monthsOversized lot
- 138 days |
- 143 |
- 5 |
Zillow last checked:
Listing updated:
Listed by:
Debra J Phaneuf,
Black Bear Realty 603-383-8080
Source: PrimeMLS,MLS#: 5081074
Facts & features
Interior
Bedrooms & bathrooms
- Bedrooms: 3
- Bathrooms: 2
- Full bathrooms: 1
- 1/2 bathrooms: 1
Heating
- Oil, Wood, Forced Air, Wood Stove
Cooling
- None
Appliances
- Included: Dishwasher, Dryer, Microwave, Refrigerator, Washer, Electric Stove, Electric Water Heater, Exhaust Fan, Water Heater
Features
- Flooring: Carpet, Laminate, Other, Vinyl
- Basement: Bulkhead,Concrete Floor,Full,Insulated,Exterior Stairs,Storage Space,Unfinished,Basement Stairs,Interior Entry
Interior area
- Total structure area: 2,508
- Total interior livable area: 1,382 sqft
- Finished area above ground: 1,382
- Finished area below ground: 0
Property
Parking
- Parking features: Gravel, Driveway, Parking Spaces 1 - 10, Unpaved
- Has uncovered spaces: Yes
Accessibility
- Accessibility features: 1st Floor Bedroom, 1st Floor Full Bathroom, 1st Floor Hrd Surfce Flr, 1st Floor Low-Pile Carpet, Bathroom w/Tub, Kitchen w/5 Ft. Diameter
Features
- Levels: Two
- Stories: 2
- Exterior features: Garden, Shed, Storage
- Waterfront features: Beach Access
- Body of water: Moores Pond
- Frontage length: Road frontage: 75
Lot
- Size: 0.83 Acres
- Features: Country Setting, Interior Lot, Level, Trail/Near Trail, Walking Trails, Near Paths, Near Skiing, Near Snowmobile Trails, Near School(s)
Details
- Parcel number: TAMWM0216B0203L
- Zoning description: Residential
Construction
Type & style
- Home type: SingleFamily
- Architectural style: Cape
- Property subtype: Single Family Residence
Materials
- Asphalt Exterior, Wood Exterior
- Foundation: Concrete
- Roof: Asphalt Shingle
Condition
- New construction: No
- Year built: 1985
Utilities & green energy
- Electric: Circuit Breakers
- Sewer: Concrete, Private Sewer
- Utilities for property: Cable Available, Phone Available
Community & HOA
Community
- Subdivision: Chocorua Ski & Beach
HOA
- Has HOA: Yes
- Amenities included: Playground, Basketball Court, Beach Access, Beach Rights, Common Acreage, Tennis Court(s)
- Services included: HOA Fee
- Additional fee info: Fee: $461
Location
- Region: Tamworth
Financial & listing details
- Price per square foot: $289/sqft
- Tax assessed value: $346,200
- Annual tax amount: $5,117
- Date on market: 3/27/2026
- Road surface type: Gravel
Estimated market value
Not available
Estimated sales range
Not available
Not available
Price history
| Date | Event | Price |
|---|---|---|
| 7/2/2026 | Price change | $399,900-6.1%$289/sqft |
Source:  PrimeMLS #5081074 Report a problem PrimeMLS #5081074 Report a problem | ||
| 4/30/2026 | Price change | $425,900-3.8%$308/sqft |
Source: PrimeMLS #5081074 Report a problem | ||
| 3/27/2026 | Listed for sale | $442,900+28%$320/sqft |
Source: PrimeMLS #5081074 Report a problem | ||
| 6/30/2021 | Sold | $345,900+1.8%$250/sqft |
Source: PrimeMLS #4861144 Report a problem | ||
| 5/24/2021 | Pending sale | $339,900$246/sqft |
Source:  RE/MAX International #4861144 Report a problem RE/MAX International #4861144 Report a problem | ||
| 5/24/2021 | Contingent | $339,900$246/sqft |
Source: PrimeMLS #4861144 Report a problem | ||
| 5/17/2021 | Listed for sale | $339,900$246/sqft |
Source: PrimeMLS #4861144 Report a problem | ||
Public tax history
| Year | Property taxes | Tax assessment |
|---|---|---|
| 2024 | $4,996 +6.7% | $346,200 +86.5% |
| 2023 | $4,683 +6.1% | $185,600 |
| 2022 | $4,412 +5.8% | $185,600 |
| 2020 | $4,172 +4.4% | $185,600 |
| 2019 | $3,998 +3% | $185,600 +10.2% |
| 2018 | $3,883 +1.6% | $168,400 |
| 2017 | $3,823 -1% | $168,400 |
| 2016 | $3,863 +0.4% | $168,400 |
| 2015 | $3,848 +12.6% | $168,400 -1.4% |
| 2013 | $3,416 +5.3% | $170,800 |
| 2012 | $3,245 +2.3% | $170,800 |
| 2011 | $3,172 +4.6% | $170,800 |
| 2010 | $3,032 -1.2% | $170,800 |
| 2009 | $3,069 -20.9% | $170,800 -7.4% |
| 2008 | $3,880 +17.1% | $184,500 +3.1% |
| 2005 | $3,312 | $179,000 |
Find assessor info on the county website
Monthly payment
Est. payment
Payment breakdown
Explore the cost of this home by adjusting the details. Changes won't be saved.Climate risks
Neighborhood: 03886
Nearby schools
GreatSchools rating
- 3/10Kenneth A. Brett SchoolGrades: K-8Distance: 3.5 mi
Schools provided by the listing agent
- Elementary: Kenneth A. Brett School
- Middle: A. Crosby Kennett Middle Sch
- High: A. Crosby Kennett Sr. High
- District: SAU #13
Source: PrimeMLS. This data may not be complete. We recommend contacting the local school district to confirm school assignments for this home.
- $547,5004 bd1 ba2.7k sqft24 Mason Dr, Tamworth, NH 03886Off Market
- $413,4002 bd2 ba1.5k sqft4 Mason Dr, Tamworth, NH 03886Off Market
- $279,5002 bd1 ba765 sqft39 McGrew Dr, Tamworth, NH 03886Off Market
- $237,6002 bd2 ba1k sqft23 Mason Dr, Tamworth, NH 03886Off Market
- $330,9002 bd2 ba1k sqft26 McGrew Dr, Tamworth, NH 03886Off Market
- $459,8002 bd2 ba1.7k sqft128 Mason Dr, Tamworth, NH 03886Off Market
- $467,6003 bd1 ba1.6k sqft127 Mason Dr, Tamworth, NH 03886Off Market
- $484,2002 bd2 ba2.2k sqft130 Mason Dr, Tamworth, NH 03886Off Market
A local agent can set up tours, give advice and negotiate with sellers.
Similar homes
- $547,9003 bd2 ba1.9k sqft71 Mason Drive, Tamworth, NH 03886Active
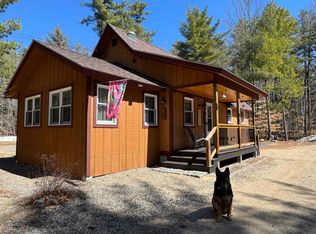 MLS ID #5082975, Carol Gartland. PrimeMLS
 - $412,0003 bd2 ba1.2k sqft185 Green Mountain Road, Effingham, NH 03882Active
 MLS ID #5101894, Lucy Van Cleve. PrimeMLS
 - $415,0002 bd2 ba1.4k sqft71 Mays Way, Tamworth, NH 03890Active
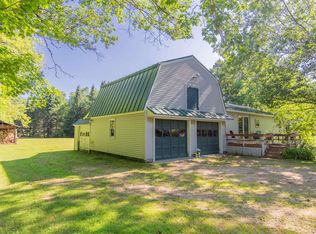 MLS ID #5087505, Wyatt Berrier. PrimeMLS
 - $519,9004 bd2 ba1.7k sqft173 Tamworth Road, Tamworth, NH 03886Active
 MLS ID #5094884, Wyatt Berrier. PrimeMLS
 - $445,0003 bd2 ba1.8k sqft136 Liberty Lane, Freedom, NH 03836ActiveMLS ID #5090491, Richard Gowen. PrimeMLS
- $425,0003 bd1 ba1.4k sqft21 Wildwood Road, Albany, NH 03813ActiveMLS ID #5103380, Janet McMahon. PrimeMLS
- $419,0002 bd2 ba1.4k sqft31 Stoddard Lane, Freedom, NH 03836ActiveMLS ID #5090611, Bonnie Cotton. PrimeMLS
- $399,9002 bd2 ba1.1k sqft13 Valley Road, Tuftonboro, NH 03816ActiveMLS ID #5101488, Janine Coope. PrimeMLS
- $289,0002 bd2 ba1.4k sqft98 Thibodeau Lane, Tamworth, NH 03886ActiveMLS ID #5098126, Ed Shannon. PrimeMLS
- $350,0002 bd1 ba1.5k sqft110 Salter Hill Road, Madison, NH 03849ActiveMLS ID #5102393, Jennifer McPherson. PrimeMLS
- $425,0003 bd3 ba2k sqft258 Pine River Road, Effingham, NH 03882ActiveMLS ID #5098106, Robin Dionne. PrimeMLS
- $309,0002 bd2 ba1.4k sqft10 Mountain Road, Tamworth, NH 03883ActiveMLS ID #5101565, Mary-Ann Schmidt. PrimeMLS
- $349,9002 bd3 ba1.2k sqft1287 Bearcamp Highway, Tamworth, NH 03883ActiveMLS ID #5094000, Jennifer Nolin. PrimeMLS
- $449,9003 bd2 ba1.4k sqft43 Eidelweiss Drive, Madison, NH 03849ActiveMLS ID #5097852, Sara Hazel. PrimeMLS
- $429,9003 bd2 ba1.4k sqft51 Pequawket Drive, Conway, NH 03818ActiveMLS ID #5090461, Lee Ann O'Hara. PrimeMLS
- $320,0003 bd1 ba1k sqft130 Plains Road, Madison, NH 03875ActiveMLS ID #5095889, Steve Anderson. PrimeMLS
- $409,0003 bd2 ba1.6k sqft106 Fairview Avenue, Conway, NH 03818ActiveMLS ID #5070856, Andrea DiDonato. PrimeMLS
- $375,0003 bd1 ba1k sqft143 Town House Road, Effingham, NH 03882ActiveMLS ID #5095382, Tani Moody. PrimeMLS
- $435,0002 bd2 ba1.2k sqftSwift River Condominiums, Tamworth, NH 03886ActiveMLS ID #5091311, Wyatt Berrier. PrimeMLS
- $295,0003 bd2 ba1.8k sqft2478 NH Route 16, Albany, NH 03818ActiveMLS ID #5097690, Miriam Habert. PrimeMLS
