Fall in love with this stunning Newburyport condo, beautifully blending historic character with modern luxury! The main level boasts gorgeous hardwood floors, recessed lighting, and timeless exposed brick. Enter in through inviting living room, or host gatherings in the dining room complete with a custom bar area and a convenient half bath. The chef’s kitchen is a standout, featuring HW floors, a center island with a breakfast bar, s/s appliances, custom shelving, and a main-level washer/dryer, with exterior access to a wooden deck perfect for outdoor dining. Upstairs, the hallway leads to a dedicated office space—ideal for working from home. A spacious primary suite w/ custom-built closets, a bright 2nd bedroom, and a full bath with a beautiful tiled tub and shower. The finished lower level offers a versatile family room w/ exposed brick, ample closet space, and another bath. Complete with two deeded parking spots!
Pending
$899,000
31 Olive St, Newburyport, MA 01950
2beds
1,932sqft
Condominium, Townhouse
Built in 1850
-- sqft lot
$764,600 Zestimate®
$465/sqft
$375/mo HOA
What's special
Timeless exposed brickGorgeous hardwood floorsHistoric characterRecessed lightingAmple closet spaceDedicated office spaceConvenient half bath
- 49 days |
- 41 |
- 0 |
Zillow last checked:
Listing updated:
Listed by:
Marc Ouellet 978-387-5608,
Lamacchia Realty, Inc. 978-463-4322
Source: MLS PIN,MLS#: 73527987
Facts & features
Interior
Bedrooms & bathrooms
- Bedrooms: 2
- Bathrooms: 3
- Full bathrooms: 2
- 1/2 bathrooms: 1
Primary bedroom
- Features: Ceiling Fan(s), Beamed Ceilings, Closet, Closet/Cabinets - Custom Built, Flooring - Hardwood
- Level: Second
- Area: 182
- Dimensions: 14 x 13
Bedroom 2
- Features: Ceiling Fan(s), Closet, Flooring - Hardwood
- Level: Second
- Area: 154
- Dimensions: 14 x 11
Primary bathroom
- Features: No
Bathroom 1
- Features: Bathroom - Full, Bathroom - Tiled With Shower Stall, Bathroom - Tiled With Tub, Flooring - Stone/Ceramic Tile, Countertops - Stone/Granite/Solid
- Level: Second
- Area: 64
- Dimensions: 8 x 8
Bathroom 2
- Features: Bathroom - Half, Flooring - Stone/Ceramic Tile, Countertops - Stone/Granite/Solid
- Level: First
- Area: 25
- Dimensions: 5 x 5
Bathroom 3
- Features: Bathroom - 3/4, Bathroom - With Shower Stall, Flooring - Vinyl
- Level: Basement
- Area: 54
- Dimensions: 9 x 6
Dining room
- Features: Bathroom - Half, Flooring - Hardwood, Recessed Lighting
- Level: First
- Area: 196
- Dimensions: 14 x 14
Family room
- Features: Bathroom - Half, Closet, Flooring - Hardwood, Recessed Lighting
- Level: Basement
- Area: 494
- Dimensions: 19 x 26
Kitchen
- Features: Flooring - Hardwood, Pantry, Countertops - Stone/Granite/Solid, Countertops - Upgraded, Kitchen Island, Cabinets - Upgraded, Deck - Exterior, Exterior Access, Stainless Steel Appliances
- Level: First
- Area: 160
- Dimensions: 10 x 16
Living room
- Features: Closet, Flooring - Hardwood, Cable Hookup, Recessed Lighting
- Level: First
- Area: 304
- Dimensions: 19 x 16
Heating
- Baseboard, Natural Gas
Cooling
- None
Appliances
- Included: Range, Dishwasher, Microwave, Refrigerator, Freezer
- Laundry: Electric Dryer Hookup, Washer Hookup, First Floor, In Unit
Features
- Flooring: Tile, Vinyl, Carpet, Hardwood
- Doors: Storm Door(s)
- Has basement: Yes
- Has fireplace: No
- Common walls with other units/homes: No One Below
Interior area
- Total structure area: 1,932
- Total interior livable area: 1,932 sqft
- Finished area above ground: 1,247
- Finished area below ground: 685
Video & virtual tour
Property
Parking
- Total spaces: 2
- Parking features: Off Street, Deeded, Paved
- Uncovered spaces: 2
Features
- Entry location: Unit Placement(Front)
- Patio & porch: Deck - Wood
- Exterior features: Deck - Wood, Rain Gutters
Details
- Parcel number: M:0049 B:0001D L:0031,2087521
- Zoning: RES
Construction
Type & style
- Home type: Townhouse
- Property subtype: Condominium, Townhouse
Materials
- Brick
- Roof: Shingle
Condition
- Year built: 1850
Utilities & green energy
- Electric: Circuit Breakers
- Sewer: Public Sewer
- Water: Public
- Utilities for property: for Electric Dryer, Washer Hookup
Green energy
- Energy efficient items: Thermostat
Community & HOA
Community
- Features: Shopping, Walk/Jog Trails, Medical Facility, Bike Path, Highway Access, House of Worship, Marina, Public School
HOA
- Services included: Insurance, Maintenance Structure, Maintenance Grounds, Snow Removal
- HOA fee: $375 monthly
Location
- Region: Newburyport
Financial & listing details
- Price per square foot: $465/sqft
- Tax assessed value: $624,300
- Annual tax amount: $5,981
- Date on market: 6/3/2026
Estimated market value
$764,600
$719,000 - $818,000
$4,443/mo
Price history
| Date | Event | Price |
|---|---|---|
| 6/16/2026 | Pending sale | $899,000$465/sqft |
Source: MLS PIN #73527987 Report a problem | ||
| 6/6/2026 | Contingent | $899,000$465/sqft |
Source: MLS PIN #73527987 Report a problem | ||
| 6/2/2026 | Listed for sale | $899,000+40.1%$465/sqft |
Source: MLS PIN #73527987 Report a problem | ||
| 9/15/2022 | Sold | $641,900-1.2%$332/sqft |
Source: MLS PIN #72989813 Report a problem | ||
| 6/7/2022 | Contingent | $649,900$336/sqft |
Source: MLS PIN #72989813 Report a problem | ||
| 6/2/2022 | Listed for sale | $649,900+51.1%$336/sqft |
Source: MLS PIN #72989813 Report a problem | ||
| 11/18/2016 | Sold | $430,000-2.1%$223/sqft |
Source: Agent Provided Report a problem | ||
| 9/19/2016 | Listed for sale | $439,000$227/sqft |
Source: Bentley's #72050361 Report a problem | ||
| 9/6/2016 | Pending sale | $439,000$227/sqft |
Source: Bentley's #72050361 Report a problem | ||
| 8/26/2016 | Listed for sale | $439,000$227/sqft |
Source: Bentley's #72050361 Report a problem | ||
| 8/18/2016 | Pending sale | $439,000$227/sqft |
Source: Bentley's #72050361 Report a problem | ||
| 8/9/2016 | Listed for sale | $439,000+2.1%$227/sqft |
Source: Bentley's #72050361 Report a problem | ||
| 1/5/2016 | Sold | $429,900$223/sqft |
Source: Public Record Report a problem | ||
| 9/6/2015 | Pending sale | $429,900$223/sqft |
Source: Weichert Realtors PEYT/Seabrook #4444581 Report a problem | ||
| 8/13/2015 | Listed for sale | $429,900+32.3%$223/sqft |
Source: Weichert Realtors PEYT/Seabrook #4444581 Report a problem | ||
| 3/25/2008 | Sold | $325,000-4.4%$168/sqft |
Source: Public Record Report a problem | ||
| 2/15/2008 | Price change | $339,900-1.5%$176/sqft |
Source: NCI Report a problem | ||
| 2/1/2008 | Listed for sale | $345,000-2.8%$179/sqft |
Source: NCI Report a problem | ||
| 11/8/2004 | Sold | $355,000+23.3%$184/sqft |
Source: Public Record Report a problem | ||
| 4/27/2001 | Sold | $288,000+12.9%$149/sqft |
Source: Public Record Report a problem | ||
| 10/4/2000 | Sold | $255,000$132/sqft |
Source: Public Record Report a problem | ||
Public tax history
| Year | Property taxes | Tax assessment |
|---|---|---|
| 2025 | $5,981 +2.5% | $624,300 +6.6% |
| 2024 | $5,836 -5.4% | $585,400 +1.9% |
| 2023 | $6,172 | $574,700 |
| 2022 | $6,172 +12.5% | $574,700 +32.4% |
| 2021 | $5,484 +0.4% | $433,900 +2% |
| 2020 | $5,461 +3.6% | $425,300 +5.6% |
| 2019 | $5,270 +1.7% | $402,900 +3.1% |
| 2018 | $5,182 +3.1% | $390,800 +4.6% |
| 2017 | $5,025 +16.9% | $373,600 +16.4% |
| 2016 | $4,297 +5% | $320,900 +4.6% |
| 2015 | $4,093 -2.8% | $306,800 +3.2% |
| 2014 | $4,211 +6.3% | $297,400 |
| 2013 | $3,961 +3% | $297,400 -1% |
| 2012 | $3,846 +5% | $300,500 -1% |
| 2011 | $3,664 +2.4% | $303,600 -1% |
| 2010 | $3,577 +3.5% | $306,800 -3% |
| 2009 | $3,456 +3.1% | $316,200 -4.5% |
| 2008 | $3,353 -4.5% | $331,000 -4.9% |
| 2007 | $3,512 -1.7% | $348,100 |
| 2006 | $3,572 +5.3% | $348,100 +8% |
| 2005 | $3,392 +6.4% | $322,400 +44.5% |
| 2004 | $3,188 +4.7% | $223,100 |
| 2003 | $3,045 +4.1% | $223,100 |
| 2002 | $2,925 +19% | $223,100 +52.6% |
| 2000 | $2,458 +52.5% | $146,200 +51% |
| 1996 | $1,612 | $96,800 |
Find assessor info on the county website
Monthly payment
Est. payment
Payment breakdown
Explore the cost of this home by adjusting the details. Changes won't be saved.Climate risks
Neighborhood: 01950
Nearby schools
GreatSchools rating
- 7/10Edward G. Molin Elementary SchoolGrades: 4-5Distance: 0.5 mi
- 8/10Rupert A Nock Middle SchoolGrades: 6-8Distance: 0.5 mi
- 10/10Newburyport High SchoolGrades: 9-12Distance: 0.4 mi
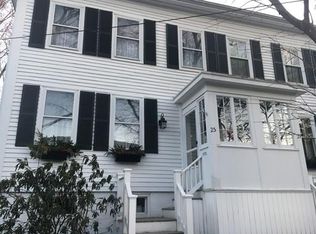
- $609,5002 bd2 ba1.1k sqft25 Olive St, Newburyport, MA 01950Off Market
- $678,5002 bd1 ba1.2k sqft27 Olive St, Newburyport, MA 01950Off Market
- $665,4002 bd2 ba1.2k sqft29 Olive St, Newburyport, MA 01950Off Market
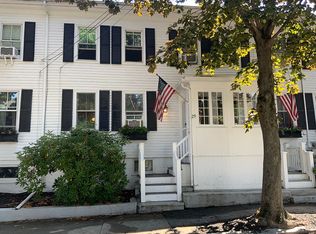
- $681,2002 bd2 ba1.2k sqft33 Olive St, Newburyport, MA 01950Off Market
- $753,4002 bd2 ba2.1k sqft35 Olive St, Newburyport, MA 01950Off Market
- $760,7002 bd1 ba1.6k sqft23 Olive St, Newburyport, MA 01950Off Market
- $1,025,0003 bd2 ba2.1k sqft37 Olive St, Newburyport, MA 01950Sold
- $1,249,9003 bd2 ba2.3k sqft26 Olive St, Newburyport, MA 01950Sold
A local agent can set up tours, give advice and negotiate with sellers.
A local lender can help you make sure your offer is ready when you are.
Similar homes
- $849,9002 bd2 ba1.8k sqftSawyer Estates, Newburyport, MA 01950For Sale
 MLS ID #73541911, Stacey Caruso, Gibson Sotheby's International Realty. MLS PIN
 - $829,9003 bd2 ba2.1k sqft110 Low St, Newburyport, MA 01950For Sale
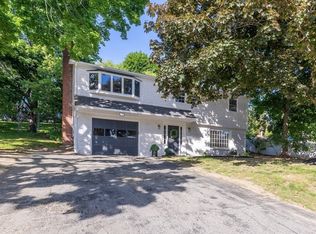 MLS ID #73532891, Melanie Chamoff, Berkshire Hathaway HomeServices Commonwealth Real Estate. MLS PIN
 - $849,9993 bd2 ba1.6k sqft54 Ashland St, Newburyport, MA 01950For Sale
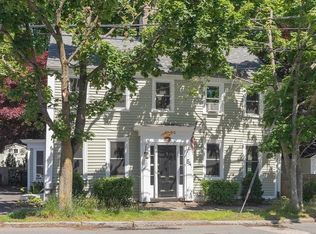 MLS ID #73515898, Melissa R. Deland, Deland Real Estate, LLC. MLS PIN
 - $1,100,0003 bd2 ba1.5k sqft48 Forrester St, Newburyport, MA 01950For Sale
 MLS ID #73547504, Tyler Richards, Realty ONE Group Nest. MLS PIN
 - $1,174,9003 bd4 ba2.5k sqftThe Stables At Bashaw Farm, Newburyport, MA 01950For SaleMLS ID #73545490, Craig Grogan, RE/MAX Bentley's. MLS PIN
- $679,9002 bd2 ba1k sqft110 High Street Condominium, Newburyport, MA 01950For SaleMLS ID #73532946, Daniel Meegan, J. Barrett & Company. MLS PIN
- $890,0003 bd2 ba2.3k sqft36 Stewart St, West Newbury, MA 01985For SaleMLS ID #73545519, Team Ladner, RE/MAX Harmony. MLS PIN
- $964,0003 bd2 ba1.4k sqft270 Northern Blvd, Newburyport, MA 01950For SaleMLS ID #73499418, Christine Carey, DiPietro Group Real Estate. MLS PIN
- $1,250,0003 bd2 ba1.5k sqft68 Milk St, Newburyport, MA 01950For SaleMLS ID #73546430, Coastal Life Realty Team, Real Broker MA, LLC. MLS PIN
- $1,150,0004 bd3 ba2.2k sqft4 Everett Dr, Newburyport, MA 01950For SaleMLS ID #73538434, Homes & Lifestyles Team, Gibson Sotheby's International Realty. MLS PIN
- $889,0003 bd2 ba2.7k sqft588 Main St, West Newbury, MA 01985For SaleMLS ID #73545722, Wendy L. Willis, Keller Williams Realty Evolution. MLS PIN
- $1,199,9004 bd3 ba2.3k sqft25 Lavalley Ln, Newburyport, MA 01950For SaleMLS ID #73538199, Vincent Forzese, Realty One Group Nest. MLS PIN
- $899,9003 bd2 ba1.8k sqft12 Burley Farm Rd, Danvers, MA 01923For SaleMLS ID #73551352, Andy Mass, Mass Realty Properties. MLS PIN
- $825,0004 bd3 ba2.6k sqft381 Linebrook Rd, Ipswich, MA 01938For SaleMLS ID #73551966, Sarah MacBurnie, Ocean's Edge Real Estate. MLS PIN
- $479,9002 bd1 ba975 sqft187 Low Street Condominium Trust, Newburyport, MA 01950For SaleMLS ID #73547175, Adam Gustafson, Today Real Estate, Inc.. MLS PIN
- $760,0004 bd3 ba2.2k sqft99 Pond Street, Salem, NH 03079ActiveMLS ID #5100988, Krista Lombardi. PrimeMLS
- $729,0003 bd3 ba2.4k sqft54 Old Merrill St, Amesbury, MA 01913For SaleMLS ID #73538112, Cristine Zaniboni, RE/MAX Bentley's. MLS PIN
- $899,9005 bd3 ba2.8k sqft37 School St, Merrimac, MA 01860For SaleMLS ID #73517593, Heidi A. Jewett, Jewett Real Estate. MLS PIN
- $835,0003 bd3 ba1.9k sqft34 Amesbury Ave, Amesbury, MA 01913For SaleMLS ID #73531060, George Medrano, Keller Williams Gateway Realty. MLS PIN
- $895,0003 bd4 ba1.6k sqftSaltwater Landing, Salisbury, MA 01952For SaleMLS ID #73527684, Teagan Gaeta, eXp Realty LLC - Corporate Office. MLS PIN
