Beautiful home on cul-de-sac offering gorgeous backyard setting! Arriving at the home, you will notice the generous sized driveway leading to a charming covered front porch! This multi level home has an easy flow. Nicely updated throughout, this home is move in ready for your holiday entertaining! Gorgeous hardwood floors on the main level and newer carpet in family room and bedrooms. The kitchen boasts gorgeous cabinets, small island, granite countertops and glass backsplash! Upscale refrigerator, microwave and dishwasher new in 2025, and range in 2022. HVAC and AC units replaced in 2020. The outdoor living space is amazing! Two joining paver patios! One, off large sliding patio doors from the family room is very private, with steel pergola and plenty of room for seating, hot tub, or outdoor dining! The other, off back of house is currently used as the outdoor kitchen with plenty of space for multiple grills and more dining options, with country views! Large backyard, and mature landscaping surrounding the home! This is a must see! Book your appointment soon!
Under contract
$294,900
310 Crestview Ln, Tiffin, OH 44883
3beds
1,536sqft
Single Family Residence
Built in 1967
0.49 Acres Lot
$294,900 Zestimate®
$192/sqft
$-- HOA
What's special
- 25 days
- 796
- 31
Zillow last checked:
Listing updated:
Listed by:
Janet Herzog 419-618-2220,
RE/MAX Unlimited Results Rlty
Source: NORIS,MLS#: 10014064
Facts & features
Interior
Bedrooms & bathrooms
- Bedrooms: 3
- Bathrooms: 2
- Full bathrooms: 2
Bedroom 2
- Level: Upper
- Dimensions: 12.5 x 12.5
Bedroom 3
- Level: Upper
- Dimensions: 10 x 9.5
Other
- Level: Upper
- Dimensions: 15 x 11
Dining room
- Level: Main
- Dimensions: 13 x 11.5
Family room
- Level: Lower
- Dimensions: 20.5 x 15
Kitchen
- Level: Main
- Dimensions: 13 x 11.6
Laundry
- Level: Lower
- Dimensions: 7 x 5.5
Living room
- Level: Main
- Dimensions: 19.5 x 15.5
Heating
- Forced Air, Natural Gas
Cooling
- Central Air
Appliances
- Included: Dishwasher, Microwave, Water Heater, Disposal, Electric Range, Refrigerator
- Laundry: Main Level
Features
- Ceiling Fan(s)
- Flooring: Carpet, Ceramic Tile, Hardwood
- Basement: Partial,Sump Pump
- Has fireplace: No
- Common walls with other units/homes: No Common Walls
Interior area
- Total structure area: 1,536
- Total interior livable area: 1,536 sqft
Video & virtual tour
Property
Parking
- Total spaces: 8
- Parking features: Attached Garage
- Garage spaces: 2
Features
- Levels: Tri-Level
- Patio & porch: Side Patio, Rear Patio, Covered Porch
Lot
- Size: 0.49 Acres
- Dimensions: 119X180
- Features: Cul-De-Sac
Details
- Additional structures: Pergola, Shed(s)
- Parcel number: D17000190440000
- Other equipment: DC Well Pump
Construction
Type & style
- Home type: SingleFamily
- Architectural style: Contemporary
- Property subtype: Single Family Residence
Materials
- Vinyl Siding
- Foundation: Block
- Roof: Asphalt
Condition
- New construction: No
- Year built: 1967
Utilities & green energy
- Electric: 200+ Amp Service
- Sewer: Public Sewer
- Water: Well
- Utilities for property: Cable Available, Electricity Connected, Natural Gas Connected, Sewer Connected
Community & HOA
Community
- Security: Keyless Entry
- Subdivision: None
HOA
- Has HOA: No
Location
- Region: Tiffin
Financial & listing details
- Price per square foot: $192/sqft
- Tax assessed value: $208,840
- Annual tax amount: $2,547
- Date on market: 10/8/2026
- Listing terms: Cash,Conventional,FHA,USDA Loan,VA Loan
- Electric utility on property: Yes
Estimated market value
$294,900
$280,000 - $310,000
$1,257/mo
Price history
| Date | Event | Price |
|---|---|---|
| 10/11/2026 | Contingent | $294,900$192/sqft |
Source: Firelands MLS #20263947 Report a problem | ||
| 10/8/2026 | Listed for sale | $294,900$192/sqft |
Source: Firelands MLS #20263947 Report a problem | ||
Public tax history
| Year | Property taxes | Tax assessment |
|---|---|---|
| 2025 | $2,547 +4.6% | $73,090 |
| 2024 | $2,436 -0.1% | $73,090 |
| 2023 | $2,438 +16.9% | $73,090 +41.8% |
| 2022 | $2,084 -0.7% | $51,560 |
| 2021 | $2,100 -1.9% | $51,560 |
| 2020 | $2,140 +5.9% | $51,560 +9.5% |
| 2019 | $2,021 -0.2% | $47,107 |
| 2018 | $2,026 +1.9% | $47,107 |
| 2017 | $1,989 | $47,107 +0.4% |
| 2016 | $1,989 +1.2% | $46,904 |
| 2015 | $1,966 +6.2% | $46,904 |
| 2014 | $1,851 -3.8% | $46,904 |
| 2013 | $1,924 +0.3% | $46,904 +0% |
| 2012 | $1,918 +12% | $46,900 0% |
| 2011 | $1,712 -5.5% | $46,904 -7.4% |
| 2010 | $1,811 +2.5% | $50,649 |
| 2009 | $1,767 | $50,649 |
Find assessor info on the county website
Monthly payment
Est. payment
Payment breakdown
Explore the cost of this home by adjusting the details. Changes won't be saved.Climate risks
Neighborhood: 44883
Nearby schools
Schools provided by the listing agent
- Elementary: Noble
- Middle: Tiffin
- High: Columbian
Source: NORIS. This data may not be complete. We recommend contacting the local school district to confirm school assignments for this home.
Similar homes
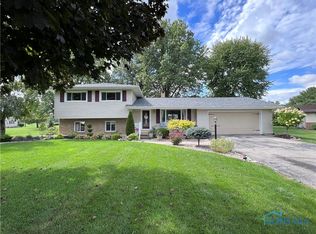
- $212,5003 bd2 ba1.5k sqft133 Gibson Ct, Tiffin, OH 44883For Sale
 MLS ID #20263035, Sara E. Riesen, Century 21 Bolte Real Estate. Firelands MLS
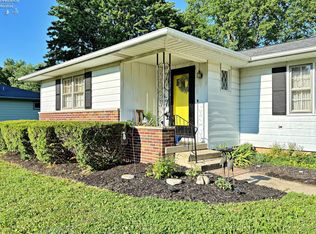
- $234,9003 bd2 ba1.7k sqft75 Glenn St, Tiffin, OH 44883For Sale
 MLS ID #20263080, Sara E. Riesen, Century 21 Bolte Real Estate. Firelands MLS
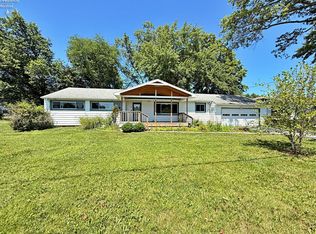
- $220,0004 bd2 ba1.7k sqft111 Main St, Tiffin, OH 44883For Sale
 MLS ID #20264211, Sara E. Riesen, Century 21 Bolte Real Estate. Firelands MLS
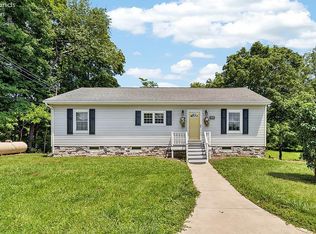
- $299,9003 bd2 ba1.5k sqft3511 E State Route 18, Tiffin, OH 44883For Sale
 MLS ID #20262404, Scott Keller, Key Realty - Findlay. Firelands MLS
- $339,0003 bd2 ba1.3k sqft2465 S County Road 19, Tiffin, OH 44883New Construction
 MLS ID #226004186, Troy Keller, Real Estate Showcase, RES. Columbus and Central Ohio Regional MLS
