310 Culvert Street | Downtown Apex, NC Prime Covered Land Investment | Fully Occupied Quadplex | 1031 Exchange Opportunity | Redevelopment Potential Rare opportunity to acquire a fully occupied, income-producing quadplex in the heart of Downtown Apex, offering immediate cash flow, valuable land, and multiple paths to maximize your investment. Ideally suited for 1031 Exchange buyers, developers, and long-term investors, 310 Culvert Street represents a compelling covered land opportunity: generate rental income from four existing units while preserving the flexibility to pursue future redevelopment. The property's investment potential extends well beyond its current use. A proposed five-unit condominium development has already completed initial review with the Town of Apex, providing a valuable head start for investors considering a for-sale or build-to-rent project. Alternatively, the property presents the potential for a luxury single-family redevelopment in one of the Triangle's most desirable downtown communities, subject to applicable approvals. Located just minutes from historic Salem Street, with convenient access to shopping, dining, entertainment, and major Triangle employment centers, this property combines the appeal of an established downtown location with the opportunity to capitalize on Apex's continued growth. Four existing income-producing units. Five-unit condominium development potential. One exceptional downtown investment opportunity. Whether your strategy is to buy and hold, complete a 1031 Exchange, or reposition the property for future development, 310 Culvert Street offers a rare combination of current income, location, and long-term upside. Buyer to verify rental income, zoning, development feasibility, municipal approvals, and 1031 Exchange eligibility. Current owner had a 5 unit condo plans and renderings that have preliminary been reviewed by the Town of Apex. This is a huge savings in both time and money for next owner looking to do a redevelopment with best of use of land in mind.
For sale
$1,288,000
310 Culvert St, Apex, NC 27502
8beds
4,032sqft
Quadruplex
Built in 1985
-- sqft lot
$-- Zestimate®
$319/sqft
$-- HOA
What's special
Fully occupied quadplex
- 1 day
- 381
- 27
Zillow last checked:
Listing updated:
Listed by:
Jeremy James Glasson 919-630-3708,
LPT Realty, LLC
Source: Doorify MLS,MLS#: 10197879
Facts & features
Interior
Bedrooms & bathrooms
- Bedrooms: 8
- Bathrooms: 8
- Full bathrooms: 4
- 1/2 bathrooms: 4
Heating
- Natural Gas
Cooling
- Central Air
Appliances
- Included: Dishwasher, Electric Range, Free-Standing Electric Range, Free-Standing Refrigerator, Free-Standing Range, Microwave, Range, Refrigerator, Range Hood
- Laundry: Laundry Closet, Electric Dryer Hookup, Inside, Washer Hookup
Features
- Chandelier, Laminate Counters, Bathtub/Shower Combination
- Flooring: Carpet, Tile, Wood
- Windows: Wood Frames
- Common walls with other units/homes: 1 Common Wall,2+ Common Walls,End Unit,No One Above,No One Below
Interior area
- Total structure area: 4,032
- Total interior livable area: 4,032 sqft
- Finished area above ground: 4,032
- Finished area below ground: 0
Property
Parking
- Total spaces: 84
- Parking features: Open
- Uncovered spaces: 2
Features
- Levels: Two
- Stories: 2
- Entry location: Front and rear of each unit.
- Patio & porch: Deck, Porch
- Exterior features: Other
- Pool features: None
- Fencing: None
- Has view: Yes
- View description: See Remarks, Trees/Woods
- Frontage type: Other
Lot
- Size: 0.4 Acres
- Features: Back Yard, Few Trees, Front Yard
- Residential vegetation: Cleared, Partially Wooded
Details
- Additional structures: None
- Parcel number: 074219501639000 0062363
- Zoning: HD MF
- Special conditions: Standard
- Other equipment: None
Construction
Type & style
- Home type: MultiFamily
- Property subtype: Quadruplex
Materials
- Vinyl Siding
- Foundation: Brick/Mortar, Concrete Perimeter, Pillar/Post/Pier, Raised, Crawlspace
- Roof: Shingle
Condition
- New construction: No
- Year built: 1985
Utilities & green energy
- Sewer: Public Sewer
- Water: Public
- Utilities for property: Cable Available, Electricity Available, Electricity Connected, Natural Gas Available, Natural Gas Connected, Phone Available, Sewer Available, Sewer Connected, Water Available, Water Connected
Community & HOA
Community
- Features: Suburban, Street Lights
- Security: Fire Alarm
- Subdivision: Town Lot
HOA
- Has HOA: No
- Amenities included: None
Location
- Region: Apex
Financial & listing details
- Price per square foot: $319/sqft
- Tax assessed value: $1,801,669
- Annual tax amount: $16,485
- Date on market: 10/12/2026
- Listing agreement: Exclusive Right With Exception
- Listing terms: 1031 Exchange,Cash,Conventional,Other
- Lease term: 12 Months
- Tenant pays: All Utilities
- Road surface type: Asphalt
Estimated market value
Not available
Estimated sales range
Not available
Not available
Price history
| Date | Event | Price |
|---|---|---|
| 10/12/2026 | Listed for sale | $1,288,000+460%$319/sqft |
Source:  Doorify MLS #10197879 Report a problem Doorify MLS #10197879 Report a problem | ||
| 12/1/2011 | Sold | $230,000$57/sqft |
Source: Agent Provided Report a problem | ||
Public tax history
| Year | Property taxes | Tax assessment |
|---|---|---|
| 2017 | -- | $580,960 -0.7% |
| 2016 | -- | $585,142 +36.4% |
| 2015 | -- | $428,908 |
| 2014 | -- | $428,908 |
Find assessor info on the county website
Monthly payment
Est. payment
Payment breakdown
Explore the cost of this home by adjusting the details. Changes won't be saved.Climate risks
Neighborhood: 27502
Nearby schools
Schools provided by the listing agent
- Elementary: Wake - Apex Elementary
- Middle: Wake - Apex Middle
- High: Wake - Apex High
Source: Doorify MLS. This data may not be complete. We recommend contacting the local school district to confirm school assignments for this home.
Similar homes
- $1,300,0005 bd4 ba3.5k sqft317 Schubauer Dr, Cary, NC 27513For Sale
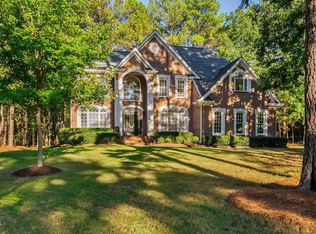
 MLS ID #10197319, Karen Coe. Doorify MLS
 - $835,0005 bd4 ba3.6k sqft1339 Gilwood Dr, Apex, NC 27502For Sale
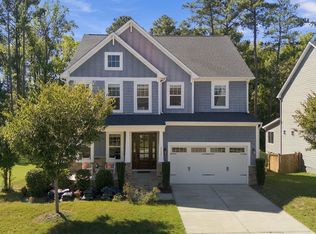 MLS ID #10197839, Royle Sit. Doorify MLS
 - $1,375,0005 bd6 ba4.5k sqft2512 Maroni Dr, Apex, NC 27502For Sale
 MLS ID #10195555, Michael Wolgin. Doorify MLS
 - $670,0005 bd4 ba2.4k sqft1721 White Dogwood Rd, Apex, NC 27502For Sale
 MLS ID #10198154, Samara Presley. Doorify MLS
 - $1,450,0005 bd5 ba3.9k sqft609 N Salem St, Apex, NC 27502New ConstructionMLS ID #10185032, Laurel Jawny. Doorify MLS
- $1,129,0005 bd6 ba5.6k sqft2049 Pineola Bog Trl, Apex, NC 27502For SaleMLS ID #10188012, Michael Resavy. Doorify MLS
- $749,0006 bd4 ba3.8k sqft1224 Tartarian Trl, Apex, NC 27502For SaleMLS ID #10154827, Erdem Alpay. Doorify MLS
- $1,049,0005 bd6 ba3.5k sqft410 Belrose Dr, Cary, NC 27513For SaleMLS ID #10197492, Kristina Ellis-Godoy. Doorify MLS
- $1,500,0005 bd5 ba3.9k sqft3185 Mantle Ridge Dr, Apex, NC 27502For SaleMLS ID #10189878, Stu Barnes. Doorify MLS
- $1,225,0005 bd5 ba4.7k sqft101 Glade Park Rd, Cary, NC 27518For SaleMLS ID #10189514, Sara Chobanian. Doorify MLS
- $1,294,0005 bd5 ba4.5k sqft202 Briardale Ave, Cary, NC 27519For SaleMLS ID #10180710, Adam Dickens. Doorify MLS
- $784,9005 bd4 ba3.4k sqft202 Briarfield Dr, Apex, NC 27502For SaleMLS ID #10191417, Glenn Schubert. Doorify MLS
- $950,0005 bd4 ba3.8k sqft205 Fox Briar Ln, Cary, NC 27518For SaleMLS ID #10197472, Lisa Rooney. Doorify MLS
- $719,9005 bd4 ba3.1k sqft101 Dumont Ct, Apex, NC 27502For SaleMLS ID #10193604, Thomas Wohl. Doorify MLS
- $785,0005 bd3 ba3.2k sqft717 Brittley Way, Apex, NC 27502For SaleMLS ID #10170353, Patrick Lawson. Doorify MLS
- $825,0005 bd4 ba3.3k sqft215 Lansbrooke Ln, Apex, NC 27502For SaleMLS ID #10191223, Courtnay Borleske. Doorify MLS
- $1,250,0006 bd6 ba4.3k sqft4312 Chandler Cove Way, Apex, NC 27539For SaleMLS ID #10183048, Michael Proctor. Doorify MLS
- $1,275,0005 bd6 ba4.5k sqft440 Creekhurst Pl, Cary, NC 27519For SaleMLS ID #10184315, John Nguyen. Doorify MLS
- $1,420,0005 bd5 ba4.2k sqft705 Oak Ridge Dr, Cary, NC 27519New ConstructionMLS ID #10196182, Liana Saugstad. Doorify MLS
- $899,9005 bd4 ba3.3k sqft1993 Steeple Chase Bnd, Apex, NC 27502For SaleMLS ID #10189891, Linda Trevor. Doorify MLS
