Perched high above the shoreline on sought-after Moss Lake, this 3-bedroom, 2-bath waterfront home captures breathtaking views from its unique vantage point. Built in 1970, this rustic retreat features soaring wood ceilings, a dramatic wall of windows, and an open living area designed to showcase the beauty of the lake from nearly every room.
Step outside to the expansive deck and enjoy peaceful mornings, spectacular sunrises,great sunsets, and panoramic views of the water below. A covered 2-car carport provides convenient parking, while the home's character and prime location offer incredible potential for personalization.
Needing some updates and priced accordingly, this is a rare opportunity to own a waterfront property with exceptional views and create your dream lake getaway or full-time residence. If you've been searching for a home with character, elevation, and a setting that truly showcases Moss Lake, this High Cliff property deserves a look.
For sale
$775,000
310 High Cliff Dr, Gainesville, TX 76240
3beds
1,731sqft
Single Family Residence
Built in 1970
0.59 Acres Lot
$731,700 Zestimate®
$448/sqft
$58/mo HOA
What's special
Dramatic wall of windowsSoaring wood ceilingsExpansive deck
- 10 days
- 371
- 20
Likely to sell faster than
Zillow last checked:
Listing updated:
Listed by:
RITA GREER 0364881 (940)665-0376,
RE/MAX FIRST REALTY 940-665-0376
Source: NTREIS,MLS#: 21425488
Facts & features
Interior
Bedrooms & bathrooms
- Bedrooms: 3
- Bathrooms: 2
- Full bathrooms: 2
Primary bedroom
- Features: Ceiling Fan(s)
- Level: First
- Dimensions: 0 x 0
Bedroom
- Level: First
- Dimensions: 0 x 0
Bedroom
- Level: First
- Dimensions: 0 x 0
Breakfast room nook
- Level: First
- Dimensions: 0 x 0
Living room
- Features: Fireplace
- Level: First
- Dimensions: 0 x 0
Heating
- Central, Electric
Cooling
- Central Air, Ceiling Fan(s), Electric
Appliances
- Included: Dishwasher, Electric Range
- Laundry: Washer Hookup, Electric Dryer Hookup, In Kitchen
Features
- Eat-in Kitchen, Vaulted Ceiling(s)
- Flooring: Carpet, Tile, Wood
- Has basement: No
- Number of fireplaces: 1
- Fireplace features: Wood Burning
Interior area
- Total interior livable area: 1,731 sqft
Video & virtual tour
Property
Parking
- Total spaces: 2
- Parking features: Additional Parking, Covered, Carport, Detached Carport, Driveway, Open
- Carport spaces: 2
- Has uncovered spaces: Yes
Features
- Levels: One
- Stories: 1
- Exterior features: Boat Slip, Dock, Storage
- Pool features: None
- Has view: Yes
- View description: Water
- Has water view: Yes
- Waterfront features: Boat Dock/Slip, Lake Front, Waterfront
Lot
- Size: 0.59 Acres
- Features: Many Trees, Sloped, Waterfront
Details
- Parcel number: 1170
Construction
Type & style
- Home type: SingleFamily
- Architectural style: Traditional,Detached
- Property subtype: Single Family Residence
Materials
- Foundation: Slab
- Roof: Composition
Condition
- Resale
- Year built: 1970
Utilities & green energy
- Water: Community/Coop
- Utilities for property: Cable Available, Electricity Available, Water Available
Community & HOA
Community
- Features: Lake
- Subdivision: Whispering Hills
HOA
- Has HOA: Yes
- Services included: Association Management
- HOA fee: $700 annually
- HOA name: Whpoa
- HOA phone: 940-736-7231
Location
- Region: Gainesville
Financial & listing details
- Price per square foot: $448/sqft
- Tax assessed value: $700,049
- Annual tax amount: $8,539
- Date on market: 11/1/2026
- Cumulative days on market: 12 days
- Listing terms: Cash,Conventional,FHA,VA Loan
- Road surface type: Asphalt
Estimated market value
$731,700
$695,000 - $768,000
$2,269/mo
Price history
| Date | Event | Price |
|---|---|---|
| 11/1/2026 | Listed for sale | $775,000$448/sqft |
Source: NTREIS #21425488 Report a problem | ||
Public tax history
| Year | Property taxes | Tax assessment |
|---|---|---|
| 2025 | $8,299 +6.1% | $700,049 +4.6% |
| 2024 | $7,818 +15.7% | $669,325 +20% |
| 2023 | $6,760 -9.6% | $557,771 +3.3% |
| 2022 | $7,475 +4.5% | $539,799 +14.4% |
| 2021 | $7,151 | $471,813 +16% |
| 2020 | -- | $406,830 +26.8% |
| 2019 | $5,312 +1.6% | $320,781 +5.7% |
| 2018 | $5,229 | $303,604 +2.6% |
| 2017 | $5,229 +2.8% | $296,014 +4.8% |
| 2015 | $5,086 +5.8% | $282,344 |
| 2014 | $4,805 | $282,344 -2.3% |
| 2013 | -- | $289,100 +0.7% |
| 2012 | -- | $287,121 -0.9% |
| 2011 | -- | $289,758 0% |
| 2010 | -- | $289,830 +6.1% |
| 2009 | -- | $273,249 |
| 2008 | -- | $273,249 +8% |
| 2007 | -- | $253,049 |
Find assessor info on the county website
Monthly payment
Est. payment
Payment breakdown
Explore the cost of this home by adjusting the details. Changes won't be saved.Climate risks
Neighborhood: 76240
Nearby schools
Schools provided by the listing agent
- Elementary: Sivells Bend
- Middle: Sivells Bend
- High: Sivells Bend
- District: Sivells Bend ISD
Source: NTREIS. This data may not be complete. We recommend contacting the local school district to confirm school assignments for this home.
Similar homes
- $699,9003 bd2 ba1.7k sqft41 White Oak, Gainesville, TX 76240For Sale
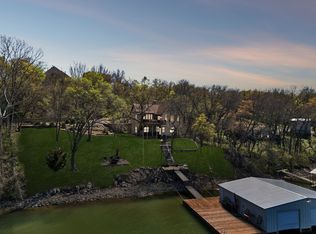 MLS ID #21217238, Michael Hershenberg. NTREIS
- $899,5003 bd2 ba1.7k sqft80 Bayside Cir, Gainesville, TX 76240For Sale
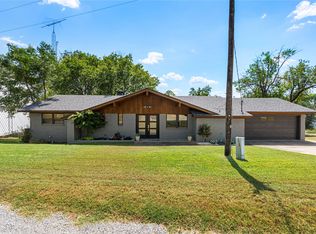 MLS ID #21370522, RITA GREER. NTREIS
- $759,0003 bd2 ba1.5k sqft104 Park Ln, Gainesville, TX 76240For Sale
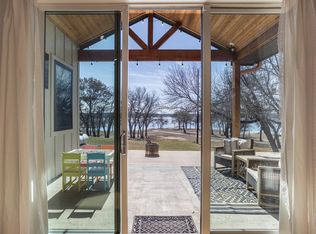 MLS ID #21169430, Kim McConnell. NTREIS
- $700,0003 bd3 ba2.5k sqft240 County Road 466, Gainesville, TX 76240For SaleMLS ID #21424613, Kelsi Bannahan. NTREIS
