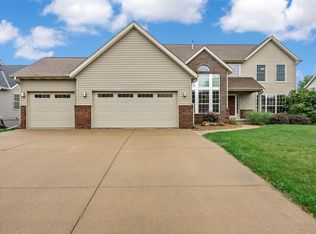
Welcome home to this beautifully maintained NE side property with TONS of curb appeal. Offering a functional floor plan with tons of main floor square footage right when you walk in. Multiple entertainment and dining areas make this house feel huge! This home is perfect for everyday living and entertaining alike. The spacious kitchen provides ample cabinet and counter space and boasts stainless steel appliances and tons of natural light. All bedrooms are on the second level and are large in size. The high vaulted ceilings make the layout flow seamlessly. The dining room is simply painted, so no wallpaper removal will be necessary if you decide you want to switch up the vibe! A freshly painted deck takes you out to look over your gorgeous yard with NO backside neighbors. This will not be developed so you'll always feel like there's more privacy! The walk-out basement offers endless opportunities to make it your own. All new HVAC systems installed will give new owners peace of mind!
Pending
$420,000
310 Teakwood Ln NE, Cedar Rapids, IA 52402
4beds
2,491sqft
:
Get pre-qualified$2,972/mo
Single Family Residence
Built in 2000
10,497 Square Feet Lot
$417,000 Zestimate®
$169/sqft
$-- HOA
What's special
- 30 days |
- 732 |
- 23 |
Likely to sell faster than
Zillow last checked:
Listing updated:
Listed by:
Mike Graf-Graf Home Selling Team 319-981-3702,
GRAF REAL ESTATE, ERA POWERED
Source: CRAAR, CDRMLS,MLS#: 2604876 Originating MLS: Cedar Rapids Area Association Of Realtors
Originating MLS: Cedar Rapids Area Association Of RealtorsFacts & features
Interior
Bedrooms & bathrooms
- Bedrooms: 4
- Bathrooms: 3
- Full bathrooms: 2
- 1/2 bathrooms: 1
Rooms
- Room types: Family Room, Great Room, Laundry, Recreation
Other
- Level: Second
Heating
- Forced Air, Gas
Cooling
- Central Air
Appliances
- Included: Dishwasher, Disposal, Gas Water Heater, Microwave, Range, Refrigerator
- Laundry: Main Level
Features
- Dining Area, Separate/Formal Dining Room, Eat-in Kitchen, Bath in Primary Bedroom, Upper Level Primary, Jetted Tub, Vaulted Ceiling(s)
- Basement: Full,Walk-Out Access
- Has fireplace: Yes
- Fireplace features: Insert, Gas, Living Room
Interior area
- Total interior livable area: 2,491 sqft
- Finished area above ground: 2,491
- Finished area below ground: 0
Video & virtual tour
Property
Parking
- Total spaces: 3
- Parking features: Attached, Garage, Off Street, Garage Door Opener
- Attached garage spaces: 3
Features
- Levels: Two
- Stories: 2
- Patio & porch: Deck, Patio
- Exterior features: Fence
- Has spa: Yes
Lot
- Size: 10,497 Square Feet
- Dimensions: 75 x 140
Details
- Parcel number: 113535200700000
Construction
Type & style
- Home type: SingleFamily
- Architectural style: Two Story
- Property subtype: Single Family Residence
Materials
- Brick, Frame, Vinyl Siding
Condition
- New construction: No
- Year built: 2000
Details
- Warranty included: Yes
Utilities & green energy
- Sewer: Public Sewer
- Water: Public
Community & HOA
HOA
- Has HOA: No
Location
- Region: Cedar Rapids
Financial & listing details
- Price per square foot: $169/sqft
- Tax assessed value: $373,500
- Annual tax amount: $7,074
- Date on market: 7/9/2026
- Listing terms: Cash,Conventional,FHA,USDA Loan,VA Loan
Estimated market value
$417,000
$396,000 - $438,000
$2,611/mo
Price history
| Date | Event | Price |
|---|---|---|
| 7/21/2026 | Pending sale | $420,000$169/sqft |
Source:  CRAAR, CDRMLS #2604876 Report a problem CRAAR, CDRMLS #2604876 Report a problem | ||
| 7/9/2026 | Listed for sale | $420,000+30%$169/sqft |
Source: CRAAR, CDRMLS #2604876 Report a problem | ||
| 3/24/2021 | Sold | $323,000+7.7%$130/sqft |
Source:  Iowa City Area AOR #202100740 Report a problem Iowa City Area AOR #202100740 Report a problem | ||
| 2/5/2021 | Pending sale | $300,000$120/sqft |
Source: CRAAR, CDRMLS #2100647 Report a problem | ||
| 2/3/2021 | Listed for sale | $300,000+13.4%$120/sqft |
Source: Iowa City Area AOR #202100740 Report a problem | ||
| 3/5/2001 | Sold | $264,500$106/sqft |
Source: Public Record Report a problem | ||
Public tax history
| Year | Property taxes | Tax assessment |
|---|---|---|
| 2025 | $7,046 +3% | $373,500 +6.9% |
| 2024 | $6,844 -1% | $349,300 |
| 2023 | $6,916 +2.8% | $349,300 +15.4% |
| 2022 | $6,728 -1.7% | $302,600 -0.4% |
| 2021 | $6,842 +5.3% | $303,900 +1.3% |
| 2020 | $6,500 -1.5% | $300,000 +2.7% |
| 2019 | $6,596 +3.1% | $292,100 +2.9% |
| 2018 | $6,398 +9.7% | $283,900 +2.6% |
| 2017 | $5,830 -5.1% | $276,700 +1.3% |
| 2016 | $6,146 +3.9% | $273,200 -0.2% |
| 2015 | $5,916 -3.5% | $273,632 |
| 2014 | $6,128 +3.4% | $273,632 |
| 2013 | $5,924 +5.6% | $273,632 |
| 2012 | $5,612 | $273,632 |
| 2011 | -- | $273,632 |
| 2010 | $5,794 | $273,632 -6.3% |
| 2008 | -- | $292,101 |
| 2007 | -- | $292,101 +6.6% |
| 2005 | -- | $273,964 +5% |
| 2004 | -- | $261,039 |
| 2003 | -- | $261,039 |
| 2002 | -- | $261,039 +106.5% |
| 2001 | -- | $126,425 |
Find assessor info on the county website
Monthly payment
Est. payment
Payment breakdown
Explore the cost of this home by adjusting the details. Changes won't be saved.Climate risks
Neighborhood: 52402
Nearby schools
GreatSchools rating
- 9/10Bowman Woods Elementary SchoolGrades: PK-4Distance: 0.6 mi
- 8/10Oak Ridge SchoolGrades: 7-8Distance: 2.4 mi
- 6/10Linn-Mar High SchoolGrades: 9-12Distance: 2.2 mi
Schools provided by the listing agent
- Elementary: Bowman Woods
- Middle: Oak Ridge
- High: Linn Mar
Source: CRAAR, CDRMLS. This data may not be complete. We recommend contacting the local school district to confirm school assignments for this home.
- $483,0005 bd3 ba3.8k sqft316 Teakwood Ln NE, Cedar Rapids, IA 52402Sold
- $421,8003 bd3 ba2.2k sqft304 Teakwood Ln NE, Cedar Rapids, IA 52402Off Market
- $456,5003 bd3 ba2k sqft322 Teakwood Ln NE, Cedar Rapids, IA 52402Off Market
- $462,2005 bd3 ba2.5k sqft230 Teakwood Ln NE, Cedar Rapids, IA 52402Off Market

- $453,8005 bd5 ba3.2k sqft307 Teakwood Ln NE, Cedar Rapids, IA 52402Off Market
- $452,4004 bd4 ba3.5k sqft301 Teakwood Ln NE, Cedar Rapids, IA 52402Off Market
- $477,8004 bd3 ba3.6k sqft328 Teakwood Ln NE, Cedar Rapids, IA 52402Off Market
- $473,9004 bd4 ba3.7k sqft224 Teakwood Ln NE, Cedar Rapids, IA 52402Off Market
A local agent can set up tours, give advice and negotiate with sellers.
Similar homes
- $565,0004 bd3 ba3.5k sqft214 Revere Ct NE, Cedar Rapids, IA 52402For Sale
 MLS ID #2605519, Heather Morris, SKOGMAN REALTY. CRAAR, CDRMLS
 - $435,0004 bd4 ba3.1k sqft1319 Jackson Woods Ct NW, Cedar Rapids, IA 52405For Sale
 MLS ID #2605605, Debra Callahan, RE/MAX CONCEPTS. CRAAR, CDRMLS
 - $345,0005 bd4 ba3.3k sqft1013 Chesterfield Rd NE, Cedar Rapids, IA 52402For Sale
 MLS ID #202604569, Nicki Kramer. Iowa City Area AOR
 - $385,0005 bd2 ba3k sqft4050 Charter Oak Ln SE, Cedar Rapids, IA 52403For Sale
 MLS ID #2605425, Katelyn Nikolaev, Pinnacle Realty LLC. CRAAR, CDRMLS
 - $424,0006 bd3 ba3.1k sqft3106 Blue Ridge Ct NE, Cedar Rapids, IA 52402For SaleMLS ID #2604024, Jeremy Trenkamp- The Real Estate Team, Realty87. CRAAR, CDRMLS
- $309,9003 bd3 ba2.2k sqft7506 Summerset Ave NE, Cedar Rapids, IA 52402For SaleMLS ID #2605597, Jaime Hymer, Pinnacle Realty LLC. CRAAR, CDRMLS
- $395,0003 bd4 ba2.7k sqft3639 Random Rd SE, Cedar Rapids, IA 52403For SaleMLS ID #2604884, Pattie Fox, Realty87. CRAAR, CDRMLS
- $350,0004 bd2 ba2k sqft1925 Hidden Hollow Ln NW, Cedar Rapids, IA 52405For SaleMLS ID #2605602, Holly Sholes, Realty87. CRAAR, CDRMLS
- $390,0005 bd4 ba3k sqft6907 Rockingham Dr SW, Cedar Rapids, IA 52404For SaleMLS ID #2605585, Debra Callahan, RE/MAX CONCEPTS. CRAAR, CDRMLS
- $365,0004 bd3 ba2.7k sqft2019 Markert Blvd SE, Cedar Rapids, IA 52403For SaleMLS ID #2604456, Doris Ackerman, KW Advantage. CRAAR, CDRMLS
- $384,9005 bd3 ba2.2k sqft6420 Prairie Sage Dr SW, Cedar Rapids, IA 52404For SaleMLS ID #2605600, Paul Canas, Pinnacle Realty LLC. CRAAR, CDRMLS
- $399,0004 bd4 ba3k sqft2100 Pike Ct, Marion, IA 52302For SaleMLS ID #2604543, Jackie Karamitros, Pinnacle Realty LLC. CRAAR, CDRMLS
- $545,0004 bd3 ba3.3k sqft3524 River Ridge Ct NE, Cedar Rapids, IA 52402For SaleMLS ID #2604963, Jeremy Trenkamp- The Real Estate Team, Realty87. CRAAR, CDRMLS
- $410,0003 bd4 ba3.2k sqft1370 Wiley Blvd NW, Cedar Rapids, IA 52405For SaleMLS ID #2605241, Jean Perkins, SKOGMAN REALTY. CRAAR, CDRMLS
- $395,0004 bd3 ba2.2k sqft3018 27th St SW, Cedar Rapids, IA 52404For SaleMLS ID #2605197, Cory Barnard, SKOGMAN REALTY. CRAAR, CDRMLS
- $449,9005 bd3 ba2.6k sqft470 Oak Park Cir, Marion, IA 52302For SaleMLS ID #2604845, Dana Hansen, RE/MAX CONCEPTS. CRAAR, CDRMLS
- $559,9504 bd4 ba3.7k sqft2654 Mulberry Ct, Marion, IA 52302For SaleMLS ID #2605556, Mike Graf-Graf Home Selling Team, GRAF REAL ESTATE, ERA POWERED. CRAAR, CDRMLS
- $229,9003 bd2 ba1.5k sqft6523 Boxwood Ln NE, Cedar Rapids, IA 52402For SaleMLS ID #2605524, Jeremy Trenkamp- The Real Estate Team, Realty87. CRAAR, CDRMLS
- $399,9505 bd3 ba3.1k sqft5022 Broadlawn Dr SE, Cedar Rapids, IA 52403For SaleMLS ID #2603879, Phil Lenzen, IOWA REALTY. CRAAR, CDRMLS
- $250,0003 bd2 ba1.6k sqft2179 Coldstream Ave NE, Cedar Rapids, IA 52402For SaleMLS ID #2605558, Debra Callahan, RE/MAX CONCEPTS. CRAAR, CDRMLS
