Skip main navigation
Pending
  • $1,407,000

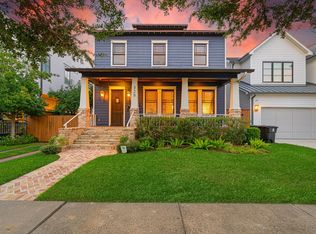
    310 W 9th St, Houston, TX 77007

    4beds
    3,461sqft
    : 
    $10,526/mo
    Get pre-qualified
    Single Family Residence
    Built in 2025
    2,848 Square Feet Lot
    $1,404,900 Zestimate®
    $407/sqft
    $-- HOA

    What's special

    14 days
    97
    3

    Zillow last checked:

    Listing updated:

    Listed by:

    Robert Wood TREC #0539907 281-370-5100,

    RE/MAX Integrity

    Source: HAR,MLS#: 86623183MLS Logo

      Facts & features

      Interior

      Bedrooms & bathrooms
      • Bedrooms: 4
      • Bathrooms: 5
      • Full bathrooms: 4
      • 1/2 bathrooms: 1
      Primary bedroom
      • Level: Second
      • Area: 252
      • Dimensions: 18x14
      Bedroom
      • Level: Third
      • Area: 315
      • Dimensions: 15x21
      Bedroom
      • Level: Second
      • Area: 143
      • Dimensions: 13x11
      Bedroom
      • Level: Third
      • Area: 143
      • Dimensions: 13x11
      Dining room
      • Level: First
      • Area: 180
      • Dimensions: 15x12
      Other
      • Level: Second
      • Area: 400
      • Dimensions: 20x20
      Kitchen
      • Level: First
      • Area: 221
      • Dimensions: 13x17
      Living room
      • Level: First
      • Area: 272
      • Dimensions: 16x17
      Media room
      • Level: Third
      • Area: 315
      • Dimensions: 15x21
      Heating
      • Natural Gas
      Cooling
      • Electric
      Features
      • Number of fireplaces: 1
      Interior area
      • Total structure area: 3,461
      • Total interior livable area: 3,461 sqft

      Property

      Parking
      • Total spaces: 2
      • Parking features: Attached
      • Attached garage spaces: 2
      Features
      • Stories: 2
      Lot
      • Size: 2,848 Square Feet
      • Features: Subdivided, 0 Up To 1/4 Acre
      Details
      • Parcel number: 1427070010001

      Construction

      Type & style
      • Home type: SingleFamily
      • Architectural style: Traditional
      • Property subtype: Single Family Residence
      Materials
      • Brick, Cement Siding, Wood Siding
      • Foundation: Pillar/Post/Pier
      • Roof: Composition
      Condition
      • New construction: Yes
      • Year built: 2025
      Details
      • Builder name: St Charles Quarter

      Utilities & green energy

      • Water: Public

      Community & HOA

      Community
      • Subdivision: Houston Heights
      Location
      • Region: Houston

      Financial & listing details

      • Price per square foot: $407/sqft
      • Annual tax amount: $14,828
      • Date on market: 9/19/2026

        Estimated market value

        $1,404,900

        $1.33M - $1.48M

        $7,016/mo

        Price history

        DateEventPrice
        9/19/2026Pending sale$1,407,000$407/sqft
        Source: HAR #86623183 Report a problem
        9/19/2026Listed for sale$1,407,000$407/sqft
        Source: HAR #86623183 Report a problem

        Public tax history

        Tax history is unavailable.

        Monthly payment

        Est. payment

        Payment breakdown

        Explore the cost of this home by adjusting the details. Changes won't be saved.
        All calculations are estimates and provided by Zillow, Inc. for informational purposes only. Actual amounts may vary.
        HOA fees may include property taxes on listings classified as Co-Ops. Contact the listing agent and/or owner for fee details.
        See how much you could borrow to make a competitive offer.

        Climate risks

        Neighborhood: Greater Heights

        Getting around

        86 / 100
        Very Walkable
        43 / 100
        Some Transit
        84 / 100
        Very Bikeable

        Nearby schools

        GreatSchools rating
        Schools provided by the listing agent
        • Elementary: Harvard Elementary School
        • Middle: Hogg Middle School (Houston)
        • High: Heights High School

        Source: HAR. This data may not be complete. We recommend contacting the local school district to confirm school assignments for this home.
        A local agent can set up tours, give advice and negotiate with sellers.

        Browse local experts