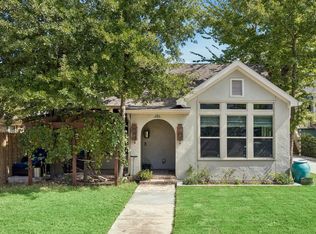
Picture perfect New Orleans style home located in the heart of desirable Heights. 2 new HVACs ('24 & '26), new water heater ('24), freshly painted exterior (Sept '26). Extensive millwork, hardwood floors & moldings throughout, offering lots of charm. Bricked steps lead to an inviting covered front porch. Formal living rm/study w/fireplace flanked by built-ins flows seamlessly into the formal dining; ideal for entertaining. Dreamy chef's kitchen w/oversized island, wine fridge, cozy breakfast nook & a double-sided fireplace; opens to a light-filled family room w/ built-ins. 2nd floor primary w/large sitting area & updated en suite bath w/ separate shower & soaking tub. 2 add'l guest beds w/shared bath complete the 2nd level. Wonderful outdoor space w/green space for play & outdoor enjoyment. Enjoy walkability to TONS of local shops & popular dining. Minutes from parks, hike&bike trail, w/the added benefit of being zoned to sought after Harvard Elementary. A location that can't be beat!
Pending
$1,150,000
512 Arlington St, Houston, TX 77007
3beds
3,069sqft
Single Family Residence
Built in 1999
4,369 Square Feet Lot
$1,154,700 Zestimate®
$375/sqft
$-- HOA
What's special
Double-sided fireplaceMoldings throughoutHardwood floorsWine fridgeInviting covered front porchExtensive millworkBricked steps
- 24 days
- 825
- 119
Likely to sell faster than
Zillow last checked:
Listing updated:
Listed by:
Rachel Conkling TREC #0618831 713-894-9070,
Compass RE Texas, LLC - Houston
Source: HAR,MLS#: 92004222
Facts & features
Interior
Bedrooms & bathrooms
- Bedrooms: 3
- Bathrooms: 3
- Full bathrooms: 2
- 1/2 bathrooms: 1
Primary bedroom
- Level: Second
- Area: 322
- Dimensions: 23x14
Bedroom
- Level: Second
- Area: 121
- Dimensions: 11x11
Bedroom
- Level: Second
- Area: 154
- Dimensions: 11x14
Breakfast
- Level: First
- Area: 126
- Dimensions: 9x14
Dining room
- Level: First
- Area: 140
- Dimensions: 14x10
Family room
- Level: First
- Area: 272
- Dimensions: 17x16
Kitchen
- Level: First
- Area: 182
- Dimensions: 13x14
Living room
- Level: First
- Area: 182
- Dimensions: 14x13
Heating
- Natural Gas
Cooling
- Ceiling Fan(s), Electric
Appliances
- Included: Disposal, Refrigerator, Wine Refrigerator, Convection Oven, Oven, Microwave, Gas Cooktop, Dishwasher
- Laundry: Electric Dryer Hookup, Gas Dryer Hookup, Washer Hookup
Features
- Crown Molding, Formal Entry/Foyer, High Ceilings, Wired for Sound, All Bedrooms Up, En-Suite Bath, Primary Bed - 2nd Floor, Sitting Area, Walk-In Closet(s)
- Flooring: Tile, Wood
- Windows: Window Coverings
- Number of fireplaces: 2
- Fireplace features: Gas, Gas Log
Interior area
- Total structure area: 3,069
- Total interior livable area: 3,069 sqft
Property
Parking
- Total spaces: 2
- Parking features: Detached, Garage Door Opener
- Garage spaces: 2
Features
- Stories: 2
- Patio & porch: Covered, Patio/Deck
- Exterior features: Back Green Space, Balcony, Sprinkler System
- Fencing: Back Yard,Full
Lot
- Size: 4,369 Square Feet
- Features: Back Yard, Subdivided, 0 Up To 1/4 Acre
Details
- Parcel number: 1337060010003
Construction
Type & style
- Home type: SingleFamily
- Architectural style: Traditional
- Property subtype: Single Family Residence
Materials
- Cement Siding
- Foundation: Pillar/Post/Pier
- Roof: Composition
Condition
- New construction: No
- Year built: 1999
Utilities & green energy
- Sewer: Public Sewer
- Water: Public
Green energy
- Energy efficient items: Thermostat
Community & HOA
Community
- Subdivision: Esquire Heights
Location
- Region: Houston
Financial & listing details
- Price per square foot: $375/sqft
- Tax assessed value: $818,027
- Annual tax amount: $19,123
- Date on market: 10/1/2026
- Listing terms: Cash,Conventional
Estimated market value
$1,154,700
$1.10M - $1.21M
$4,100/mo
Price history
| Date | Event | Price |
|---|---|---|
| 10/5/2026 | Pending sale | $1,150,000$375/sqft |
Source:  HAR #92004222 Report a problem | ||
| 10/1/2026 | Listed for sale | $1,150,000+21.1%$375/sqft |
Source: HAR #92004222 Report a problem | ||
| 3/11/2022 | Listing removed | -- |
Source: HAR #76954977 Report a problem | ||
| 2/3/2022 | Pending sale | $950,000$310/sqft |
Source: HAR #76954977 Report a problem | ||
| 2/2/2022 | Listed for sale | $950,000+11.9%$310/sqft |
Source: HAR #76954977 Report a problem | ||
| 8/11/2015 | Sold | -- |
Source: Agent Provided Report a problem | ||
| 6/19/2015 | Pending sale | $849,000$277/sqft |
Source: Greenwood King Properties #65897049 Report a problem | ||
| 5/15/2015 | Listed for sale | $849,000$277/sqft |
Source: Greenwood King Properties #65897049 Report a problem | ||
Public tax history
| Year | Property taxes | Tax assessment |
|---|---|---|
| 2025 | $12,703 -11.6% | $818,027 -10% |
| 2024 | $14,374 -27.2% | $909,051 -7.2% |
| 2023 | $19,742 +23.9% | $979,859 +11.2% |
| 2022 | $15,939 | $881,188 +19.1% |
| 2021 | -- | $739,800 +2.7% |
| 2020 | $15,439 -11.5% | $720,654 -15.3% |
| 2019 | $17,448 +0.7% | $851,000 +16.1% |
| 2018 | $17,319 | $732,896 -4.4% |
| 2017 | $17,319 +2.2% | $766,628 +2.2% |
| 2016 | $16,953 +34.2% | $749,915 +3.2% |
| 2015 | $12,633 | $726,934 +17.3% |
| 2014 | $12,633 | $619,818 |
| 2013 | -- | -- |
| 2012 | -- | $547,987 |
| 2011 | -- | $547,987 +3.5% |
| 2010 | -- | $529,700 +3% |
| 2009 | -- | $514,100 +0.9% |
| 2007 | -- | $509,441 +9.9% |
| 2006 | -- | $463,544 +4% |
| 2005 | -- | $445,714 -1.5% |
| 2004 | -- | $452,600 |
| 2003 | -- | $452,600 +7.3% |
| 2002 | -- | $421,700 +7.1% |
| 2001 | -- | $393,800 +11.2% |
| 2000 | -- | $354,200 |
Find assessor info on the county website
Monthly payment
Est. payment
Payment breakdown
Explore the cost of this home by adjusting the details. Changes won't be saved.Climate risks
Neighborhood: Greater Heights
Nearby schools
Schools provided by the listing agent
- Elementary: Harvard Elementary School
- Middle: Hogg Middle School (Houston)
- High: Heights High School
Source: HAR. This data may not be complete. We recommend contacting the local school district to confirm school assignments for this home.
Similar homes
- $999,0004 bd4 ba2.1k sqft542 Granberry St, Houston, TX 77007For Sale
 MLS ID #41690377, Nicolas Erdy, JLA Realty. HAR
- $1,100,0003 bd4 ba2.9k sqft619 E 8th 1/2 St, Houston, TX 77007For Sale
 MLS ID #31007664, Holly Hernandez, Real Broker, LLC. HAR
- $1,100,0003 bd3 ba2.7k sqft810 Tulane St, Houston, TX 77007For Sale By Owner

- $995,0004 bd4 ba2.3k sqft832 Nicholson St, Houston, TX 77007For Sale
 MLS ID #60328334, Andrea Thomas, RE/MAX Signature. HAR
