Set in an established Cambrian neighborhood, this BRAND NEW home delivers the modern design, flexible living, and lifestyle you are looking for. The main level opens to a spacious great room, dining area, and a chef-inspired kitchen featuring an oversized island, walk-in pantry, and seamless flow for everyday living and entertaining. Privately situated on the main floor, a fully equipped ADU-style suite offers exceptional flexibility for multigenerational living, long-term guests, an au pair, or a dedicated home office. Upstairs, a generous loft provides the second living space everyone wants, while the primary suite offers a true retreat with a spa-inspired bath and oversized walk-in closet. Additional highlights include an EV-ready garage, ample storage, ideal location for urban convenience.
Pending
$3,098,000
3101 Browning Ave, San Jose, CA 95124
4beds
3,046sqft
Single Family Residence, Residential
Built in 2026
6,912 Square Feet Lot
$3,014,600 Zestimate®
$1,017/sqft
$-- HOA
What's special
- 21 days
- 104
- 0
Zillow last checked:
Listing updated:
Listed by:
Vickie Burgess 01862208 650-739-5764,
Realsmart Properties 650-363-2808,
Bryan Jacobs 01129660 650-363-2808,
Realsmart Properties
Source: MLSListings Inc,MLS#: ML82050840
Facts & features
Interior
Bedrooms & bathrooms
- Bedrooms: 4
- Bathrooms: 4
- Full bathrooms: 3
- 1/2 bathrooms: 1
Rooms
- Room types: Laundry, Loft
Bedroom
- Features: GroundFloorBedroom, PrimarySuiteRetreat, WalkinCloset
Bathroom
- Features: DoubleSinks, PrimaryStallShowers, ShoweroverTub1, Tile, FullonGroundFloor, PrimaryOversizedTub, HalfonGroundFloor
Dining room
- Features: DiningFamilyCombo, EatinKitchen
Family room
- Features: SeparateFamilyRoom
Kitchen
- Features: _220VoltOutlet, ExhaustFan, IslandwithSink, Pantry
Heating
- Central Forced Air, Heat Pump, 2 plus Zones
Cooling
- Zoned
Appliances
- Included: Electric Cooktop, Dishwasher, Exhaust Fan, Disposal, Microwave, Other, Built In Oven/Range
- Laundry: Other, Upper Floor, Inside, In Utility Room
Features
- High Ceilings, Walk-In Closet(s)
- Flooring: Carpet, Tile
Interior area
- Total structure area: 3,046
- Total interior livable area: 3,046 sqft
Property
Parking
- Total spaces: 2
- Parking features: Attached
- Attached garage spaces: 2
Features
- Stories: 2
- Exterior features: Back Yard, Fenced
Lot
- Size: 6,912 Square Feet
Details
- Parcel number: 41421046
- Zoning: R1-8
- Special conditions: Standard
Construction
Type & style
- Home type: SingleFamily
- Property subtype: Single Family Residence, Residential
Materials
- Foundation: Other
- Roof: Other
Condition
- New construction: No
- Year built: 2026
Utilities & green energy
- Gas: PublicUtilities
- Sewer: Public Sewer
- Water: Public
- Utilities for property: Public Utilities, Water Public, Solar
Community & HOA
Location
- Region: San Jose
Financial & listing details
- Price per square foot: $1,017/sqft
- Tax assessed value: $1,550,000
- Date on market: 6/12/2026
- Listing agreement: ExclusiveRightToSell
Estimated market value
$3,014,600
$2.86M - $3.17M
$7,627/mo
Price history
| Date | Event | Price |
|---|---|---|
| 6/10/2026 | Pending sale | $3,098,000$1,017/sqft |
Source:  Veev Report a problem Veev Report a problem | ||
| 6/6/2026 | Listed for sale | $3,098,000+99.2%$1,017/sqft |
Source: Veev Report a problem | ||
| 6/2/2026 | Sold | $1,555,500+0.4%$511/sqft |
Source: Public Record Report a problem | ||
| 7/31/2025 | Sold | $1,550,000+675%$509/sqft |
Source: Public Record Report a problem | ||
| 3/14/1995 | Sold | $200,000$66/sqft |
Source: Public Record Report a problem | ||
Public tax history
| Year | Property taxes | Tax assessment |
|---|---|---|
| 2026 | -- | $1,550,000 +361.4% |
| 2025 | $5,846 +1.8% | $335,911 +2% |
| 2024 | $5,742 +1.5% | $329,326 +2% |
| 2023 | $5,656 +1.7% | $322,870 +2% |
| 2022 | $5,564 +2.9% | $316,540 +2% |
| 2021 | $5,407 +5% | $310,334 +1% |
| 2020 | $5,152 | $307,153 +2% |
| 2019 | $5,152 +4.6% | $301,131 +2% |
| 2018 | $4,924 | $295,228 +2% |
| 2017 | $4,924 +3.1% | $289,440 +2% |
| 2016 | $4,776 +6.4% | $283,766 +1.5% |
| 2015 | $4,489 +11.8% | $279,505 +2% |
| 2014 | $4,017 | $274,031 +0.5% |
| 2013 | -- | $272,793 +2% |
| 2012 | -- | $267,445 +2% |
| 2011 | -- | $262,202 +0.8% |
| 2010 | -- | $260,243 -0.2% |
| 2009 | -- | $260,862 +2% |
| 2008 | -- | $255,748 +2% |
| 2007 | -- | $250,734 +2% |
| 2006 | -- | $245,819 +2% |
| 2005 | -- | $241,000 +2% |
| 2004 | -- | $236,275 +1.9% |
| 2003 | -- | $231,945 +2% |
| 2002 | -- | $227,398 +2% |
| 2001 | -- | $222,940 |
Find assessor info on the county website
Monthly payment
Est. payment
Payment breakdown
Explore the cost of this home by adjusting the details. Changes won't be saved.Climate risks
Neighborhood: Willow Glen
Nearby schools
Schools provided by the listing agent
- District: CambrianElementary
Source: MLSListings Inc. This data may not be complete. We recommend contacting the local school district to confirm school assignments for this home.
Similar homes
- $3,145,0004 bd3 ba2.3k sqft1131 Ruth Dr, San Jose, CA 95125For Sale
 MLS ID #41142653, Tamer Alshaar. Bay East AOR
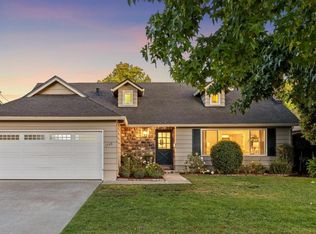
 - $2,398,0004 bd3 ba2k sqft1748 Harte Dr, San Jose, CA 95124For Sale
 MLS ID #ML82054547, Julie Tsai Law. MLSListings Inc
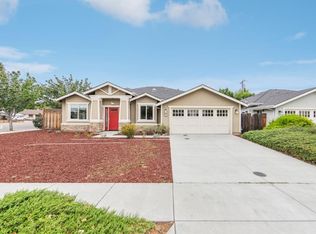
 - $2,788,0004 bd4 ba2.4k sqft15 Colleen Way, Campbell, CA 95008For Sale
 MLS ID #ML82059333, Ali Naimi. MLSListings Inc
 - $3,248,0005 bd3 ba2.7k sqft1674 Husted Ave, San Jose, CA 95125New Construction
 MLS ID #41146450, Dylan Masella. bridgeMLS/CCAR/Bay East AOR
Local buyer's agents are ready to help
