Stunning detached home in newer European-inspired Santina complex. Impeccably maintained home showcasing an open concept main level floorplan w/many windows, high ceilings, wood floors, spacious living/dining/kitchen. Chefs kitchen w/professional-style SS appliances, quartz island w/bar seating, custom cabinetry/walk-in pantry, GE Monogram refrigerator, 5-burner gas cooktop, new oven. Ground floor bedroom w/full bath, smart-home technology and designer upgrades (No basic builder grade here). Upstairs has 3 more beds/2 baths, laundry room and large loft area, ideal for family gatherings, home theatre, gym. Opulent primary suite w/soaker tub, walk-in shower, dbl quartz vanities, walk-in closet w/custom organizers. Solar panels, tankless water heater, NEST dual-zone heating/AC. Private backyard. Minutes to 85/17, Bay Club/Courtside, New Netflix campus, charming downtown Campbell and Los Gatos w/shopping/dining/Farmer Markets. This home offers style, function and quality in every detail.
For sale
$2,395,000
317 Market St, Los Gatos, CA 95032
4beds
2,165sqft
Single Family Residence, Residential
Built in 2018
2,482 Square Feet Lot
$2,344,600 Zestimate®
$1,106/sqft
$200/mo HOA
What's special
- 13 days
- 1,612
- 71
Zillow last checked:
Listing updated:
Listed by:
Yulan Carr 01224814 408-823-6179,
Bay One Realty 650-389-6123
Source: MLSListings Inc,MLS#: ML82059162
Facts & features
Interior
Bedrooms & bathrooms
- Bedrooms: 4
- Bathrooms: 3
- Full bathrooms: 3
Dining room
- Features: DiningAreainLivingRoom
Family room
- Features: SeparateFamilyRoom
Heating
- Central Forced Air, 2 plus Zones
Cooling
- Central Air
Interior area
- Total structure area: 2,165
- Total interior livable area: 2,165 sqft
Property
Parking
- Total spaces: 2
- Parking features: Attached
- Attached garage spaces: 2
Lot
- Size: 2,482 Square Feet
Details
- Parcel number: 40608019
- Zoning: PDM
- Special conditions: Standard
Construction
Type & style
- Home type: SingleFamily
- Property subtype: Single Family Residence, Residential
Materials
- Foundation: Concrete Perimeter
- Roof: Concrete
Condition
- New construction: No
- Year built: 2018
Utilities & green energy
- Gas: PublicUtilities
- Water: Public
- Utilities for property: Public Utilities, Water Public
Community & HOA
HOA
- Has HOA: Yes
- HOA fee: $200 monthly
Location
- Region: Los Gatos
Financial & listing details
- Price per square foot: $1,106/sqft
- Tax assessed value: $2,245,000
- Date on market: 8/27/2026
- Listing agreement: ExclusiveRightToSell
Estimated market value
$2,344,600
$2.23M - $2.46M
$6,288/mo
Price history
| Date | Event | Price |
|---|---|---|
| 8/27/2026 | Listed for sale | $2,395,000-2%$1,106/sqft |
Source:  MLSListings Inc #ML82059162 Report a problem MLSListings Inc #ML82059162 Report a problem | ||
| 8/20/2026 | Listing removed | $8,895$4/sqft |
Source: Zillow Rentals Report a problem | ||
| 6/21/2026 | Listed for rent | $8,895+18.7%$4/sqft |
Source: Zillow Rentals Report a problem | ||
| 5/28/2024 | Listing removed | -- |
Source: Zillow Rentals Report a problem | ||
| 4/1/2024 | Price change | $7,495-5.1%$3/sqft |
Source: Zillow Rentals Report a problem | ||
| 12/1/2023 | Listed for rent | $7,895$4/sqft |
Source: Zillow Rentals Report a problem | ||
| 11/13/2023 | Sold | $2,444,000+8.6%$1,129/sqft |
Source: MLSListings Inc #ML81946081 Report a problem | ||
| 11/2/2023 | Pending sale | $2,250,000$1,039/sqft |
Source: MLSListings Inc #ML81946081 Report a problem | ||
| 10/25/2023 | Listed for sale | $2,250,000+27.7%$1,039/sqft |
Source: MLSListings Inc #ML81946081 Report a problem | ||
| 2/8/2018 | Sold | $1,761,500$814/sqft |
Source: Public Record Report a problem | ||
Public tax history
| Year | Property taxes | Tax assessment |
|---|---|---|
| 2026 | -- | $2,245,000 -9.9% |
| 2025 | $30,796 -7.8% | $2,492,880 +2% |
| 2024 | $33,395 +40.3% | $2,444,000 +26.9% |
| 2023 | $23,803 +1% | $1,926,357 +2% |
| 2022 | $23,568 +1.6% | $1,888,586 +2% |
| 2021 | $23,207 +2% | $1,851,556 +1% |
| 2020 | $22,743 | $1,832,571 +2% |
| 2019 | $22,743 +126.3% | $1,796,639 +132.5% |
| 2018 | $10,051 | $772,647 +76.1% |
| 2017 | $10,051 +83.3% | $438,870 +2% |
| 2016 | $5,484 | $430,265 |
Find assessor info on the county website
Monthly payment
Est. payment
Payment breakdown
Explore the cost of this home by adjusting the details. Changes won't be saved.Climate risks
Neighborhood: 95032
Nearby schools
Schools provided by the listing agent
- Elementary: CapriElementary_1
- Middle: RollingHillsMiddle_1
- High: WestmontHigh
- District: CampbellUnionElementary
Source: MLSListings Inc. This data may not be complete. We recommend contacting the local school district to confirm school assignments for this home.
Similar homes
- $2,788,0004 bd4 ba2.4k sqft15 Colleen Way, Campbell, CA 95008For Sale
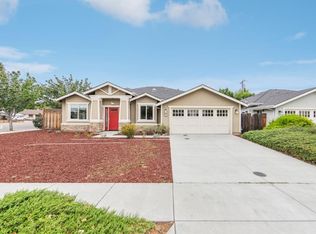 MLS ID #ML82059333, Ali Naimi. MLSListings Inc
 - $2,295,0004 bd4 ba1.8k sqft3120 Riddle Rd, San Jose, CA 95117For Sale
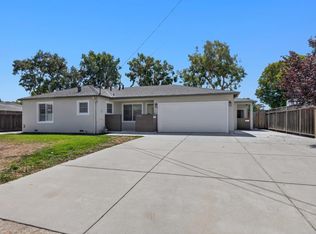 MLS ID #ML82059212, Sang Kang. MLSListings Inc
 - $2,399,0004 bd2 ba1.8k sqft2831 Monroe St, Santa Clara, CA 95051For Sale
 MLS ID #ML82058420, Hillary Aung Yin. MLSListings Inc
 - $2,848,0004 bd3 ba2.8k sqft1484 Rosecrest Trl, San Jose, CA 95126For Sale
 MLS ID #ML82060613, Derrick Oh. MLSListings Inc
Local buyer's agents are ready to help
