
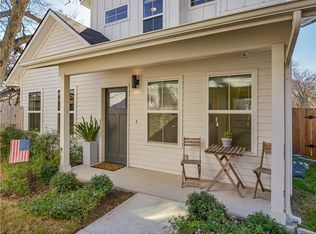
Experience modern living at its finest in this beautifully designed East Austin home, ideally located between the desirable Rosewood and Govalle neighborhoods. Built in 2022, this 4-bedroom, 4.5-bath residence offers 2,364 square feet of thoughtfully designed living space with an open-concept floor plan filled with natural light. The gourmet kitchen is the heart of the home, featuring premium appliances, stone countertops, a large center island, abundant cabinetry, and a spacious walk-in pantry. A desirable main-level guest suite provides flexibility for visitors or a home office, while upstairs, the luxurious primary retreat offers vaulted ceilings, a spa-inspired ensuite, a generous walk-in closet, and direct access to the laundry room. Each additional bedroom includes its own private bathroom, offering comfort and privacy for family or guests. Enjoy multiple outdoor living spaces, including a welcoming wraparound porch, expansive entertaining deck, private balcony, and beautifully landscaped yard. Conveniently located just minutes from Downtown Austin, this exceptional home provides easy access to local dining, shopping, parks, and entertainment while offering the perfect balance of luxury, comfort, and location.
Active
$950,000
3101 Lyons Rd, Austin, TX 78702
4beds
2,364sqft
Single Family Residence
Built in 2022
6,577 Square Feet Lot
$926,800 Zestimate®
$402/sqft
$-- HOA
What's special
Private balconyWelcoming wraparound porchExpansive entertaining deckSpa-inspired ensuiteMultiple outdoor living spacesPremium appliancesLuxurious primary retreat
- 41 days
- 281
- 20
Zillow last checked:
Listing updated:
Listed by:
Stephen Horn (480) 532-4604,
Real Broker, LLC (855) 450-0442
Source: Unlock MLS,MLS#: 4187460
Facts & features
Interior
Bedrooms & bathrooms
- Bedrooms: 4
- Bathrooms: 5
- Full bathrooms: 4
- 1/2 bathrooms: 1
- Main level bedrooms: 1
Heating
- Central
Cooling
- Central Air
Appliances
- Included: Dishwasher, Disposal, Exhaust Fan, Ice Maker, Microwave, Free-Standing Gas Range, RNGHD, Refrigerator, Vented Exhaust Fan, Tankless Water Heater
Features
- Ceiling Fan(s), High Ceilings, Vaulted Ceiling(s), Chandelier, Stone Counters, Double Vanity, Electric Dryer Hookup, Gas Dryer Hookup, Entrance Foyer, In-Law Floorplan, Interior Steps, Kitchen Island, Open Floorplan, Pantry, Recessed Lighting, Smart Thermostat, Stackable W/D Connections, Walk-In Closet(s), Washer Hookup
- Flooring: Laminate, Tile
- Windows: Double Pane Windows, Vinyl Windows
Interior area
- Total interior livable area: 2,364 sqft
Property
Parking
- Parking features: Detached Carport, Driveway
Accessibility
- Accessibility features: None
Features
- Levels: Two
- Stories: 2
- Patio & porch: Deck, Wrap Around
- Exterior features: Balcony, Garden, Gutters Full, Lighting
- Pool features: None
- Fencing: Full, Gate, Wood
- Has view: Yes
- View description: Neighborhood
- Waterfront features: Creek
- Body of water: Boggy Creek
Lot
- Size: 6,577 Square Feet
- Features: Front Yard, Landscaped, Level, Native Plants, Sprinkler - In-ground, Trees-Large (Over 40 Ft), See Remarks
Details
- Additional structures: None
- Parcel number: 02041301190000
- Special conditions: Real Estate Owned
Construction
Type & style
- Home type: SingleFamily
- Property subtype: Single Family Residence
Materials
- Foundation: Pillar/Post/Pier
- Roof: Asbestos Shingle
Condition
- Resale
- New construction: No
- Year built: 2022
Details
- Builder name: TurnKey Venture
Utilities & green energy
- Sewer: Public Sewer
- Water: Public
- Utilities for property: Cable Available, Electricity Connected, Natural Gas Connected, Sewer Connected, Underground Utilities, Water Connected
Community & HOA
Community
- Features: None
- Subdivision: Chernosky 14
HOA
- Has HOA: No
Location
- Region: Austin
Financial & listing details
- Price per square foot: $402/sqft
- Tax assessed value: $1,165,758
- Annual tax amount: $23,857
- Date on market: 8/7/2026
- Listing terms: Cash,Conventional,FHA,VA Loan
- Electric utility on property: Yes
Foreclosure details
Estimated market value
$926,800
$880,000 - $973,000
$6,314/mo
Price history
| Date | Event | Price |
|---|---|---|
| 6/9/2026 | Sold | -- |
Source: Public Record Report a problem | ||
| 2/12/2026 | Price change | $1,079,000-1.8%$456/sqft |
Source:  Unlock MLS #9686373 Report a problem Unlock MLS #9686373 Report a problem | ||
| 11/5/2025 | Price change | $1,099,000-15.4%$465/sqft |
Source: Unlock MLS #9686373 Report a problem | ||
| 5/22/2025 | Price change | $1,299,000-7.1%$549/sqft |
Source: Unlock MLS #9686373 Report a problem | ||
| 3/27/2025 | Listed for sale | $1,399,000+15.5%$592/sqft |
Source: Unlock MLS #9686373 Report a problem | ||
| 10/18/2024 | Listing removed | $1,211,000$512/sqft |
Source: Unlock MLS #4789818 Report a problem | ||
| 9/18/2024 | Price change | $1,211,000-2%$512/sqft |
Source: Unlock MLS #4789818 Report a problem | ||
| 6/20/2024 | Price change | $1,236,000-3%$523/sqft |
Source: Unlock MLS #4789818 Report a problem | ||
| 6/13/2024 | Price change | $1,274,000-1.9%$539/sqft |
Source: Unlock MLS #4789818 Report a problem | ||
| 5/2/2024 | Listed for sale | $1,299,000+100.2%$549/sqft |
Source: Unlock MLS #4789818 Report a problem | ||
| 3/25/2022 | Listing removed | -- |
Source: Unlock MLS #5476293 Report a problem | ||
| 11/4/2021 | Contingent | $649,000$275/sqft |
Source: Unlock MLS #5476293 Report a problem | ||
| 11/3/2021 | Listed for sale | $649,000$275/sqft |
Source: Unlock MLS #5476293 Report a problem | ||
Public tax history
| Year | Property taxes | Tax assessment |
|---|---|---|
| 2025 | $23,857 +13.1% | $1,165,758 +9.5% |
| 2024 | $21,090 +174.3% | $1,064,181 +150.4% |
| 2023 | $7,689 -53.3% | $425,001 -49% |
| 2022 | $16,459 | $833,395 +53.5% |
| 2021 | -- | $542,800 +26.3% |
| 2020 | $9,571 +3.8% | $429,830 |
| 2019 | $9,219 +31.4% | $429,830 +21.7% |
| 2018 | $7,014 | $353,241 +11.5% |
| 2017 | $7,014 -2.1% | $316,785 +2.3% |
| 2016 | $7,164 | $309,768 +6.1% |
| 2015 | $7,164 | $291,936 -3% |
| 2014 | $7,164 | $301,039 +66.3% |
| 2013 | -- | $181,057 +6.5% |
| 2012 | -- | $169,965 |
| 2011 | -- | $169,965 -14% |
| 2010 | -- | $197,696 +7.3% |
| 2009 | -- | $184,226 +3.9% |
| 2008 | -- | $177,265 +19.2% |
| 2007 | -- | $148,747 +11.6% |
| 2006 | -- | $133,247 +44.3% |
| 2005 | -- | $92,318 |
Find assessor info on the county website
Monthly payment
Climate risks
Neighborhood: Govalle
Nearby schools
Schools provided by the listing agent
- Elementary: Govalle
- Middle: Martin
- High: Eastside Early College
- District: Austin ISD
Source: Unlock MLS. This data may not be complete. We recommend contacting the local school district to confirm school assignments for this home.
Similar homes
- $915,0003 bd3 ba1.8k sqft2921 Lyons Rd #1, Austin, TX 78702Active
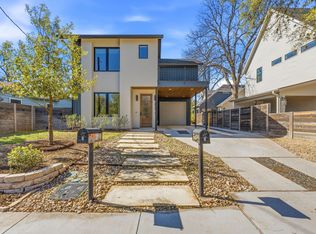
 MLS ID #4489600, Paul Pearson, Pearson Properties. Unlock MLS
 - $849,0003 bd4 ba2.6k sqft1606 Harvey St #1, Austin, TX 78702Active
 MLS ID #6857088, Alice Duffy, Keller Williams - Lake Travis. Unlock MLS
 - $1,149,0004 bd3 ba2k sqft2211 Santa Rosa St, Austin, TX 78702Active
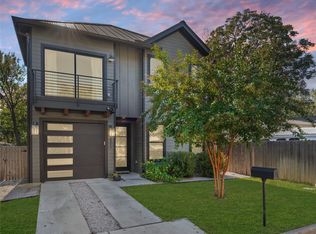 MLS ID #4806018, Tony Elias, Volt Realty. Unlock MLS
 - $750,0004 bd4 ba1.7k sqft108 Tillery St Bldg 1, Austin, TX 78702Active
 MLS ID #7794194, Matt Zukauckas, Compass RE Texas, LLC. Unlock MLS
 - $1,099,0003 bd3 ba2k sqft752 Pedernales St, Austin, TX 78702ActiveMLS ID #5803566, Tony Elias, Volt Realty. Unlock MLS
- $850,0004 bd3 ba2.1k sqft1606 Grayford Dr #1, Austin, TX 78704ActiveMLS ID #6015992, Kelly Ilse, Compass RE Texas, LLC. Unlock MLS
- $1,150,7374 bd3 ba2k sqft1808 Holly St, Austin, TX 78702ActiveMLS ID #8048648, Claire Meyer, eXp Realty, LLC. Unlock MLS
- $920,0004 bd3 ba2.1k sqft5105 Woodgreen Cv, Austin, TX 78745ActiveMLS ID #4296985, Kelvin Glover, Compass RE Texas, LLC. Unlock MLS
- $849,0003 bd3 ba1.2k sqft2214 Garden St #1, Austin, TX 78702ActiveMLS ID #7824843, Jacob Palmer, eXp Realty, LLC. Unlock MLS
- $925,0003 bd3 ba2.4k sqft2702 S 2nd St #1 & 2, Austin, TX 78704ActiveMLS ID #7018410, Ryan Jamison, Keller Williams Realty. Unlock MLS
- $850,0003 bd3 ba1.7k sqft1118 Algarita Ave Unit 2, Austin, TX 78704ActiveMLS ID #3355973, Madison Swanson, Compass RE Texas, LLC. Unlock MLS
- $995,0003 bd4 ba2.3k sqft2711 Stacy Ln #1, Austin, TX 78704ActiveMLS ID #9929634, Paul Smith, Twelve Rivers Realty. Unlock MLS
- $898,0004 bd3 ba2.1k sqft3001 Del Curto Rd Unit 35, Austin, TX 78704ActiveMLS ID #2089767, Kaysha Patel, Compass RE Texas, LLC. Unlock MLS
- $849,0004 bd3 ba2.8k sqft5408 Agatha Cir, Austin, TX 78724ActiveMLS ID #9323768, Arjun Malhotra, Coldwell Banker Realty. Unlock MLS
- $695,0004 bd3 ba1.6k sqft5714 Avenue D, Austin, TX 78752ActiveMLS ID #5719727, Mila Pino, MODUS Real Estate. Unlock MLS
- $950,0003 bd3 ba2k sqft501 E 50th St, Austin, TX 78751ActiveMLS ID #4272968, Andrew Ware, Moreland Properties. Unlock MLS
- $1,125,0004 bd4 ba2.5k sqft3711 Cedar St, Austin, TX 78705ActiveMLS ID #1173525, Rachael Felan, eXp Realty, LLC. Unlock MLS
- $699,0003 bd3 ba2.1k sqft4020 Airport Blvd #7, Austin, TX 78722ActiveMLS ID #3180945, Jessica Smith, Epique Realty LLC. Unlock MLS
- $899,9904 bd4 ba2.7k sqft7602 Northcrest Blvd #1, Austin, TX 78752ActiveMLS ID #1088698, Amy Seely, The Seely Group LLC. Unlock MLS
- $734,9993 bd2 ba2.5k sqft6010 Dunbury Dr, Austin, TX 78723ActiveMLS ID #5934047, Briana Shires, Rustic Oak Real Estate. Unlock MLS
