Enjoy flexible living space and standout features at 3102 N Guilford Avenue. This three-bedroom, one-and-a-half-bath home offers a comfortable layout with individual temperature control in each room, allowing everyone to customize their own space. Upstairs, a bright sunroom opens to a private balcony, creating a peaceful spot for morning coffee, reading, or relaxing at the end of the day. The expansive oversized garage provides exceptional space for vehicles, storage, hobbies, a workshop, or recreational equipment. Conveniently located near downtown Indianapolis, the Bottleworks District, The Children's Museum of Indianapolis, the Indiana State Fairgrounds, dining, shopping, and entertainment, this home combines practical amenities with easy access to the best of the city.
Pending
$250,000
3102 Guilford Ave, Indianapolis, IN 46205
3beds
2,352sqft
:
Get pre-qualified$1,683/mo
Residential, Single Family Residence
Built in 1910
6,534 Square Feet Lot
$-- Zestimate®
$106/sqft
$-- HOA
What's special
- 6 days |
- 73 |
- 2 |
Zillow last checked:
Listing updated:
Listed by:
Erik Wentz 317-397-9551,
F.C. Tucker Company
Source: MIBOR as distributed by MLS GRID,MLS#: 22115573
Facts & features
Interior
Bedrooms & bathrooms
- Bedrooms: 3
- Bathrooms: 2
- Full bathrooms: 1
- 1/2 bathrooms: 1
- Main level bathrooms: 1
Primary bedroom
- Features: Luxury Vinyl Plank
- Level: Upper
- Area: 169 Square Feet
- Dimensions: 13x13
Bedroom 2
- Features: Luxury Vinyl Plank
- Level: Upper
- Area: 143 Square Feet
- Dimensions: 13x11
Bedroom 3
- Features: Luxury Vinyl Plank
- Level: Upper
- Area: 108 Square Feet
- Dimensions: 12x9
Dining room
- Features: Luxury Vinyl Plank
- Level: Main
- Area: 169 Square Feet
- Dimensions: 13x13
Kitchen
- Features: Luxury Vinyl Plank
- Level: Main
- Area: 130 Square Feet
- Dimensions: 13x10
Living room
- Features: Luxury Vinyl Plank
- Level: Main
- Area: 351 Square Feet
- Dimensions: 27x13
Heating
- Forced Air, Natural Gas
Cooling
- Central Air
Appliances
- Included: Dishwasher, Microwave, Electric Oven, Refrigerator, Gas Water Heater
- Laundry: In Basement
Features
- Pantry
- Windows: Wood Work Painted
- Basement: Unfinished
- Number of fireplaces: 1
- Fireplace features: Non Functional
Interior area
- Total structure area: 2,352
- Total interior livable area: 2,352 sqft
- Finished area below ground: 0
Property
Parking
- Total spaces: 1
- Parking features: Detached
- Garage spaces: 1
Features
- Levels: Two
- Stories: 2
- Patio & porch: Deck, Porch
- Fencing: Fenced,Privacy
Lot
- Size: 6,534 Square Feet
- Features: Corner Lot
Details
- Parcel number: 490719132589000101
- Horse amenities: None
Construction
Type & style
- Home type: SingleFamily
- Architectural style: Traditional
- Property subtype: Residential, Single Family Residence
Materials
- Vinyl Siding
- Foundation: Block, Crawl Space
Condition
- New construction: No
- Year built: 1910
Utilities & green energy
- Water: Public
- Utilities for property: Sewer Connected, Water Connected
Community & HOA
Community
- Subdivision: G S Wrights 1st North
HOA
- Has HOA: No
Location
- Region: Indianapolis
Financial & listing details
- Price per square foot: $106/sqft
- Tax assessed value: $275,900
- Annual tax amount: $3,104
- Date on market: 7/22/2026
- Cumulative days on market: 8 days
Estimated market value
Not available
Estimated sales range
Not available
Not available
Price history
| Date | Event | Price |
|---|---|---|
| 7/22/2026 | Pending sale | $250,000+26.9%$106/sqft |
Source:  MIBOR as distributed by MLS GRID #22115573 Report a problem MIBOR as distributed by MLS GRID #22115573 Report a problem | ||
| 6/24/2026 | Listing removed | $1,800$1/sqft |
Source: Zillow Rentals Report a problem | ||
| 6/22/2026 | Listed for rent | $1,800$1/sqft |
Source: Zillow Rentals Report a problem | ||
| 12/19/2025 | Listing removed | $1,800$1/sqft |
Source: Zillow Rentals Report a problem | ||
| 12/10/2025 | Listed for rent | $1,800+5.9%$1/sqft |
Source: Zillow Rentals Report a problem | ||
| 1/18/2024 | Listing removed | -- |
Source: Zillow Rentals Report a problem | ||
| 1/1/2024 | Listed for rent | $1,700+113.8%$1/sqft |
Source: Zillow Rentals Report a problem | ||
| 6/24/2021 | Sold | $197,000+149.4%$84/sqft |
Source: Public Record Report a problem | ||
| 12/27/2020 | Listing removed | -- |
Source: Owner Report a problem | ||
| 11/10/2020 | Pending sale | $79,000$34/sqft |
Source: Owner Report a problem | ||
| 11/5/2020 | Listed for sale | $79,000+6.8%$34/sqft |
Source: Owner Report a problem | ||
| 9/16/2020 | Listing removed | $74,000$31/sqft |
Source: Owner Report a problem | ||
| 9/1/2020 | Listed for sale | $74,000+37%$31/sqft |
Source: Owner Report a problem | ||
| 2/22/2018 | Listing removed | $795 |
Source: Zillow Rental Network Report a problem | ||
| 2/5/2018 | Price change | $795-6.5% |
Source: Zillow Rental Network Report a problem | ||
| 11/10/2017 | Listed for rent | $850 |
Source: Zillow Rental Network Report a problem | ||
| 10/5/2017 | Sold | $54,000+45.9%$23/sqft |
Source: Public Record Report a problem | ||
| 8/7/2017 | Sold | $37,000-36.2%$16/sqft |
Source: Public Record Report a problem | ||
| 7/12/2017 | Listed for sale | $58,000+132%$25/sqft |
Source: REIBlackBook Report a problem | ||
| 6/5/2015 | Sold | $25,000$11/sqft |
Source: Public Record Report a problem | ||
| 4/10/2015 | Sold | $25,000+56.3%$11/sqft |
Source: MIBOR as distributed by MLS GRID #21311218 Report a problem | ||
| 3/26/2015 | Pending sale | $16,000$7/sqft |
Source: Wynkoop Brokerage Firm, LLC #21311218 Report a problem | ||
| 3/16/2015 | Listed for sale | $16,000$7/sqft |
Source: Wynkoop Brokerage Firm, LLC #21311218 Report a problem | ||
| 1/30/2015 | Listing removed | $16,000$7/sqft |
Source: Wynkoop Brokerage Firm, LLC #21311218 Report a problem | ||
| 1/3/2015 | Listed for sale | $16,000+966.7%$7/sqft |
Source: Wynkoop Brokerage Firm, LLC #21311218 Report a problem | ||
| 9/19/2014 | Listing removed | $1,500$1/sqft |
Source: HomeSearch.com Realty Services Inc #21311218 Report a problem | ||
| 8/28/2014 | Listed for sale | $1,500$1/sqft |
Source: HomeSearch.com Realty Services Inc #21311218 Report a problem | ||
Public tax history
| Year | Property taxes | Tax assessment |
|---|---|---|
| 2025 | $3,128 +4.6% | $275,900 +5% |
| 2024 | $2,989 +35.3% | $262,700 +3.8% |
| 2023 | $2,209 +391.7% | $253,100 +35% |
| 2022 | $449 -48% | $187,500 +215.7% |
| 2021 | $864 +6.1% | $59,400 +59.2% |
| 2020 | $814 -0.9% | $37,300 +8.1% |
| 2019 | $822 +174.1% | $34,500 |
| 2018 | $300 -30.7% | $34,500 +1.2% |
| 2017 | $433 +92% | $34,100 +19.2% |
| 2016 | $225 +11% | $28,600 +2.9% |
| 2014 | $203 -11.3% | $27,800 |
| 2013 | $229 | $27,800 +1.5% |
| 2012 | $229 | $27,400 -14.1% |
| 2011 | -- | $31,900 |
| 2010 | $249 +11.4% | $31,900 |
| 2009 | $223 | $31,900 -48.4% |
| 2007 | -- | $61,800 +18.8% |
| 2006 | -- | $52,000 -12.8% |
| 2005 | -- | $59,600 |
| 2004 | -- | $59,600 |
| 2003 | -- | $59,600 +250.6% |
| 2002 | -- | $17,000 +200.4% |
| 2001 | -- | $5,660 |
Find assessor info on the county website
Monthly payment
Est. payment
Payment breakdown
Explore the cost of this home by adjusting the details. Changes won't be saved.Climate risks
Neighborhood: Martindale-Brightwood
Nearby schools
GreatSchools rating
- 4/10Center for Inquiry School 27Grades: PK-5Distance: 1.5 mi
- 3/10H.L. Harshman Magnet Middle SchoolGrades: 6-8Distance: 2.2 mi
- 2/10Shortridge High SchoolGrades: 9-12Distance: 0.9 mi
- $239,4003 bd2 ba2.3k sqft3102 N Guilford Ave, Indianapolis, IN 46205Off Market
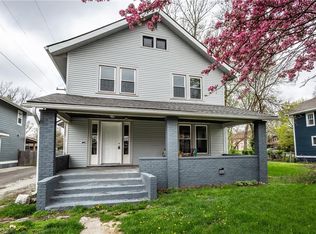
- $14,3005 bd-- ba2.3k sqft3104 Guilford Ave, Indianapolis, IN 46205Off Market
- $237,8006 bd2 ba-- sqft3042 N Guilford Ave, Indianapolis, IN 46205Off Market

- $171,3003 bd-- ba1.3k sqft3042 Guilford Ave, Indianapolis, IN 46205Off Market
- $209,9003 bd2 ba1.3k sqft3110 Guilford Ave #3112, Indianapolis, IN 46205Off Market
- $210,7003 bd2 ba1.2k sqft3110 Guilford Ave #3110, Indianapolis, IN 46205Off Market
- $335,0003 bd2 ba-- sqft3110 Guilford Ave, Indianapolis, IN 46205Sold
- $--1 bd1 ba900 sqft3120 Guilford Ave, Indianapolis, IN 46205Off Market
A local agent can set up tours, give advice and negotiate with sellers.
Similar homes
- $275,0003 bd2 ba2.3k sqft3934 N Kenwood Ave, Indianapolis, IN 46208Active
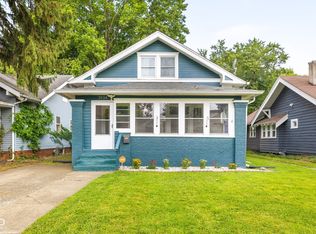 MLS ID #22109813, Daniel Fisher, @properties. MIBOR as distributed by MLS GRID
 - $265,9003 bd3 ba2.9k sqft2936 N New Jersey St, Indianapolis, IN 46205Active
 MLS ID #22105832, Hayley Wild, Compass Indiana, LLC. MIBOR as distributed by MLS GRID
 - $250,0003 bd2 ba2.7k sqft931 E Raymond St, Indianapolis, IN 46203Active
 MLS ID #22114980, Corina Jones, Your Home Team. MIBOR as distributed by MLS GRID
 - $239,8982 bd1 ba1.8k sqft4706 Caroline Ave, Indianapolis, IN 46205Active
 MLS ID #22113697, Joshua Martin, Real Broker, LLC. MIBOR as distributed by MLS GRID
 - $265,0004 bd3 ba1.9k sqft2940 Highland Pl, Indianapolis, IN 46208ActiveMLS ID #22110101, Gabriel Moore, @properties. MIBOR as distributed by MLS GRID
- $277,0002 bd2 ba2k sqft4231 Carrollton Ave, Indianapolis, IN 46205ActiveMLS ID #22112922, Lamar Fain, Redfin Corporation. MIBOR as distributed by MLS GRID
- $299,0003 bd3 ba2k sqft815 E 24th St, Indianapolis, IN 46205ActiveMLS ID #22106052, Christopher Jenkins, La Terre Boutique. MIBOR as distributed by MLS GRID
- $299,9003 bd2 ba2.4k sqft3601 N College Ave, Indianapolis, IN 46205ActiveMLS ID #22100226, Cameron Harris, @properties. MIBOR as distributed by MLS GRID
- $224,9003 bd3 ba2.1k sqft461 W 28th St, Indianapolis, IN 46208ActiveMLS ID #22108799, Shannon Adair, Canon Real Estate Services LLC. MIBOR as distributed by MLS GRID
- $275,0003 bd2 ba2.1k sqft1107 N Butler Ave, Indianapolis, IN 46219ActiveMLS ID #22115076, Lori Ann Meyer, Highgarden Real Estate. MIBOR as distributed by MLS GRID
- $285,0004 bd3 ba3k sqft2934 Boulevard Pl, Indianapolis, IN 46208ActiveMLS ID #22110619, Amanda Bick, Keller Williams Indy Metro NE. MIBOR as distributed by MLS GRID
- $290,0002 bd2 ba2.2k sqft4578 Carrollton Ave, Indianapolis, IN 46205ActiveMLS ID #22109450, Jessica Bischoff, JRB Group. MIBOR as distributed by MLS GRID
- $243,0002 bd1 ba1.6k sqft4723 Evanston Ave, Indianapolis, IN 46205ActiveMLS ID #22077390, Amy Barbar, F.C. Tucker Company. MIBOR as distributed by MLS GRID
- $285,0003 bd2 ba2.4k sqft822 N Temple Ave, Indianapolis, IN 46201ActiveMLS ID #22111896, Natalie Clayton, Maywright Property Co.. MIBOR as distributed by MLS GRID
- $245,0003 bd1 ba2.8k sqft1427 N Drexel Ave, Indianapolis, IN 46201ActiveMLS ID #22106853, Dana Holt, Keller Williams Indpls Metro N. MIBOR as distributed by MLS GRID
- $362,5003 bd4 ba2.7k sqft3245 Ruckle St, Indianapolis, IN 46205ActiveMLS ID #22105225, Jeff Appel, F.C. Tucker Company. MIBOR as distributed by MLS GRID
- $305,0004 bd3 ba3.2k sqft3210 Hovey St, Indianapolis, IN 46218ActiveMLS ID #22114173, Julie Preston, F.C. Tucker Company. MIBOR as distributed by MLS GRID
- $239,9004 bd2 ba1.9k sqft3310 N Keystone Ave, Indianapolis, IN 46218ActiveMLS ID #22096840, Fabiola Delgado Irizarry, Highgarden Real Estate. MIBOR as distributed by MLS GRID
- $299,9003 bd2 ba2.9k sqft5915 N Oxford St, Indianapolis, IN 46220ActiveMLS ID #22115206, David Jessee, F.C. Tucker Company. MIBOR as distributed by MLS GRID
- $225,0002 bd2 ba2k sqft815 N Oakland Ave, Indianapolis, IN 46201ActiveMLS ID #22111369, Lesli Gibson, Maywright Property Co.. MIBOR as distributed by MLS GRID
