Priced to sale. Seller is motived and can do a quick close. Location, Price, Surroundings. Neighborhood, are essential to the sale of a home. 3102 Mintleaf Dr offers all of these characters and much more. It's Cul de Sac located, split bedroom plan, wood burning fireplace, dining room and kitchen opens into one. The flooring consist of laminated wood, bedroom carpet, ceramic tile in bathrooms and kitchen. A bay window enhances the kitchen dinning areas. The owner's suite has a vaulted ceiling with ceiling fan/light, the back patio area is lined by trees that provide a sense of privacy and plush manicured lawn that adds worth. The community is Location: approximately 10minutes to uptown charlotte, two (2) major shopping malls, grocery stores, restaurants, drug stores, dry cleaners and many conveniences of life. The outside storage building remains. Call showing time for appointment and come by for a visit. Make an offer. The home is for sale.
Under contract-show
Price cut: $11K (6/16)
$299,900
3102 Mintleaf Dr, Charlotte, NC 28269
3beds
1,254sqft
:
Get pre-qualified$1,784/mo
Single Family Residence
Built in 1993
0.22 Acres Lot
$298,200 Zestimate®
$239/sqft
$-- HOA
What's special
Wood burning fireplaceSplit bedroom planPlush manicured lawnCul de sac locatedOutside storage building
- 77 days |
- 935 |
- 84 |
Zillow last checked:
Listing updated:
Listed by:
Carolyn Westbrook westbrookcarolyn4319@gmail.com,
NorthGroup Real Estate LLC
Source: Canopy MLS as distributed by MLS GRID,MLS#: 4375220
Facts & features
Interior
Bedrooms & bathrooms
- Bedrooms: 3
- Bathrooms: 2
- Full bathrooms: 2
- Main level bedrooms: 3
Primary bedroom
- Level: Main
Bedroom s
- Features: Attic Stairs Pulldown, Ceiling Fan(s), Split BR Plan, Walk-In Closet(s)
- Level: Main
Bedroom s
- Level: Main
Bedroom s
- Level: Main
Dining area
- Level: Main
Family room
- Level: Main
Kitchen
- Features: Split BR Plan
- Level: 2nd Living Quarters
Laundry
- Level: Main
Heating
- Natural Gas
Cooling
- Central Air
Appliances
- Included: Dishwasher, Disposal, Electric Cooktop
- Laundry: Electric Dryer Hookup, Inside
Features
- Flooring: Carpet, Laminate
- Doors: Insulated Door(s)
- Windows: Insulated Windows
- Has basement: No
- Fireplace features: Family Room
Interior area
- Total structure area: 1,254
- Total interior livable area: 1,254 sqft
- Finished area above ground: 1,254
- Finished area below ground: 0
Property
Parking
- Total spaces: 4
- Parking features: Garage Faces Front, Garage on Main Level
- Garage spaces: 1
- Uncovered spaces: 3
Features
- Levels: One
- Stories: 1
- Entry location: Main
- Patio & porch: Patio
Lot
- Size: 0.22 Acres
- Features: Cul-De-Sac
Living quarters
- Secondary features: None
Details
- Parcel number: 04515322
- Zoning: N1-A
- Special conditions: Standard
Construction
Type & style
- Home type: SingleFamily
- Architectural style: Ranch
- Property subtype: Single Family Residence
Materials
- Hardboard Siding
- Foundation: Slab
Condition
- New construction: No
- Year built: 1993
Utilities & green energy
- Sewer: Public Sewer
- Water: City
- Utilities for property: Cable Connected, Electricity Connected, Phone Connected, Wired Internet Available
Community & HOA
Community
- Security: Smoke Detector(s)
- Subdivision: Grenelefe Village
HOA
- Has HOA: Yes
Location
- Region: Charlotte
Financial & listing details
- Price per square foot: $239/sqft
- Tax assessed value: $261,000
- Annual tax amount: $2,176
- Date on market: 5/8/2026
- Cumulative days on market: 68 days
- Listing terms: Cash,Conventional,FHA,VA Loan
- Exclusions: shower head
- Electric utility on property: Yes
- Road surface type: Concrete
Estimated market value
$298,200
$283,000 - $313,000
$1,842/mo
Price history
| Date | Event | Price |
|---|---|---|
| 6/16/2026 | Price change | $299,900-3.5%$239/sqft |
Source:  Canopy MLS as distributed by MLS GRID #4375220 Report a problem Canopy MLS as distributed by MLS GRID #4375220 Report a problem | ||
| 6/2/2026 | Price change | $310,880-5.8%$248/sqft |
Source: Canopy MLS as distributed by MLS GRID #4375220 Report a problem | ||
| 5/9/2026 | Listed for sale | $330,000+300%$263/sqft |
Source: Canopy MLS as distributed by MLS GRID #4375220 Report a problem | ||
| 6/15/1993 | Sold | $82,500$66/sqft |
Source: Agent Provided Report a problem | ||
Public tax history
| Year | Property taxes | Tax assessment |
|---|---|---|
| 2025 | $2,176 +2.2% | $261,000 |
| 2024 | $2,130 +3.7% | $261,000 |
| 2023 | $2,054 +32.3% | $261,000 +76.6% |
| 2022 | $1,552 +0.7% | $147,800 |
| 2021 | $1,541 +0.5% | $147,800 |
| 2020 | $1,533 +1% | $147,800 |
| 2019 | $1,518 +12% | $147,800 +51.3% |
| 2018 | $1,355 +2.8% | $97,700 |
| 2017 | $1,318 | $97,700 |
| 2016 | $1,318 | $97,700 |
| 2015 | $1,318 +0.1% | $97,700 |
| 2014 | $1,317 | -- |
| 2013 | -- | $97,700 -0.6% |
| 2012 | -- | $98,300 |
| 2011 | -- | $98,300 -2.5% |
| 2010 | -- | $100,800 |
| 2009 | -- | $100,800 |
| 2008 | -- | $100,800 |
| 2007 | -- | $100,800 |
| 2006 | -- | $100,800 |
| 2005 | -- | $100,800 |
| 2004 | -- | $100,800 |
| 2003 | -- | $100,800 +7.9% |
| 2002 | -- | $93,410 |
| 2001 | -- | $93,410 |
| 2000 | -- | $93,410 |
Find assessor info on the county website
Monthly payment
Est. payment
Payment breakdown
Explore the cost of this home by adjusting the details. Changes won't be saved.Climate risks
Neighborhood: Derita-Statesville
Nearby schools
GreatSchools rating
- 4/10Governors Village STEM Academy (Lower)Grades: PK-4Distance: 1.9 mi
- 7/10Governors Village STEM Academy (Upper)Grades: 5-8Distance: 1.9 mi
- 3/10Julius L. Chambers High SchoolGrades: 9-12Distance: 2.3 mi
- $294,5003 bd2 ba1.7k sqft3100 Mintleaf Dr, Charlotte, NC 28269Off Market
- $294,9003 bd2 ba1.8k sqft3104 Mintleaf Dr, Charlotte, NC 28269Off Market
- $303,2003 bd2 ba1.8k sqft3108 Mintleaf Dr, Charlotte, NC 28269Off Market
- $322,3004 bd3 ba1.8k sqft3103 Periwinkle Ct, Charlotte, NC 28269Off Market
- $157,5003 bd2 ba1.5k sqft3101 Mintleaf Dr, Charlotte, NC 28269Sold
- $285,9003 bd2 ba1.3k sqft3103 Mintleaf Dr, Charlotte, NC 28269Off Market
- $318,4003 bd2 ba1.8k sqft3105 Periwinkle Ct, Charlotte, NC 28269Off Market
- $200,0003 bd2 ba1.1k sqft3105 Mintleaf Dr, Charlotte, NC 28269Sold
A local agent can set up tours, give advice and negotiate with sellers.
Similar homes
- $325,0003 bd3 ba1.6k sqft4008 Brandie Glen Rd, Charlotte, NC 28269For Sale

 MLS ID #4396112, Kim Baker, Wilcox Real Estate Group. Canopy MLS as distributed by MLS GRID
 - $334,9003 bd3 ba1.4k sqft7524 Grabill Dr, Charlotte, NC 28269For Sale
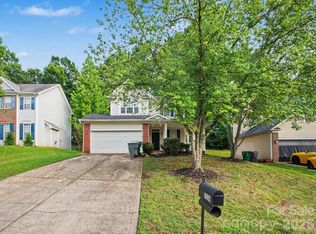 MLS ID #4391339, Robert Salmons, Entera Realty LLC. Canopy MLS as distributed by MLS GRID
 - $320,9004 bd2 ba1.8k sqft7109 Bisaner St, Charlotte, NC 28269For Sale
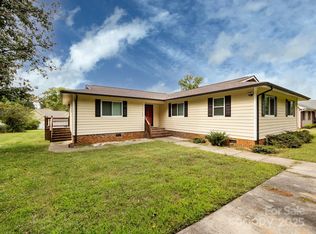 MLS ID #4302995, Dwayne Hunter, Giving Tree Realty. Canopy MLS as distributed by MLS GRID
 - $314,9003 bd2 ba1.4k sqft1828 Sugar Hollow Dr, Charlotte, NC 28214For Sale
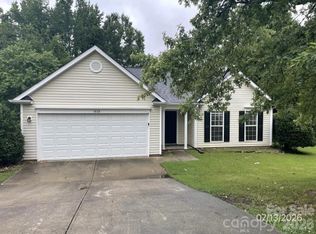 MLS ID #4407302, Nancy Braun, Showcase Realty LLC. Canopy MLS as distributed by MLS GRID
 - $324,9003 bd3 ba1.8k sqft7343 Fox Point Dr, Charlotte, NC 28269For SaleMLS ID #4386822, Stephanie Jordan, ALBRICK. Canopy MLS as distributed by MLS GRID
- $300,0003 bd1 ba1.5k sqft8410 Gidleigh Ct, Charlotte, NC 28216For SaleMLS ID #4398326, Mary Page Haslett, Coldwell Banker Realty. Canopy MLS as distributed by MLS GRID
- $365,4903 bd3 ba1.6k sqft6337 Lily Pad Ct, Charlotte, NC 28262For SaleMLS ID #4399459, Lesley Ritch, Realty One Group Revolution. Canopy MLS as distributed by MLS GRID
- $355,0003 bd3 ba1.4k sqft12548 Panthersville Dr, Charlotte, NC 28269For SaleMLS ID #4365754, Sarah Zdeb, Carolina Living Associates LLC. Canopy MLS as distributed by MLS GRID
- $304,9003 bd2 ba1.3k sqft9214 Rotherham Ln, Charlotte, NC 28216For SaleMLS ID #4366005, Robert Salmons, Entera Realty LLC. Canopy MLS as distributed by MLS GRID
- $310,0003 bd2 ba1.2k sqft8110 Slickrock Cir, Charlotte, NC 28215For SaleMLS ID #4373196, Craig LePage, EXP Realty LLC Mooresville. Canopy MLS as distributed by MLS GRID
- $374,9004 bd2 ba1.8k sqft4300 Saxonbury Way, Charlotte, NC 28269For SaleMLS ID #4384214, Nicole Gavigan, Keller Williams Ballantyne Area. Canopy MLS as distributed by MLS GRID
- $310,0003 bd3 ba1.8k sqft1529 Galesburg St, Charlotte, NC 28216For SaleMLS ID #4397776, Thomas Elrod, Keller Williams Ballantyne Area. Canopy MLS as distributed by MLS GRID
- $375,0003 bd2 ba1.5k sqft127 W Bank Dr, Charlotte, NC 28214For SaleMLS ID #4406673, Melissa O'Brien, Keller Williams Ballantyne Area. Canopy MLS as distributed by MLS GRID
- $365,0003 bd3 ba1.8k sqft9338 Golden Pond Dr, Charlotte, NC 28269For SaleMLS ID #4392080, Margarita Calderon, DZ Pro Realty LLC. Canopy MLS as distributed by MLS GRID
- $330,0003 bd2 ba1.2k sqft16007 Kirsten Nicole Rd, Charlotte, NC 28278For SaleMLS ID #4403761, Carin Miller, Real Broker, LLC. Canopy MLS as distributed by MLS GRID
- $325,0004 bd3 ba1.5k sqft5414 Peachwood Dr, Charlotte, NC 28216For SaleMLS ID #4382739, Nu Nu Sung, Ram Realty LLC. Canopy MLS as distributed by MLS GRID
- $309,0003 bd2 ba1.3k sqft8540 Stoneface Rd, Charlotte, NC 28214For SaleMLS ID #4355516, Katerina Cockburn, Century 21 Providence Realty. Canopy MLS as distributed by MLS GRID
- $339,8003 bd2 ba1.1k sqft704 Gum Branch Rd, Charlotte, NC 28214For SaleMLS ID #4397567, Jessica Hunter, Century 21 First Choice. Canopy MLS as distributed by MLS GRID
- $319,9003 bd2 ba1.4k sqft10120 Rockwood Rd, Charlotte, NC 28215For SaleMLS ID #4352253, Al Solis, NorthGroup Real Estate LLC. Canopy MLS as distributed by MLS GRID
- $334,9003 bd2 ba1.7k sqft6225 Sid Crane Dr, Charlotte, NC 28216For SaleMLS ID #4374536, Maria Martinez, NorthGroup Real Estate LLC. Canopy MLS as distributed by MLS GRID
