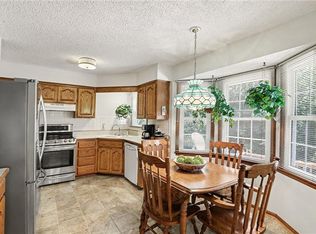
Beautifully maintained Gladstone home featuring a breathtaking front deck that’s perfect for entertaining, relaxing, and enjoying the outdoors. Inside, you’ll love the soaring ceilings in the living room, creating an open and inviting feel, along with a fully remodeled kitchen featuring custom cabinetry, a formal dining room, and a separate breakfast area.
The spacious primary suite offers his and hers closets, while the large backyard is ideal for spring and summer gatherings. An oversized garage provides plenty of room for vehicles, storage, or a workshop. The unfinished basement with a fireplace is ready for your imagination, making this home the perfect combination of move-in-ready comfort and future potential.
Pending
$340,000
3105 NE 71st St, Kansas City, MO 64119
4beds
2,187sqft
:
Get pre-qualified$2,193/mo
Single Family Residence
Built in 1981
10,454 Square Feet Lot
$-- Zestimate®
$155/sqft
$-- HOA
What's special
- 22 days |
- 1,039 |
- 111 |
Likely to sell faster than
Zillow last checked:
Listing updated:
Listed by:
Kelsey Aldugum 314-422-0330,
RE/MAX Premier Properties
Source: Heartland MLS as distributed by MLS GRID,MLS#: 2631200
Facts & features
Interior
Bedrooms & bathrooms
- Bedrooms: 4
- Bathrooms: 3
- Full bathrooms: 3
Primary bedroom
- Features: Carpet
- Level: Main
- Dimensions: 13 x 13
Bedroom 2
- Features: Ceiling Fan(s)
- Level: Main
- Dimensions: 10 x 11
Bedroom 3
- Features: Ceiling Fan(s)
- Level: Main
- Dimensions: 10 x 11
Bedroom 4
- Features: Ceiling Fan(s)
- Level: Second
- Dimensions: 13 x 13
Primary bathroom
- Features: Quartz Counter, Shower Only
- Level: Main
Bathroom 2
- Features: Double Vanity, Shower Over Tub
- Level: Main
Bathroom 3
- Level: Second
Dining room
- Features: Carpet
- Level: First
- Dimensions: 18 x 11
Family room
- Features: Ceiling Fan(s), Quartz Counter
- Level: First
- Dimensions: 24 x 15
Kitchen
- Features: Carpet, Ceiling Fan(s), Fireplace
- Level: First
- Dimensions: 18 x 11
Loft
- Features: Ceiling Fan(s)
- Level: Second
- Dimensions: 10 x 12
Heating
- Forced Air
Cooling
- Electric
Appliances
- Included: Dishwasher, Disposal, Humidifier, Microwave, Stainless Steel Appliance(s)
- Laundry: Lower Level
Features
- Ceiling Fan(s), Custom Cabinets, Painted Cabinets, Vaulted Ceiling(s), Walk-In Closet(s)
- Flooring: Carpet, Tile, Wood
- Windows: Window Coverings, Thermal Windows
- Basement: Concrete,Full,Sump Pump
- Number of fireplaces: 2
- Fireplace features: Basement, Hearth Room, Masonry, Wood Burning
Interior area
- Total structure area: 2,187
- Total interior livable area: 2,187 sqft
- Finished area above ground: 2,187
- Finished area below ground: 0
Property
Parking
- Total spaces: 2
- Parking features: Attached, Garage Door Opener, Garage Faces Front
- Attached garage spaces: 2
Features
- Patio & porch: Deck
- Fencing: Privacy,Wood
Lot
- Size: 10,454 Square Feet
Details
- Additional structures: Shed(s)
- Parcel number: 14413000101800
Construction
Type & style
- Home type: SingleFamily
- Architectural style: Traditional
- Property subtype: Single Family Residence
Materials
- Brick Veneer, Vinyl Siding
- Roof: Composition
Condition
- Year built: 1981
Utilities & green energy
- Sewer: Public Sewer
- Water: Public
Community & HOA
Community
- Subdivision: Christopher Heights
HOA
- Has HOA: No
Location
- Region: Kansas City
Financial & listing details
- Price per square foot: $155/sqft
- Tax assessed value: $52,040
- Annual tax amount: $3,660
- Date on market: 7/17/2026
- Ownership: Private
Estimated market value
Not available
Estimated sales range
Not available
Not available
Price history
| Date | Event | Price |
|---|---|---|
| 7/24/2026 | Pending sale | $340,000$155/sqft |
Source:  Heartland MLS as distributed by MLS GRID #2631200 Report a problem Heartland MLS as distributed by MLS GRID #2631200 Report a problem | ||
| 7/17/2026 | Listed for sale | $340,000+6.6%$155/sqft |
Source: Heartland MLS as distributed by MLS GRID #2631200 Report a problem | ||
| 3/2/2023 | Sold | -- |
Source: Agent Provided Report a problem | ||
| 10/25/2022 | Pending sale | $318,900$146/sqft |
Source:  RE/MAX of Kansas-Missouri #2403018 Report a problem RE/MAX of Kansas-Missouri #2403018 Report a problem | ||
| 10/24/2022 | Sold | -- |
Source: Heartland MLS as distributed by MLS GRID #2403018 Report a problem | ||
| 9/12/2022 | Pending sale | $318,900$146/sqft |
Source: Heartland MLS as distributed by MLS GRID #2403018 Report a problem | ||
| 9/9/2022 | Listed for sale | $318,900$146/sqft |
Source: Heartland MLS as distributed by MLS GRID #2403018 Report a problem | ||
Public tax history
| Year | Property taxes | Tax assessment |
|---|---|---|
| 2025 | $3,660 +6.4% | $52,040 +9.3% |
| 2024 | $3,440 +0.6% | $47,600 |
| 2023 | $3,418 +8.7% | $47,600 +12.2% |
| 2022 | $3,144 -0.1% | $42,410 |
| 2021 | $3,149 +10.7% | $42,410 +21.6% |
| 2020 | $2,844 | $34,870 |
| 2019 | $2,844 +0.2% | $34,870 +17.6% |
| 2018 | $2,840 +13.3% | $29,640 |
| 2017 | $2,507 | $29,640 |
| 2016 | $2,507 | $29,640 |
| 2015 | $2,507 0% | $29,640 +3.2% |
| 2014 | $2,507 | $28,710 |
| 2013 | -- | $28,710 -8.5% |
| 2012 | -- | $31,390 |
| 2011 | -- | $31,390 +10.2% |
| 2010 | -- | $28,480 |
| 2009 | -- | $28,480 -1.2% |
| 2007 | -- | $28,830 +3% |
| 2006 | -- | $27,990 |
| 2005 | $1,835 | $27,990 +6.2% |
| 2004 | -- | $26,360 |
| 2003 | -- | $26,360 +6% |
| 2002 | -- | $24,870 -9.6% |
| 2001 | -- | $27,520 |
Find assessor info on the county website
Monthly payment
Est. payment
Payment breakdown
Explore the cost of this home by adjusting the details. Changes won't be saved.Climate risks
Neighborhood: 64119
Nearby schools
GreatSchools rating
- 8/10Chapel Hill Elementary SchoolGrades: K-5Distance: 0.4 mi
- 6/10Antioch Middle SchoolGrades: 7-8Distance: 1 mi
- 7/10Oak Park High SchoolGrades: 9-12Distance: 1.8 mi
Schools provided by the listing agent
- Elementary: Chapel Hill
- Middle: Antioch
- High: Oak Park
Source: Heartland MLS as distributed by MLS GRID. This data may not be complete. We recommend contacting the local school district to confirm school assignments for this home.
- $307,7004 bd3 ba2k sqft3109 NE 71st St, Kansas City, MO 64119Off Market
- $300,1003 bd2 ba2k sqft3101 NE 71st St, Kansas City, MO 64119Off Market
- $469,7004 bd3 ba3k sqft3104 NE 70th Pl, Kansas City, MO 64119Off Market
- $543,1005 bd4 ba4.9k sqft3108 NE 70th Pl, Kansas City, MO 64119Off Market

- $303,3004 bd3 ba1.9k sqft3113 NE 71st St, Kansas City, MO 64119Off Market
- $304,1003 bd3 ba1.6k sqft7100 N Bellefontaine Ave, Kansas City, MO 64119Off Market
- $508,8004 bd5 ba3.7k sqft7014 N Bellefontaine Ave, Kansas City, MO 64119Off Market
- $297,7003 bd2 ba2.1k sqft3100 NE 71st St, Kansas City, MO 64119Off Market
A local agent can set up tours, give advice and negotiate with sellers.
A local lender can help you make sure your offer is ready when you are.
Similar homes
- $330,0004 bd3 ba2.4k sqft7213 N Bellefontaine Ave, Kansas City, MO 64119For Sale
 MLS ID #2631261, Lisa Ruben Team, ReeceNichols - Country Club Plaza. Heartland MLS as distributed by MLS GRID
 - $375,0004 bd3 ba2k sqft3315 NE Shady Lane Dr, Gladstone, MO 64119For Sale
 MLS ID #2633898, Connie Balano, ReeceNichols-KCN. Heartland MLS as distributed by MLS GRID
 - $369,9003 bd3 ba2.3k sqft7001 N Highland Ave, Gladstone, MO 64118For Sale
 MLS ID #2635347, Kris Smith, Keller Williams KC North. Heartland MLS as distributed by MLS GRID
 - $--3 bd2 ba1.7k sqft1704 NE 69th Ter, Gladstone, MO 64118Auction
 Auction.com 2
 - $--3 bd2 ba1.2k sqft5436 N Hardesty Ave, Kansas City, MO 64119AuctionAuction.com 2
- $340,0004 bd3 ba2.7k sqft1609 NE 68th Ter, Gladstone, MO 64118For SaleMLS ID #2630817, Dani Beyer Team, Keller Williams KC North. Heartland MLS as distributed by MLS GRID
- $--3 bd1 ba1.3k sqft3412 NE 68th Ter, Kansas City, MO 64119AuctionServiceLink Auction
- $380,0004 bd4 ba2.4k sqft7328 N Corrington Ave, Kansas City, MO 64119For SaleMLS ID #2635136, Tiffany Diviak, Journey Real Estate Group. Heartland MLS as distributed by MLS GRID
- $249,9003 bd3 ba2k sqft7232 N Monroe Ave, Kansas City, MO 64119For SaleMLS ID #2635359, Carly Estes, United Real Estate Kansas City. Heartland MLS as distributed by MLS GRID
- $345,0003 bd3 ba2.7k sqft8001 N Lydia Ave, Gladstone, MO 64118For SaleMLS ID #2635668, Robert Farrell, Platinum Realty LLC. Heartland MLS as distributed by MLS GRID
- $349,9004 bd3 ba2.4k sqft1605 NE 69th Ter, Gladstone, MO 64118For SaleMLS ID #2630112, Darnell Blacklock, ReeceNichols-KCN. Heartland MLS as distributed by MLS GRID
- $345,0004 bd3 ba1.7k sqft6301 N Quincy Ave, Gladstone, MO 64119For SaleMLS ID #2626771, Gabrieal Harper, Keller Williams KC North. Heartland MLS as distributed by MLS GRID
- $345,0004 bd3 ba2.1k sqft6807 N Walnut St, Gladstone, MO 64118For SaleMLS ID #2633785, Cheryl Scheele, Platinum Realty LLC. Heartland MLS as distributed by MLS GRID
- $340,0003 bd2 ba1.5k sqft3405 NE 49th Ter, Kansas City, MO 64119For SaleMLS ID #2634972, Kelli Chabot, Keller Williams KC North. Heartland MLS as distributed by MLS GRID
- $345,0005 bd4 ba2.5k sqft5851 NE Barnes Ave, Kansas City, MO 64119For SaleMLS ID #2632088, Aaron Mends, Juncture. Heartland MLS as distributed by MLS GRID
- $375,0004 bd3 ba2.6k sqft7417 N Park Ave, Gladstone, MO 64118For SaleMLS ID #2617160, Laura Belcher, RE/MAX Heritage. Heartland MLS as distributed by MLS GRID
- $337,5003 bd3 ba1.7k sqft6315 N Quincy Ave, Gladstone, MO 64119For SaleMLS ID #2630193, Breeze Team, EXP Realty LLC. Heartland MLS as distributed by MLS GRID
- $369,9003 bd3 ba2.3k sqft7511 N Brooklyn Ave, Gladstone, MO 64118For SaleMLS ID #2630244, Nita Pridgen, Platinum Realty LLC. Heartland MLS as distributed by MLS GRID
- $340,0003 bd2 ba1.6k sqft1504 NE 76th St, Gladstone, MO 64118For SaleMLS ID #2631645, Janine Leone, Realty Results. Heartland MLS as distributed by MLS GRID
- $375,0003 bd3 ba1.8k sqft7831 N Walrond Ave, Kansas City, MO 64119For SaleMLS ID #2632396, Explore Home Group, Keller Williams KC North. Heartland MLS as distributed by MLS GRID
