Pristine 2 Story Home on Corner lot. First floor features large Eat in Kitchen with breakfast area with chair railing and breakfast bar, stainless steel appliances, plenty of professionally painted cabinets, Family Room great for entertaining, Great Room with gas fireplace with mantle, French doors leading to your private deck, Formal Dining Room with crown molding. Chair railing and wainscoting, laundry room with 1/2 bath. Second floor features Primary Suite with large walk in closet, private bath with dual vanity, large garden tub and a separate shower. Second Bedroom with large closet and ceiling fan, third bedroom with carpet, ceiling fan and nice size closet, Fourth Bedroom with new carpet and a walk in closet Another full bath with vanity. Outside features large deck freshly stained with benches, great for entertaining, detached shed, irrigation system around entire home, paved drive. Newer thermal windows, roof is only 7 years old. Home is move in ready.
For sale
Price cut: $10.1K (8/9)
$399,950
3107 Creek Meadow Cir, North Chesterfield, VA 23234
4beds
2,373sqft
:
Get pre-qualified$2,525/mo
Single Family Residence
Built in 1997
0.3 Acres Lot
$398,600 Zestimate®
$169/sqft
$17/mo HOA
What's special
Private deckPaved driveDetached shedBreakfast barNewer thermal windowsChair railing and wainscotingCorner lot
- 27 days |
- 540 |
- 19 |
Zillow last checked:
Listing updated:
Listed by:
Dawn Boehm 804-467-5864,
Assist2Sell Buyers and Sellers 804-794-6789
Source: CVRMLS,MLS#: 2619412 Originating MLS: Central Virginia Regional MLS
Originating MLS: Central Virginia Regional MLSFacts & features
Interior
Bedrooms & bathrooms
- Bedrooms: 4
- Bathrooms: 3
- Full bathrooms: 2
- 1/2 bathrooms: 1
Primary bedroom
- Description: Walk in closet, private bath
- Level: Second
- Dimensions: 23.0 x 12.0
Bedroom 2
- Description: Carpet, ceiling fan
- Level: Second
- Dimensions: 16.0 x 14.0
Bedroom 3
- Description: Carpet, ceiling fan
- Level: Second
- Dimensions: 14.0 x 12.0
Bedroom 4
- Description: Nursery or office, new carpet, walk in closet
- Level: Second
- Dimensions: 13.0 x 10.0
Dining room
- Level: First
- Dimensions: 12.0 x 11.0
Family room
- Level: First
- Dimensions: 20.0 x 14.0
Kitchen
- Description: Stainless steel appliances, breakfast bar
- Level: First
- Dimensions: 22.0 x 12.0
Laundry
- Level: First
- Dimensions: 10.0 x 7.0
Living room
- Description: Gas fireplace
- Level: First
- Dimensions: 23.0 x 17.0
Heating
- Forced Air, Natural Gas
Cooling
- Central Air
Appliances
- Included: Dishwasher, Disposal, Microwave, Refrigerator, Stove
- Laundry: Washer Hookup, Dryer Hookup
Features
- Breakfast Area, Ceiling Fan(s), Separate/Formal Dining Room, Garden Tub/Roman Tub, High Speed Internet, Laminate Counters, Bath in Primary Bedroom, Pantry, Cable TV, Wired for Data, Walk-In Closet(s)
- Flooring: Laminate, Partially Carpeted
- Windows: Thermal Windows
- Basement: Crawl Space
- Attic: Pull Down Stairs
Interior area
- Total interior livable area: 2,373 sqft
- Finished area above ground: 2,373
- Finished area below ground: 0
Property
Parking
- Parking features: Driveway, Paved
- Has uncovered spaces: Yes
Features
- Levels: Two
- Stories: 2
- Patio & porch: Deck, Patio
- Exterior features: Sprinkler/Irrigation, Storage, Shed, Paved Driveway
- Pool features: None
- Fencing: None
Lot
- Size: 0.3 Acres
- Features: Corner Lot, Landscaped, Level
Details
- Parcel number: 786687358600000
- Zoning description: RTH
Construction
Type & style
- Home type: SingleFamily
- Architectural style: Two Story
- Property subtype: Single Family Residence
Materials
- Brick, Drywall, Concrete, Vinyl Siding
- Roof: Composition
Condition
- Resale
- New construction: No
- Year built: 1997
Utilities & green energy
- Sewer: Public Sewer
- Water: Public
Community & HOA
Community
- Features: Home Owners Association
- Subdivision: Meadow Creek
HOA
- Has HOA: Yes
- Services included: Common Areas
- HOA fee: $200 annually
Location
- Region: North Chesterfield
Financial & listing details
- Price per square foot: $169/sqft
- Tax assessed value: $366,200
- Annual tax amount: $3,259
- Date on market: 7/15/2026
- Ownership: Individuals
- Ownership type: Sole Proprietor
Estimated market value
$398,600
$379,000 - $419,000
$2,501/mo
Price history
| Date | Event | Price |
|---|---|---|
| 8/9/2026 | Price change | $399,950-2.5%$169/sqft |
Source:  CVRMLS #2619412 Report a problem CVRMLS #2619412 Report a problem | ||
| 7/31/2026 | Price change | $410,000-1.2%$173/sqft |
Source: CVRMLS #2619412 Report a problem | ||
| 7/17/2026 | Listed for sale | $415,000+107.6%$175/sqft |
Source: CVRMLS #2619412 Report a problem | ||
| 8/1/2005 | Sold | $199,950+36.1%$84/sqft |
Source: Public Record Report a problem | ||
| 9/3/2002 | Sold | $146,900+15.2%$62/sqft |
Source: Public Record Report a problem | ||
| 6/16/1998 | Sold | $127,500$54/sqft |
Source: Public Record Report a problem | ||
Public tax history
| Year | Property taxes | Tax assessment |
|---|---|---|
| 2025 | $3,259 +2.8% | $366,200 +3.9% |
| 2024 | $3,172 -0.2% | $352,400 +0.9% |
| 2023 | $3,180 +14.6% | $349,400 +15.9% |
| 2022 | $2,774 +7.2% | $301,500 +10.7% |
| 2021 | $2,587 +18.9% | $272,300 +18.9% |
| 2020 | $2,176 | $229,100 |
| 2019 | $2,176 +4.8% | $229,100 +7.4% |
| 2018 | $2,077 +9.7% | $213,400 +0.5% |
| 2017 | $1,894 | $212,400 +9.1% |
| 2016 | $1,894 +8.6% | $194,700 +8.7% |
| 2015 | $1,744 +0.9% | $179,100 +1% |
| 2014 | $1,728 | $177,400 +2.1% |
| 2013 | -- | $173,700 -3.9% |
| 2012 | -- | $180,800 -10.4% |
| 2011 | -- | $201,800 -8.2% |
| 2010 | -- | $219,800 -5.6% |
| 2009 | -- | $232,800 +7.4% |
| 2008 | -- | $216,700 +10.5% |
| 2007 | -- | $196,100 +22.5% |
| 2005 | -- | $160,100 +6.7% |
| 2004 | -- | $150,100 +2.7% |
| 2003 | -- | $146,100 +8.1% |
| 2002 | -- | $135,200 +1.3% |
| 2001 | -- | $133,400 |
Find assessor info on the county website
Monthly payment
Est. payment
Payment breakdown
Explore the cost of this home by adjusting the details. Changes won't be saved.Climate risks
Neighborhood: 23234
Nearby schools
GreatSchools rating
- 2/10Falling Creek Elementary SchoolGrades: PK-5Distance: 1 mi
- 1/10Falling Creek Middle SchoolGrades: 6-8Distance: 1.1 mi
- 2/10Meadowbrook High SchoolGrades: 9-12Distance: 1.8 mi
Schools provided by the listing agent
- Elementary: Falling Creek
- Middle: Falling Creek
- High: Meadowbrook
Source: CVRMLS. This data may not be complete. We recommend contacting the local school district to confirm school assignments for this home.
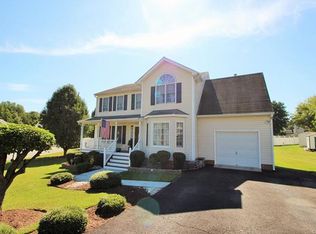
- $389,6004 bd3 ba2k sqft3231 Meadow Glen Ln, North Chesterfield, VA 23234Off Market
- $384,0003 bd2 ba1.8k sqft3230 Oregon Creek Dr, North Chesterfield, VA 23234Off Market
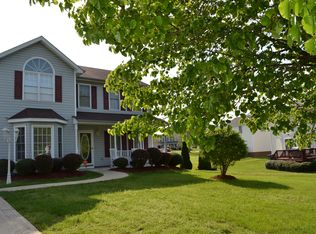
- $401,9004 bd3 ba2.1k sqft3106 Meadow Glen Pl, North Chesterfield, VA 23234Off Market
- $387,1004 bd3 ba1.9k sqft3025 Creek Meadow Cir, North Chesterfield, VA 23234Off Market
- $372,7003 bd2 ba2.1k sqft3106 Creek Meadow Cir, North Chesterfield, VA 23234Off Market
- $345,3004 bd2 ba1.9k sqft3100 Creek Meadow Cir, North Chesterfield, VA 23234Off Market
- $379,3004 bd3 ba2.1k sqft3112 Creek Meadow Cir, North Chesterfield, VA 23234Off Market
- $402,5004 bd3 ba1.6k sqft3225 Meadow Glen Ln, North Chesterfield, VA 23234Off Market
A local agent can set up tours, give advice and negotiate with sellers.
Similar homes
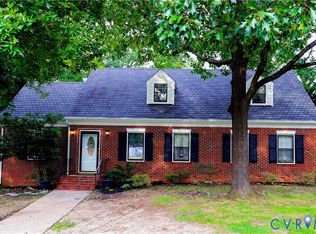
- $398,5004 bd2 ba2.3k sqft4941 Hopkins Rd, North Chesterfield, VA 23234For Sale
 MLS ID #2621493, Oliver Futrell, Samson Properties. CVRMLS
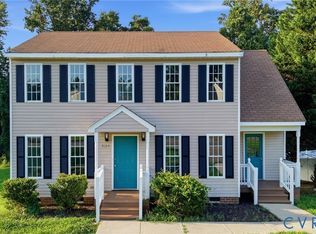
 - $369,9503 bd3 ba1.5k sqft5124 Steven Hill Dr, North Chesterfield, VA 23234For Sale
 MLS ID #2619886, Janice Taylor, RE/MAX Commonwealth. CVRMLS
 - $385,0003 bd2 ba1.5k sqft5612 Jessup Station Pl, North Chesterfield, VA 23234For Sale
 MLS ID #2620883, Jason Johnson, EXP Realty, LLC. CVRMLS
 - $385,0003 bd2 ba1.5k sqft5612 Jessup Station Place, VA 23234For SaleMLS ID #2620883, Jason Johnson. eXp Realty
- $424,9003 bd3 ba2.2k sqft7000 Koufax Ct, North Chesterfield, VA 23234For Sale
 MLS ID #VACF2001586, Giovanni SantaAna, Move4Free Realty, LLC. Bright MLS
 - $315,0003 bd2 ba1.3k sqft6115 Strathcona St, North Chesterfield, VA 23234For SaleMLS ID #2621046, Jay Draper, United Real Estate Richmond. CVRMLS
- $436,0005 bd3 ba2.8k sqft6807 Gatebridge Pl, North Chesterfield, VA 23234For SaleMLS ID #2615525, Scott Clemmons, KW Metro Center. CVRMLS
- $399,9505 bd2 ba1.7k sqft6204 Walderbrook Rd, North Chesterfield, VA 23234For SaleMLS ID #2620234, Katie Diaz, Samson Properties. CVRMLS
- $377,5994 bd3 ba2.3k sqft3732 Birdwood Rd, Richmond, VA 23234For SaleMLS ID #2617889, Terell Snead, Hometown Realty. CVRMLS
- $375,0004 bd3 ba2.2k sqft4504 Nambe Cir, North Chesterfield, VA 23237For SaleMLS ID #2619188, Matt Cullather, Real Broker LLC. CVRMLS
- $315,0003 bd1 ba1.4k sqft4819 Arundel Ave, North Chesterfield, VA 23234For SaleMLS ID #2621897, Fronsheena West, Century 21 Lifestyle. CVRMLS
- $459,9004 bd3 ba2.2k sqft5937 Autumnleaf Dr, North Chesterfield, VA 23234For SaleMLS ID #2620679, Annemarie Franz, RE/MAX Commonwealth. CVRMLS
- $425,0003 bd3 ba2.5k sqft6106 Ironstone Dr, North Chesterfield, VA 23234For SaleMLS ID #2617253, Jenny Maraghy, Compass. CVRMLS
- $399,0003 bd3 ba1.7k sqft4417 Cochise Trl, North Chesterfield, VA 23237For SaleMLS ID #2617871, Tamara Taylor, BHHS PenFed Realty. CVRMLS
- $339,9004 bd3 ba1.5k sqft2702 Normandale Ave, North Chesterfield, VA 23237For SaleMLS ID #2621762, Shaker Fouad, First Choice Realty. CVRMLS
- $358,0003 bd2 ba1.5k sqft5537 W Melbeck Rd, North Chesterfield, VA 23234For SaleMLS ID #2621376, Katherine Stells, Real Broker LLC. CVRMLS
- $435,0004 bd3 ba2.2k sqft7037 Autumn Point Dr, North Chesterfield, VA 23234For SaleMLS ID #2613863, Yolanda Ewings, United Real Estate Richmond. CVRMLS
- $370,0005 bd3 ba1.7k sqft4903 Castlewood Rd, North Chesterfield, VA 23234For SaleMLS ID #2615436, Susy Bickford, Virginia Capital Realty. CVRMLS
- $250,0003 bd2 ba1.3k sqft3908 Bridgeton Rd, Richmond, VA 23234For SaleMLS ID #2621718, Deborah Edgar, Real Broker LLC. CVRMLS
- $485,0004 bd3 ba2.5k sqft4940 Tandem Dr, North Chesterfield, VA 23234For SaleMLS ID #2620349, Caitlin Yeatman, Long & Foster REALTORS. CVRMLS
