Welcome to this beautifully remodeled modern single-story modern gem just 10 minutes from downtown Nashville! This sleek, black exterior home features 3 bedrooms and 1.5 baths on a spacious lot. The updated kitchen is perfect for any home chef, while the expansive driveway offers parking for up to six cars, plus a two-car carport. With a large yard for the area, this property is ready for its next owner to move in and enjoy!
Under contract - showing
$359,000
3107 Richmond Hill Dr, Nashville, TN 37207
3beds
1,126sqft
Single Family Residence, Residential
Built in 1961
0.25 Acres Lot
$-- Zestimate®
$319/sqft
$-- HOA
What's special
Two-car carportSleek black exterior homeUpdated kitchen
- 75 days
- 93
- 1
Likely to sell faster than
Zillow last checked:
Listing updated:
Listed by:
Alejandro Mercado 615-513-5468,
Vantage Real Estate LLC 615-560-1202
Source: RealTracs MLS as distributed by MLS GRID,MLS#: 3242884
Facts & features
Interior
Bedrooms & bathrooms
- Bedrooms: 3
- Bathrooms: 2
- Full bathrooms: 1
- 1/2 bathrooms: 1
- Main level bedrooms: 3
Heating
- Central
Cooling
- Central Air
Appliances
- Included: Electric Range, Dishwasher, Microwave, Refrigerator, Stainless Steel Appliance(s)
Features
- Flooring: Laminate
- Basement: Crawl Space
Interior area
- Total structure area: 1,126
- Total interior livable area: 1,126 sqft
- Finished area above ground: 1,126
Property
Features
- Levels: One
- Stories: 1
- Fencing: Chain Link
Lot
- Size: 0.25 Acres
- Dimensions: 85 x 131
- Features: Level
- Topography: Level
Details
- Parcel number: 06002012400
- Special conditions: Standard
Construction
Type & style
- Home type: SingleFamily
- Property subtype: Single Family Residence, Residential
Materials
- Brick
Condition
- New construction: No
- Year built: 1961
Utilities & green energy
- Sewer: Public Sewer
- Water: Public
- Utilities for property: Water Available
Community & HOA
Community
- Subdivision: Parkwood Estates
HOA
- Has HOA: No
Location
- Region: Nashville
Financial & listing details
- Price per square foot: $319/sqft
- Tax assessed value: $274,300
- Annual tax amount: $1,930
- Date on market: 6/14/2026
Estimated market value
Not available
Estimated sales range
Not available
Not available
Price history
| Date | Event | Price |
|---|---|---|
| 7/19/2026 | Contingent | $359,000$319/sqft |
Source:  RealTracs MLS as distributed by MLS GRID #3242884 Report a problem RealTracs MLS as distributed by MLS GRID #3242884 Report a problem | ||
| 6/15/2026 | Listed for sale | $359,000+88.9%$319/sqft |
Source: RealTracs MLS as distributed by MLS GRID #3242884 Report a problem | ||
| 3/19/2026 | Sold | $190,000+128.9%$169/sqft |
Source: Public Record Report a problem | ||
| 7/7/2014 | Sold | $83,000-4.6%$74/sqft |
Source: Public Record Report a problem | ||
| 4/24/2014 | Listed for sale | $87,000$77/sqft |
Source: Brenard K. Wilson Investments,Inc. #1534635 Report a problem | ||
Public tax history
| Year | Property taxes | Tax assessment |
|---|---|---|
| 2025 | $1,930 +31.3% | $68,575 +51.8% |
| 2024 | $1,470 | $45,175 |
| 2023 | $1,470 | $45,175 |
| 2022 | $1,470 -1% | $45,175 |
| 2021 | $1,485 +42.8% | $45,175 +83.3% |
| 2020 | $1,040 +33.8% | $24,650 |
| 2019 | $778 | $24,650 |
| 2018 | $778 | $24,650 |
| 2017 | $778 | $24,650 +23.1% |
| 2016 | $778 -14% | $20,025 |
| 2015 | $904 | $20,025 |
| 2014 | $904 | $20,025 |
| 2013 | -- | $20,025 -13.5% |
| 2012 | -- | $23,150 |
| 2011 | -- | $23,150 |
| 2010 | -- | $23,150 |
| 2009 | -- | $23,150 +6.9% |
| 2008 | -- | $21,650 |
| 2007 | -- | $21,650 |
| 2006 | -- | -- |
| 2005 | -- | -- |
| 2004 | -- | -- |
| 2003 | -- | -- |
| 2002 | -- | -- |
| 2001 | -- | -- |
| 2000 | -- | -- |
Find assessor info on the county website
Monthly payment
Est. payment
Payment breakdown
Explore the cost of this home by adjusting the details. Changes won't be saved.Climate risks
Neighborhood: Brick Church Bellshire
Nearby schools
Schools provided by the listing agent
- Elementary: Chadwell Elementary
- Middle: Jere Baxter Middle
- High: Maplewood Comp High School
Source: RealTracs MLS as distributed by MLS GRID. This data may not be complete. We recommend contacting the local school district to confirm school assignments for this home.

Similar homes
- $370,0004 bd2 ba1.3k sqft3312 Masonwood Dr, Nashville, TN 37207For Sale

 MLS ID #3323199, Stephanie Aycock. RealTracs MLS as distributed by MLS GRID
 - $390,0004 bd3 ba1.6k sqft3218 Moorewood Dr, Nashville, TN 37207For Sale
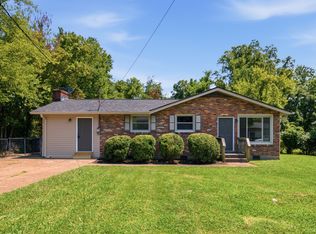 MLS ID #3312381, John Zupancic. RealTracs MLS as distributed by MLS GRID
 - $370,0004 bd2 ba1.5k sqft3217 Masonwood Dr, Nashville, TN 37207For Sale
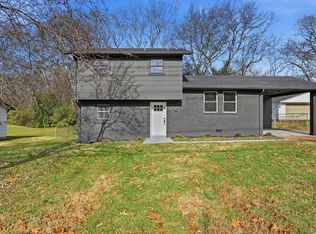 MLS ID #3205194, Fernando Castellanos. RealTracs MLS as distributed by MLS GRID
 - $339,9003 bd2 ba1.3k sqft538 Norton Ave, Nashville, TN 37207For Sale
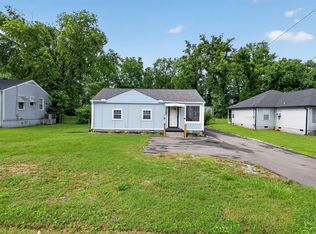 MLS ID #3234174, Matthew Engesath. RealTracs MLS as distributed by MLS GRID
 - $379,9003 bd2 ba1.6k sqft758 Moormans Arm Rd, Nashville, TN 37207For SaleMLS ID #3112121, DeWayna (Renee) McMillan. RealTracs MLS as distributed by MLS GRID
- $289,9903 bd2 ba1k sqft613 Maclaurin Ct, Nashville, TN 37207For SaleMLS ID #3512820, Samwail Nasr. RealTracs MLS as distributed by MLS GRID
- $360,0003 bd1 ba888 sqft902 Virginia Ave, Nashville, TN 37216For SaleMLS ID #3223704, Katina Thornton. RealTracs MLS as distributed by MLS GRID
- $439,9003 bd2 ba1.2k sqft812 Tuckahoe Dr, Madison, TN 37115For SaleMLS ID #3525561, Sheri Hendel. RealTracs MLS as distributed by MLS GRID
- $444,9003 bd2 ba1.5k sqft1116 Westchester Dr, Nashville, TN 37207For SaleMLS ID #3244515, April Harrington. RealTracs MLS as distributed by MLS GRID
- $359,9003 bd2 ba1.2k sqft806 Bexhill Ct N, Hermitage, TN 37076For SaleMLS ID #3528898, Judy Knapp. RealTracs MLS as distributed by MLS GRID
- $369,9002 bd1 ba1.4k sqft620 Templewood Dr, Nashville, TN 37214For SaleMLS ID #3526060, Sarah Evans. RealTracs MLS as distributed by MLS GRID
- $239,0003 bd2 ba1.2k sqft1348 Bellshire Terrace Dr, Nashville, TN 37207For SaleMLS ID #3165670, Elizabeth Story. RealTracs MLS as distributed by MLS GRID
- $424,5003 bd1 ba1.1k sqft2002 Riverwood Dr, Nashville, TN 37216For SaleMLS ID #3336422, Kate Nelson. RealTracs MLS as distributed by MLS GRID
- $240,0004 bd2 ba1.2k sqft2501 Vista Ln, Nashville, TN 37207For SaleMLS ID #3230148, Chandra Allison. RealTracs MLS as distributed by MLS GRID
- $385,0003 bd2 ba1.4k sqft313 Warrior Rd, Madison, TN 37115For SaleMLS ID #3217192, Kevin Picado. RealTracs MLS as distributed by MLS GRID
- $314,9003 bd2 ba875 sqft302 Maple St, Madison, TN 37115For SaleMLS ID #3264170, Michael M. Adly. RealTracs MLS as distributed by MLS GRID
- $314,9003 bd2 ba1.2k sqft1128 Idlewild Ct, Madison, TN 37115For SaleMLS ID #3311461, Jerome Pillow. RealTracs MLS as distributed by MLS GRID
- $380,0002 bd2 ba1k sqft5403 Georgia Ave, Nashville, TN 37209For SaleMLS ID #3322288, William ClenDening. RealTracs MLS as distributed by MLS GRID
- $399,9003 bd2 ba1.4k sqft2603 Jenkins St, Nashville, TN 37208For SaleMLS ID #3335747, Cherilyn Langley. RealTracs MLS as distributed by MLS GRID
- $409,9993 bd2 ba1.1k sqft2208 Larimore Dr, Nashville, TN 37214For SaleMLS ID #3232719, Ryan Kozlowski. RealTracs MLS as distributed by MLS GRID
