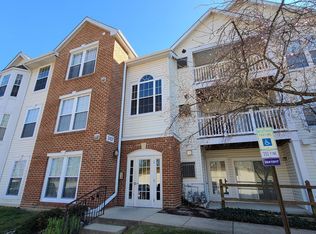
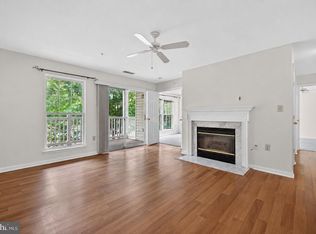
Beautifully maintained contemporary-style first-floor condominium residence offering 3 bedrooms, 2 full bathrooms, and 1,299 finished square feet in the desirable Oxbow Apartments at Russett. Conveniently located on the first floor while still elevated above ground level, this inviting home offers the ease of single-level living paired with added privacy. Step inside the freshly painted interior, where rich dark flooring and recently updated windows create a warm, inviting atmosphere throughout. Just off the foyer, a spacious laundry room with a full-size in-unit washer and dryer adds everyday convenience. Continue into the bright, open-concept living and dining area, where a cozy fireplace creates a warm focal point. The adjacent dining room is enhanced by a modern chandelier, built-in shelving, and a smooth transition leading to a covered balcony, creating a seamless indoor-outdoor living experience. The well-appointed eat-in kitchen features stainless steel appliances, white cabinetry, abundant countertop space, and a pantry. A sunny breakfast area framed by bay windows provides the perfect spot to enjoy casual meals while filling the space with natural light. The spacious owner's suite serves as a comfortable retreat with dual closets and a private ensuite bath featuring an extended vanity. Two additional bedrooms and a second full bathroom provide flexible space for family, guests, or a home office. Several closets throughout the home have been outfitted with custom California Closets® organization systems, adding both style and functionality. Residents of Russett enjoy an impressive collection of community amenities, including a clubhouse, outdoor pool, tennis and basketball courts, scenic trails, and tot lots and playgrounds, offering exceptional recreation and convenience for all ages.
Pending
$325,000
3107 River Bend Ct APT E102, Laurel, MD 20724
3beds
1,299sqft
:
Get pre-qualified$2,622/mo
Condominium
Built in 1996
-- sqft lot
$325,700 Zestimate®
$250/sqft
$381/mo HOA
What's special
Cozy fireplaceRecently updated windowsBuilt-in shelvingFreshly painted interiorStainless steel appliancesOutdoor poolRich dark flooring
- 20 days |
- 407 |
- 25 |
Likely to sell faster than
Zillow last checked:
Listing updated:
Listed by:
Bob Lucido 410-465-6900,
Keller Williams Lucido Agency (410) 465-6900,
Listing Team: Bob Lucido Team Of Keller Williams Lucido Agency, Co-Listing Team: Bob Lucido Team Of Keller Williams Lucido Agency,Co-Listing Agent: Stacey Allen 615-403-4707,
Keller Williams Lucido Agency
Source: Bright MLS,MLS#: MDAA2148392
Facts & features
Interior
Bedrooms & bathrooms
- Bedrooms: 3
- Bathrooms: 2
- Full bathrooms: 2
- Main level bathrooms: 2
- Main level bedrooms: 3
Rooms
- Room types: Living Room, Dining Room, Primary Bedroom, Bedroom 2, Bedroom 3, Kitchen, Foyer, Laundry, Full Bath
Primary bedroom
- Features: Flooring - HardWood, Attached Bathroom
- Level: Main
Bedroom 2
- Features: Flooring - HardWood
- Level: Main
Bedroom 3
- Features: Flooring - HardWood
- Level: Main
Dining room
- Features: Flooring - HardWood
- Level: Main
Foyer
- Features: Flooring - HardWood
- Level: Main
Other
- Level: Main
Kitchen
- Features: Flooring - Ceramic Tile, Kitchen - Gas Cooking, Pantry, Eat-in Kitchen
- Level: Main
Laundry
- Features: Flooring - Ceramic Tile
- Level: Main
Living room
- Features: Flooring - HardWood
- Level: Main
Heating
- Forced Air, Natural Gas
Cooling
- Central Air, Electric
Appliances
- Included: Microwave, Dishwasher, Disposal, Dryer, Oven, Oven/Range - Gas, Refrigerator, Stainless Steel Appliance(s), Washer, Gas Water Heater
- Laundry: Dryer In Unit, Washer In Unit, Laundry Room, In Unit
Features
- Dining Area, Kitchen - Table Space, Pantry, Primary Bath(s), Dry Wall
- Flooring: Ceramic Tile, Hardwood
- Has basement: No
- Number of fireplaces: 1
- Fireplace features: Glass Doors, Mantel(s)
Interior area
- Total structure area: 1,299
- Total interior livable area: 1,299 sqft
- Finished area above ground: 1,299
- Finished area below ground: 0
Property
Parking
- Parking features: Parking Lot
Accessibility
- Accessibility features: Accessible Approach with Ramp
Features
- Levels: One
- Stories: 1
- Exterior features: Balcony
- Pool features: Community
Details
- Additional structures: Above Grade, Below Grade
- Parcel number: 020467590091684
- Zoning: R10
- Special conditions: Standard
Construction
Type & style
- Home type: Condo
- Architectural style: Traditional
- Property subtype: Condominium
- Attached to another structure: Yes
Materials
- Brick, Combination
Condition
- Excellent
- New construction: No
- Year built: 1996
Utilities & green energy
- Sewer: Public Sewer
- Water: Public
Community & HOA
Community
- Security: Main Entrance Lock
- Condo and coop fee: $315 monthly
- Subdivision: Oxbow Apts At Russett
HOA
- Has HOA: Yes
- Amenities included: Common Grounds, Jogging Path, Pool, Recreation Facilities, Tennis Court(s), Tot Lots/Playground, Other
- Services included: Common Area Maintenance, Maintenance Structure, Insurance, Maintenance Grounds, Management, Parking Fee, Pool(s), Reserve Funds, Road Maintenance, Snow Removal, Trash
- HOA fee: $66 monthly
Location
- Region: Laurel
Financial & listing details
- Price per square foot: $250/sqft
- Tax assessed value: $283,533
- Annual tax amount: $3,325
- Date on market: 7/7/2026
- Listing agreement: Exclusive Right To Sell
- Ownership: Condominium
Estimated market value
$325,700
$309,000 - $342,000
$2,599/mo
Price history
| Date | Event | Price |
|---|---|---|
| 7/13/2026 | Pending sale | $325,000$250/sqft |
Source:  Bright MLS #MDAA2148392 Report a problem Bright MLS #MDAA2148392 Report a problem | ||
| 7/7/2026 | Listed for sale | $325,000+13.2%$250/sqft |
Source: Bright MLS #MDAA2148392 Report a problem | ||
| 4/12/2007 | Sold | $287,000+65.9%$221/sqft |
Source: Public Record Report a problem | ||
| 1/23/2004 | Sold | $173,000+44.8%$133/sqft |
Source: Public Record Report a problem | ||
| 11/21/1996 | Sold | $119,500$92/sqft |
Source: Public Record Report a problem | ||
Public tax history
| Year | Property taxes | Tax assessment |
|---|---|---|
| 2025 | $2,916 +7.9% | $266,200 +7.9% |
| 2024 | $2,702 +8.9% | $246,733 +8.6% |
| 2023 | $2,482 +14.3% | $227,267 +9.4% |
| 2022 | $2,172 | $207,800 |
| 2021 | $2,172 -0.1% | $207,800 |
| 2020 | $2,174 -0.1% | $207,800 |
| 2019 | $2,176 +7.7% | $207,800 +4.4% |
| 2018 | $2,019 +4% | $199,133 +4.5% |
| 2017 | $1,941 | $190,467 +4.8% |
| 2016 | -- | $181,800 |
| 2015 | -- | $181,800 |
| 2014 | -- | $181,800 -9.7% |
| 2013 | -- | $201,300 |
| 2012 | -- | $201,300 |
| 2011 | -- | $201,300 -26.2% |
| 2010 | -- | $272,790 +12.8% |
| 2009 | -- | $241,860 +14.7% |
| 2008 | -- | $210,930 +17.2% |
| 2007 | -- | $180,000 +10.2% |
| 2006 | -- | $163,332 +11.4% |
| 2005 | -- | $146,666 +12.8% |
| 2004 | -- | $130,000 +3.2% |
| 2003 | -- | $126,000 +3.3% |
| 2002 | -- | $122,000 +3.4% |
| 2001 | -- | $118,000 |
Find assessor info on the county website
Monthly payment
Est. payment
Payment breakdown
Explore the cost of this home by adjusting the details. Changes won't be saved.Climate risks
Neighborhood: 20724
Nearby schools
GreatSchools rating
- 4/10Maryland City Elementary SchoolGrades: PK-5Distance: 1.2 mi
- 3/10Meade Middle SchoolGrades: 6-8Distance: 4 mi
- 3/10Meade High SchoolGrades: 9-12Distance: 3.9 mi
Schools provided by the listing agent
- Elementary: Maryland City
- Middle: Meade
- High: Meade
- District: Anne Arundel County Public Schools
Source: Bright MLS. This data may not be complete. We recommend contacting the local school district to confirm school assignments for this home.
- $325,0003 bd2 ba1.2k sqft3107 River Bend Ct APT E201, Laurel, MD 20724Sold
- $320,0003 bd2 ba1.2k sqft3107 River Bend Ct APT E302, Laurel, MD 20724Sold

- $276,2002 bd1 ba1k sqft3105 River Bend Court #F302, Laurel, MD 20724Off Market

- $264,600-- bd-- ba-- sqft3107 River Bend Ct APT E204, Laurel, MD 20724Off Market
- $340,8003 bd2 ba1.2k sqft3107 River Bend Ct APT E002, Laurel, MD 20724Off Market
- $298,9002 bd2 ba1k sqft3107 River Bend Ct APT E003, Laurel, MD 20724Off Market
- $336,2003 bd2 ba1.2k sqft3107 River Bend Ct APT E101, Laurel, MD 20724Off Market
- $302,7002 bd2 ba1k sqft3107 River Bend Ct APT E103, Laurel, MD 20724Off Market
A local agent can set up tours, give advice and negotiate with sellers.
Similar homes
- $300,0002 bd1 ba952 sqftRusssett, Laurel, MD 20724For Sale
 MLS ID #MDAA2148794, Daniela Hashagen, NextHome Premier Real Estate. Bright MLS
 - $345,0003 bd3 ba1.1k sqft1020 West Ct #10, Laurel, MD 20707For Sale
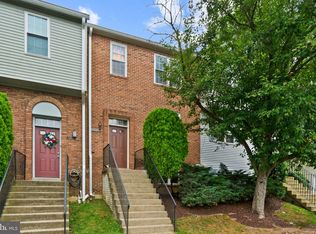 MLS ID #MDPG2212062, Christopher Swade, Taylor Properties. Bright MLS
 - $275,0002 bd2 ba980 sqft3557 Floating Leaf Ln APT F101, Laurel, MD 20724For Sale
 MLS ID #MDAA2137242, Felicia Taylor, Coldwell Banker Realty. Bright MLS
 - $440,0003 bd4 ba1.5k sqft3560 Morning Star Pl, Laurel, MD 20724For Sale
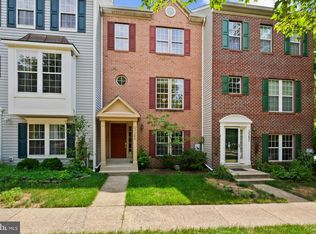 MLS ID #MDAA2147028, Bob Lucido, Keller Williams Lucido Agency. Bright MLS
 - $315,0003 bd3 ba1.3k sqft9302 Player Dr #155, Laurel, MD 20708For SaleMLS ID #MDPG2201164, Bob Lucido, Keller Williams Lucido Agency. Bright MLS
- $439,9003 bd3 ba1.6k sqft101 Blackbird Hill Ln, Laurel, MD 20724For SaleMLS ID #MDAA2147422, Reta Sponsky, Cummings & Co. Realtors. Bright MLS
- $310,0003 bd2 ba1.2k sqft8390 Montgomery Run Rd Unit E, Ellicott City, MD 21043For SaleMLS ID #MDHW2070988, Deborah Willis, Weichert Realtors - McKenna & Vane. Bright MLS
- $349,9993 bd3 ba1.2k sqftArbory Condo Pha, Laurel, MD 20707For SaleMLS ID #MDPG2207788, Mr. Jonathan S Lahey, EXP Realty, LLC. Bright MLS
- $340,0003 bd2 ba1.2k sqft14313 S Shore Ct, Laurel, MD 20707For SaleMLS ID #MDPG2200356, Karen Zaldivar, Compass. Bright MLS
- $310,0002 bd2 ba954 sqft7612 Stony Creek Ln #12, Ellicott City, MD 21043For SaleMLS ID #MDHW2071138, Jan Deckert, Long & Foster Real Estate, Inc.. Bright MLS
- $315,0002 bd2 ba1.1k sqft2444 Blue Spring Ct Unit 203, Odenton, MD 21113For SaleMLS ID #MDAA2147850, Bob Lucido, Keller Williams Lucido Agency. Bright MLS
- $305,0002 bd2 ba1.1k sqft9720 Lake Pointe Ct APT 204, Upper Marlboro, MD 20774For SaleMLS ID #MDPG2210146, Sherine Burnett, RLAH @properties. Bright MLS
- $325,0002 bd2 ba1k sqft3210 N Leisure World Blvd APT 1014, Silver Spring, MD 20906For SaleMLS ID #MDMC2244546, Jennifer Reitz, Cummings & Co. Realtors. Bright MLS
- $345,0002 bd3 ba1.4k sqft6456 Ducketts Ln Unit 6-2, Elkridge, MD 21075For SaleMLS ID #MDHW2071356, Bob Lucido, Keller Williams Lucido Agency. Bright MLS
- $338,5002 bd2 ba1.1k sqft703 Harvest Run Dr APT 104, Odenton, MD 21113For SaleMLS ID #MDAA2144028, Nick Waldner, Keller Williams Realty Centre. Bright MLS
- $348,0003 bd3 ba1.7k sqft8011 Brookstone Ct #74, Severn, MD 21144For SaleMLS ID #MDAA2150720, Nicole Payton, RLAH @properties. Bright MLS
- $399,5003 bd2 ba1.5k sqft2019 Tea Island Ct, Odenton, MD 21113For SaleMLS ID #MDAA2151842, Pamela Debnam, Houwzer, LLC. Bright MLS
- $360,0002 bd3 ba1.4k sqft4942 Columbia Road 6 #6-39, Columbia, MD 21044For SaleMLS ID #MDHW2067790, Juanita Matthews, EXP Realty, LLC. Bright MLS
- $299,0002 bd2 ba1k sqft687 Winding Stream Way Unit 204, Odenton, MD 21113For SaleMLS ID #MDAA2140892, Keith Sharp, Northrop Realty. Bright MLS
- $359,9002 bd2 ba950 sqftWoodland Village, Ellicott City, MD 21043For SaleMLS ID #MDHW2070162, Kevin P Holmes, Samson Properties. Bright MLS
