First home memories ready to be made! This well-maintained, recently updated home is nestled behind a private gate, close to a greenbelt, and near multiple trails of McAlister Park. Conveniently located with easy access from either Thousand Oaks or Wetmore Road, it is close to shopping, medical, and schools in the highly acclaimed NEISD school district. This home is move-in ready featuring mature trees, extensive deck with cover installed 2024, AC unit replaced 2023, additional insulation added 2023, roof replaced 2017, Tub/Shower upgraded by Bath Planet 2022, PLUS many more upgrades and or repairs listed in Additional Docs. Bring your buyer today to this 2-bedroom, 1 bath, 1 car garage gem. Garage door opener with smart app allows you to control garage door access/monitoring from your phone. This home is vacant, ready for immediate move-in and any photos with furniture are enhanced.
Pending
$190,000
3107 Stoney Orchard, San Antonio, TX 78247
2beds
902sqft
:
Get pre-qualified$1,427/mo
Single Family Residence
Built in 1991
3,049 Square Feet Lot
$-- Zestimate®
$211/sqft
$35/mo HOA
What's special
Recently updated homeClose to a greenbeltExtensive deck with coverMature trees
- 54 days |
- 285 |
- 30 |
Likely to sell faster than
Zillow last checked:
Listing updated:
Listed by:
Kimberly Klaus TREC #479889 (210) 496-9516,
Keller Williams Legacy
Source: LERA MLS,MLS#: 1992353
Facts & features
Interior
Bedrooms & bathrooms
- Bedrooms: 2
- Bathrooms: 1
- Full bathrooms: 1
Primary bedroom
- Features: Walk-In Closet(s), Ceiling Fan(s), Full Bath
- Area: 143
- Dimensions: 13 x 11
Bedroom 2
- Area: 80
- Dimensions: 10 x 8
Dining room
- Area: 110
- Dimensions: 11 x 10
Kitchen
- Area: 140
- Dimensions: 14 x 10
Living room
- Area: 221
- Dimensions: 17 x 13
Heating
- Central, Electric
Cooling
- Central Air
Appliances
- Included: Self Cleaning Oven, Microwave, Range, Disposal, Dishwasher, Plumbed For Ice Maker, Vented Exhaust Fan, Electric Water Heater, Electric Cooktop
- Laundry: Laundry Closet, Washer Hookup, Dryer Connection
Features
- One Living Area, Liv/Din Combo, Breakfast Bar, Utility Room Inside, 1st Floor Lvl/No Steps, High Ceilings, Open Floorplan, High Speed Internet, All Bedrooms Downstairs, Walk-In Closet(s), Master Downstairs, Ceiling Fan(s), Solid Counter Tops
- Flooring: Vinyl
- Windows: Double Pane Windows, Window Coverings
- Has basement: No
- Attic: Pull Down Storage,Partially Floored,Pull Down Stairs
- Has fireplace: No
- Fireplace features: Not Applicable
Interior area
- Total interior livable area: 902 sqft
Property
Parking
- Total spaces: 1
- Parking features: One Car Garage, Garage Door Opener
- Garage spaces: 1
Features
- Stories: 1
- Patio & porch: Covered, Deck
- Exterior features: Rain Gutters
- Pool features: None
- Fencing: Privacy
Lot
- Size: 3,049 Square Feet
- Features: Zero Lot Line, Curbs, Fire Hydrant w/in 500'
- Residential vegetation: Mature Trees, Mature Trees (ext feat)
Details
- Additional structures: Shed(s)
- Parcel number: 174950260550
Construction
Type & style
- Home type: SingleFamily
- Architectural style: Traditional
- Property subtype: Single Family Residence
Materials
- Brick, Siding
- Foundation: Slab
- Roof: Composition
Condition
- Pre-Owned
- New construction: No
- Year built: 1991
Utilities & green energy
- Electric: CPS
- Sewer: SAWS, Sewer System
- Water: SAWS, Water System
- Utilities for property: Cable Available, City Garbage service
Community & HOA
Community
- Features: Cluster Mail Box
- Security: Smoke Detector(s), Controlled Access
- Subdivision: Stoneridge
HOA
- Has HOA: Yes
- HOA fee: $425 annually
- HOA name: THE RIGHT CHOICE HOA MANAGEMENT
Location
- Region: San Antonio
Financial & listing details
- Price per square foot: $211/sqft
- Tax assessed value: $208,820
- Annual tax amount: $4,427
- Price range: $190K - $190K
- Date on market: 6/16/2026
- Cumulative days on market: 54 days
- Listing terms: Conventional,FHA,VA Loan,Cash
- Road surface type: Paved, Asphalt
Estimated market value
Not available
Estimated sales range
Not available
Not available
Price history
| Date | Event | Price |
|---|---|---|
| 7/21/2026 | Pending sale | $190,000$211/sqft |
Source:  LERA MLS #1992353 Report a problem LERA MLS #1992353 Report a problem | ||
| 7/16/2026 | Contingent | $190,000$211/sqft |
Source: LERA MLS #1992353 Report a problem | ||
| 6/16/2026 | Listed for sale | $190,000+37.7%$211/sqft |
Source: LERA MLS #1992353 Report a problem | ||
| 11/22/2017 | Sold | -- |
Source: LERA MLS #44006_1275790 Report a problem | ||
| 11/22/2017 | Listed for sale | $138,000$153/sqft |
Source: Keller Williams Heritage #1275790 Report a problem | ||
| 11/22/2017 | Pending sale | $138,000$153/sqft |
Source: Keller Williams Heritage #1275790 Report a problem | ||
| 10/24/2017 | Listed for sale | $138,000+45.4%$153/sqft |
Source: Keller Williams Heritage #1275790 Report a problem | ||
| 12/14/2014 | Listing removed | $94,900$105/sqft |
Source: Keller Williams Heritage #1068189 Report a problem | ||
| 7/16/2014 | Listed for sale | $94,900$105/sqft |
Source: Keller Williams Heritage #1068189 Report a problem | ||
Public tax history
| Year | Property taxes | Tax assessment |
|---|---|---|
| 2025 | $2,883 -0.1% | $208,820 +8.7% |
| 2024 | $2,887 +9.8% | $192,193 +10% |
| 2023 | $2,629 -18.7% | $174,721 +10% |
| 2022 | $3,234 +6.8% | $158,837 +10% |
| 2021 | $3,029 | $144,397 +10% |
| 2020 | $3,029 +4.4% | $131,270 +4.6% |
| 2019 | $2,903 | $125,510 +9.7% |
| 2018 | $2,903 -6% | $114,370 -1.1% |
| 2017 | $3,087 +15.5% | $115,630 +16.6% |
| 2016 | $2,672 +16.7% | $99,160 +4.8% |
| 2015 | $2,290 | $94,600 +14.2% |
| 2014 | $2,290 | $82,870 +6.7% |
| 2013 | -- | $77,670 +5.7% |
| 2012 | -- | $73,480 +0.5% |
| 2011 | -- | $73,120 -1.8% |
| 2010 | -- | $74,450 -3% |
| 2009 | -- | $76,770 -6.2% |
| 2008 | -- | $81,870 +4.7% |
| 2007 | -- | $78,160 +14.5% |
| 2006 | -- | $68,290 +5.7% |
| 2005 | -- | $64,600 |
| 2004 | -- | -- |
| 2003 | -- | -- |
| 2002 | -- | -- |
| 2001 | -- | -- |
| 2000 | -- | -- |
Find assessor info on the county website
Monthly payment
Est. payment
Payment breakdown
Explore the cost of this home by adjusting the details. Changes won't be saved.Climate risks
Neighborhood: Ridgestone No. 9
Nearby schools
GreatSchools rating
- 6/10Wetmore Elementary SchoolGrades: PK-5Distance: 0.7 mi
- 5/10Driscoll Middle SchoolGrades: 6-8Distance: 2.5 mi
- 4/10MacArthur High SchoolGrades: 9-12Distance: 2.2 mi
Schools provided by the listing agent
- Elementary: Wetmore Elementary
- Middle: Driscoll
- High: Macarthur
- District: North East I.S.D.
Source: LERA MLS. This data may not be complete. We recommend contacting the local school district to confirm school assignments for this home.
- $201,0003 bd2 ba975 sqft3103 Stoney Orch, San Antonio, TX 78247Off Market
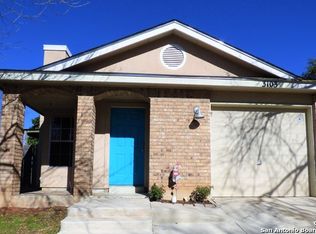
- $--3 bd2 ba1.3k sqft3115 Stoney Orch, San Antonio, TX 78247Sold

- $222,9003 bd2 ba1.1k sqft3119 Stoney Orch, San Antonio, TX 78247Off Market
- $205,7003 bd2 ba994 sqft3102 Stoney Orch, San Antonio, TX 78247Off Market
- $221,8003 bd3 ba1.3k sqft3102 Stoney Orch, San Antonio, TX 78247Off Market
- $219,0003 bd2 ba1.1k sqft3106 Stoney Orch, San Antonio, TX 78247Off Market
- $174,7002 bd1 ba900 sqft3110 Stoney Orch, San Antonio, TX 78247Off Market
- $--2 bd1 ba896 sqft3123 Stoney Orch, San Antonio, TX 78247Sold
A local agent can set up tours, give advice and negotiate with sellers.
A local lender can help you make sure your offer is ready when you are.
Similar homes
- $200,0003 bd2 ba1.2k sqft3916 Chimney Springs, San Antonio, TX 78247For Sale
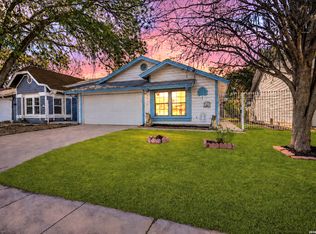
 MLS ID #1950635, Glenn Dempsey TREC #771855, Texas Edge Realty. LERA MLS
 - $160,0002 bd3 ba893 sqft3441 RIDGE RNCH #0, San Antonio, TX 78247For Sale
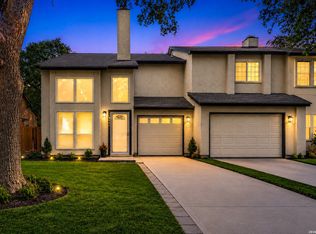 MLS ID #2002525, Brayan Gamez Castillo TREC #841609, Real Broker, LLC. LERA MLS
 - $172,4992 bd1 ba878 sqft5911 MISTY GLN, San Antonio, TX 78247For Sale
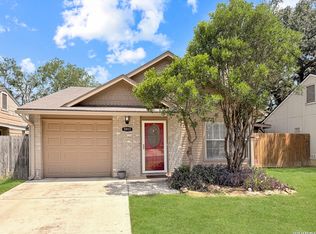 MLS ID #1994159, Jesus Meave TREC #701123, M Effect Realty. LERA MLS
 - $169,9983 bd1 ba950 sqft10910 Wayward, San Antonio, TX 78217For Sale
 MLS ID #2002851, Kenneth Shumake TREC #431434, Keller Williams Heritage. LERA MLS
 - $195,0003 bd2 ba1.2k sqft7914 WAYSIDE TRL, San Antonio, TX 78244For SaleMLS ID #1998807, Heather Eason-Pilkington TREC #689577, Keller Williams Heritage. LERA MLS
- $205,0004 bd2 ba1.2k sqft4811 GUADALAJARA DR, San Antonio, TX 78233For SaleMLS ID #1992948, Diana Martinez TREC #785768, Keller Williams Heritage. LERA MLS
- $190,0003 bd1 ba1k sqft2514 French Sea Dr, Kirby, TX 78219For SaleMLS ID #2004050, Lisa Venegas TREC #761597, Coldwell Banker D'Ann Harper. LERA MLS
- $219,9002 bd2 ba1.3k sqft13623 Coleridge, San Antonio, TX 78217For SaleMLS ID #2002274, Kathia Viquez TREC #544845, Viquez Realty, LLC. LERA MLS
- $179,7004 bd1 ba1.3k sqft4402 BRIGHT SUN ST, San Antonio, TX 78217For SaleMLS ID #1967774, Melanie Heath TREC #597098, MCH Realty Group. LERA MLS
- $146,0002 bd3 ba1.1k sqft1805 Budding Blvd, San Antonio, TX 78247For SaleMLS ID #1953855, David Kline TREC #416665, Coldwell Banker D'Ann Harper. LERA MLS
- $207,7003 bd2 ba1.2k sqft5607 Clearwood, San Antonio, TX 78233For SaleMLS ID #1942654, Sally Garza TREC #551025, Coldwell Banker D'Ann Harper. LERA MLS
- $185,9003 bd2 ba1.2k sqft222 RAYBURN DR, San Antonio, TX 78221For SaleMLS ID #2005575, George Mercado TREC #525832, Home Team of America. LERA MLS
- $189,9003 bd1 ba1.1k sqft1007 LA MANDA BLVD, San Antonio, TX 78201For SaleMLS ID #1990693, Kelly Collums TREC #545030, RE/MAX North-San Antonio. LERA MLS
- $207,5002 bd2 ba1.2k sqft2408 WILD TURKEY W, San Antonio, TX 78232For SaleMLS ID #1997388, Monique Briseno Brim TREC #703242, JB Goodwin, REALTORS. LERA MLS
- $234,9903 bd2 ba1.3k sqft13620 Primwood, San Antonio, TX 78233For SaleMLS ID #2004867, Dayton Schrader TREC #312921, eXp Realty. LERA MLS
- $188,0003 bd2 ba1.1k sqft5827 Sun Bay, San Antonio, TX 78244For SaleMLS ID #1958829, Yvette Hansen TREC #727627, Real Broker, LLC. LERA MLS
- $224,5003 bd2 ba1.1k sqft227 Balboa, Universal City, TX 78148For SaleMLS ID #2006718, Mary Eddy TREC #543005, Global Realty Group. LERA MLS
- $239,9002 bd3 ba1.3k sqft2718 Old Field Dr #502, San Antonio, TX 78247For SaleMLS ID #1957394, Lisa LeGrand TREC #383099, Keller Williams Legacy. LERA MLS
- $189,9003 bd2 ba1.1k sqft206 BALBOA DR, Universal City, TX 78148For SaleMLS ID #1965754, Jacqueline Cardenas TREC #727948, Levi Rodgers Real Estate Group. LERA MLS
- $223,0003 bd2 ba1.2k sqft4622 LA MARQUESA ST, San Antonio, TX 78233For SaleMLS ID #1993121, Ana Warmke TREC #700616, Keller Williams Heritage. LERA MLS
