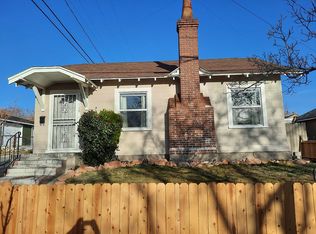
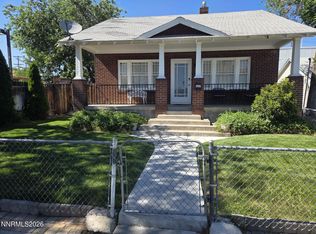
A completely updated bungalow in the middle of Midtown, one of Reno's most sought-after districts offering exceptional walkability, a thriving local arts and culinary scene, boutique shops and historic neighborhoods. This 962 sf, 2bd/1ba house just oozes charm. Architectural details were painstakingly preserved while major modern updates were carried out. Updates included all new pex plumbing and ventilation stack, new main water line from the street, new electrical and sewer line. Brand new kitchen and bathroom, new doors throughout, new window framing and sills. Living room windows have solar shades as well as privacy film so the partial mountain views can be experienced while still enjoying your privacy. Plenty of off street parking as well. A century of character preserved: from original built-ins, board and batten style ceilings in kitchen and bathroom, plaster walls and gorgeous refinished White Oak and Douglas Fir floors. This house offers storage galore with linen cabinet and drawers in the hallway, dining hutch, and a large pantry off the kitchen. There is also an approximately 250sf unfinished basement. Relax in front of the gas fireplace or enjoy the private backyard, this home is ready to be your Midtown oasis.
Active
$555,000
311 Cheney St, Reno, NV 89502
2beds
962sqft
Single Family Residence
Built in 1922
3,920 Square Feet Lot
$-- Zestimate®
$577/sqft
$-- HOA
What's special
Partial mountain viewsPrivate backyardDining hutchPlaster wallsGas fireplaceCompletely updated bungalowNew doors throughout
- 6 days
- 668
- 79
Likely to sell faster than
Zillow last checked:
Listing updated:
Listed by:
Jared English B.1001537 888-881-4118,
Congress Realty, INC.
Source: NNRMLS,MLS#: 260012009
Facts & features
Interior
Bedrooms & bathrooms
- Bedrooms: 2
- Bathrooms: 1
- Full bathrooms: 1
Heating
- Natural Gas
Cooling
- Central Air
Appliances
- Included: Disposal, Dryer, Electric Cooktop, Electric Oven, Oven, Refrigerator, Washer
- Laundry: Common Area
Features
- Ceiling Fan(s), Pantry, Smart Thermostat
- Flooring: Luxury Vinyl, Wood
- Windows: Aluminum Frames, Blinds, Drapes
- Basement: Unfinished
- Number of fireplaces: 1
- Fireplace features: Gas
- Common walls with other units/homes: No Common Walls
Interior area
- Total structure area: 962
- Total interior livable area: 962 sqft
Property
Parking
- Total spaces: 3
- Parking features: None
Features
- Levels: One
- Stories: 1
- Patio & porch: None, Patio
- Exterior features: Rain Gutters
- Spa features: None
- Fencing: Back Yard
- Has view: Yes
- View description: City, Mountain(s)
Lot
- Size: 3,920 Square Feet
- Features: Level
Details
- Additional structures: None
- Parcel number: 01311319
- Zoning: PO
Construction
Type & style
- Home type: SingleFamily
- Property subtype: Single Family Residence
Materials
- Frame, Stucco
- Foundation: Concrete Perimeter
- Roof: Shingle
Condition
- New construction: No
- Year built: 1922
Utilities & green energy
- Sewer: Public Sewer
- Water: Public
- Utilities for property: Cable Available, Electricity Connected, Internet Available
Community & HOA
Community
- Security: Carbon Monoxide Detector(s), Smoke Detector(s)
- Subdivision: Wells Addition
HOA
- Has HOA: No
Location
- Region: Reno
Financial & listing details
- Price per square foot: $577/sqft
- Tax assessed value: $132,249
- Annual tax amount: $1,102
- Date on market: 9/17/2026
- Cumulative days on market: 6 days
- Listing terms: 1031 Exchange,Cash,Conventional
Estimated market value
Not available
Estimated sales range
Not available
Not available
Price history
| Date | Event | Price |
|---|---|---|
| 9/17/2026 | Listed for sale | $555,000+32.1%$577/sqft |
Source:  NNRMLS #260012009 Report a problem NNRMLS #260012009 Report a problem | ||
| 3/31/2024 | Listing removed | -- |
Source: Zillow Rentals Report a problem | ||
| 3/9/2024 | Price change | $2,400-12.7%$2/sqft |
Source: Zillow Rentals Report a problem | ||
| 2/9/2024 | Listed for rent | $2,750$3/sqft |
Source: Zillow Rentals Report a problem | ||
| 1/15/2021 | Sold | $420,000-11.6%$437/sqft |
Source:  NNRMLS #200016764 Report a problem NNRMLS #200016764 Report a problem | ||
| 1/10/2021 | Pending sale | $475,000$494/sqft |
Source: Principal Realty LLC #200016764 Report a problem | ||
| 1/10/2021 | Contingent | $475,000$494/sqft |
Source: NNRMLS #200016764 Report a problem | ||
| 1/10/2021 | Listed for sale | $475,000$494/sqft |
Source: NNRMLS #200016764 Report a problem | ||
| 12/27/2020 | Contingent | $475,000$494/sqft |
Source: NNRMLS #200016764 Report a problem | ||
| 12/27/2020 | Pending sale | $475,000$494/sqft |
Source: Principal Realty LLC #200016764 Report a problem | ||
| 12/14/2020 | Listed for sale | $475,000+286.2%$494/sqft |
Source: Principal Realty LLC #200016764 Report a problem | ||
| 5/31/2002 | Sold | $123,000+70.8%$128/sqft |
Source: Public Record Report a problem | ||
| 1/10/1997 | Sold | $72,000$75/sqft |
Source: Public Record Report a problem | ||
Public tax history
| Year | Property taxes | Tax assessment |
|---|---|---|
| 2026 | $1,102 +7.8% | $46,287 +1.4% |
| 2025 | $1,022 +7.9% | $45,646 +3% |
| 2024 | $947 +3% | $44,302 +1.7% |
| 2023 | $920 +4.6% | $43,545 +20.8% |
| 2022 | $880 +6.5% | $36,056 +33.8% |
| 2021 | $826 +4.8% | $26,951 +11.5% |
| 2020 | $789 -4.5% | $24,182 |
| 2019 | $826 +4.8% | $24,182 +7.6% |
| 2018 | $789 +11.8% | $22,467 +14.2% |
| 2017 | $706 | $19,675 +0.1% |
| 2016 | $706 | $19,663 +4.2% |
| 2015 | $706 +95.9% | $18,864 +0.5% |
| 2014 | $360 -48.3% | $18,763 +3.8% |
| 2013 | $696 | $18,083 |
| 2012 | -- | $18,083 -11.3% |
| 2011 | -- | $20,379 |
| 2010 | -- | $20,379 -13.3% |
| 2009 | -- | $23,493 -19.3% |
| 2008 | -- | $29,115 |
| 2007 | -- | $29,115 +24.8% |
| 2006 | -- | $23,331 +3.6% |
| 2005 | -- | $22,529 -1.6% |
| 2004 | -- | $22,895 +44.1% |
| 2003 | -- | $15,890 -19% |
| 2001 | -- | $19,616 |
Find assessor info on the county website
Monthly payment
Est. payment
Payment breakdown
Explore the cost of this home by adjusting the details. Changes won't be saved.Climate risks
Neighborhood: East Reno
Nearby schools
Schools provided by the listing agent
- Elementary: Booth
- Middle: Vaughn
- High: Wooster
Source: NNRMLS. This data may not be complete. We recommend contacting the local school district to confirm school assignments for this home.

Similar homes
- $--2 bd1 ba1.1k sqft538 Colorado River Blvd, Reno, NV 89502Auction
 Auction.com 2
 - $600,0002 bd1 ba1.3k sqft740 W Plumb Ln, Reno, NV 89509Active

 MLS ID #260012046, Keith Andrews, RE/MAX Prime Properties. NNRMLS
 - $495,0002 bd1 ba1.2k sqft1138 Codel Way, Reno, NV 89503Active
 MLS ID #260012212, Gino Rossi, Ferrari-Lund Real Estate South. NNRMLS
 - $596,0002 bd1 ba700 sqft127 E Pueblo St, Reno, NV 89502Active
 MLS ID #260007302, Barbara Rainey, Coldwell Banker Select RE CC. NNRMLS
 - $440,0002 bd1 ba796 sqft545 Claremont St, Reno, NV 89502ActiveMLS ID #260009782, Aaron Warburton, RE/MAX Professionals-Reno. NNRMLS
- $439,9002 bd1 ba946 sqft443 Burns St, Reno, NV 89502ActiveMLS ID #260009035, Fionn Lee Whittemore, eXp Realty. NNRMLS
- $525,0004 bd2 ba1.2k sqft3035 Attridge Pl, Reno, NV 89503ActiveMLS ID #260012085, Brandon Goles, Realty One Group Eminence. NNRMLS
- $540,0003 bd1 ba1k sqft1379 Westfield Ave, Reno, NV 89509ActiveMLS ID #260011093, Brie Forrester, Dickson Realty - Downtown. NNRMLS
- $630,0002 bd2 ba1.1k sqft1207 Lander St, Reno, NV 89509ActiveMLS ID #260009639, Sandra Gabrielli, RE/MAX Professionals-Sparks. NNRMLS
- $550,0002 bd2 ba1.1k sqft4020 Shinners Pl #1 & 2, Reno, NV 89502ActiveMLS ID #260010637, Tom Lee, Berkshire Hathaway HomeService. NNRMLS
- $419,5022 bd2 ba1.1k sqft3530 Herons Landing Dr, Reno, NV 89502ActiveMLS ID #260012038, Sean Burke, RE/MAX Professionals-Reno. NNRMLS
- $499,9002 bd1 ba1k sqft1239 Patrick Ave, Reno, NV 89509ActiveMLS ID #260008155, Carl Jorgensen, Ferrari-Lund Real Estate Reno. NNRMLS
- $480,0002 bd1 ba871 sqft960 Ralston St, Reno, NV 89503ActiveMLS ID #260011693, Catherine Howard, Ferrari-Lund Real Estate Reno. NNRMLS
- $466,0003 bd1 ba1k sqft1570 Radcliffe Dr, Reno, NV 89502ActiveMLS ID #260006894, Alfonso Zamora, LPT Realty, LLC. NNRMLS
- $649,0003 bd2 ba1.2k sqft205 Edgewater Pkwy, Reno, NV 89519ActiveMLS ID #260012161, Kristina Aguila, Ferrari-Lund Real Estate Reno. NNRMLS
- $575,0003 bd2 ba1.3k sqft1836 C St, Sparks, NV 89431ActiveMLS ID #260012170, Gabriel Larkins, Nevada Real Estate Connections. NNRMLS
- $510,0003 bd2 ba1.2k sqft4410 Camino Lindo Way, Reno, NV 89502ActiveMLS ID #260009603, Michael Kistler, Dickson Realty - Damonte Ranch. NNRMLS
- $495,0003 bd2 ba1.2k sqft4799 Arbor Ridge Dr, Reno, NV 89523ActiveMLS ID #260011827, Laura Vinson, Dickson Realty - Caughlin. NNRMLS
- $549,9003 bd2 ba1.1k sqft3860 Allen Glen Dr, Reno, NV 89503ActiveMLS ID #260007071, Charles Johns, Dickson Realty - Sparks. NNRMLS
